
Search results for "Scenery" in Home Design Ideas
 George Group Cabinetry
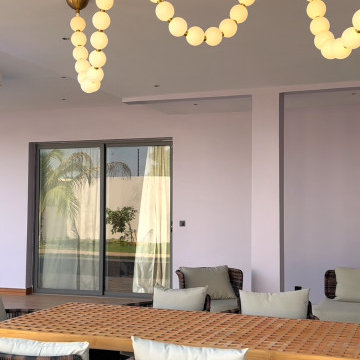
Full panoramic shot of the villa’s open-air tropical dining area, centered on a large hand-woven rattan grid dining table paired with dark woven rattan dining chairs with off-white plush cushions. A unique serpentine-shaped chandelier composed of frosted glass spherical bulbs hangs overhead as the eye-catching decorative focal point. Floor-to-ceiling sheer sliding glass doors overlook palm trees and private courtyard greenery, blending natural outdoor tropical scenery with modern dining furniture, ideal for Senegalese family outdoor gatherings.
 George Group Cabinetry
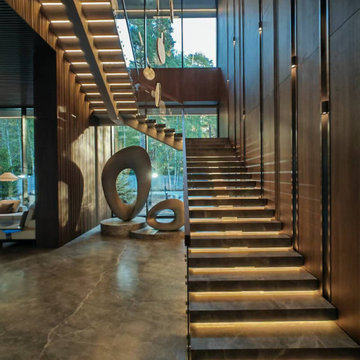
Floating stone staircase adopts embedded warm step lights, the stair well wall is covered with vertical walnut veneer panels, matched with abstract hollow art sculptures and suspended circular decorative pendants at the bottom of the stairs. Large windows introduce outdoor forest scenery, making the staircase become the core art landscape of the villa circulation area.

 Elements by K Sorbe
The Elements design team was pleased to assist this client with this new construction. Located in a new development south of West Des Moines, this custom contemporary showpiece home takes advantage of the exceptional scenery and terrain. The interior features top of the line amenities in this large open sophisticated yet comfortable home.
Find the right local pro for your project
 Liquid Interiors
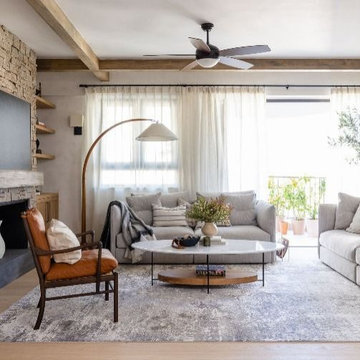
The scenery in Pearl Gardens is stunning due to the abundance of lush greenery throughout. We installed solid wood ceiling beams to complement the tranquil vibe and add some rustic charm to the space.
 Elements by K Sorbe
The Elements design team was pleased to assist this client with this new construction. Located in a new development south of West Des Moines, this custom contemporary showpiece home takes advantage of the exceptional scenery and terrain. The interior features top of the line amenities in this large open sophisticated yet comfortable home.
 Alair Homes Hickory
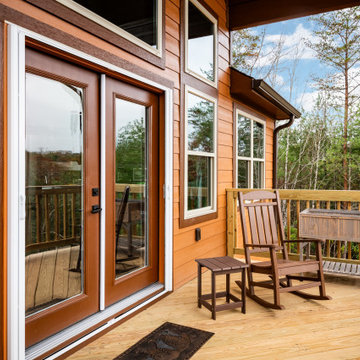
The expansive deck is a perfect outdoor sanctuary, designed to maximize the breathtaking scenery. The unobstructed views of the rolling mountains create a serene backdrop, offering a perfect vantage point for the natural landscape that lies beyond.

 Sustainable Sedona
Sedona is home to people from around the world because of it's beautiful red rock mountain scenery, high desert climate, good weather and diverse community. Most residents have made a conscience choice to be here. Good buildable land is scarce so may people purchase older homes and update them in style and performance before moving in. The industry often calls these project "whole house remodels".
This home was originally built in the 70's and is located in a prestigious neighborhood beautiful views that overlook mountains and City of Sedona. It was in need of a total makeover, inside and out. The exterior of the home was transformed by removing the outdated wood and brick cladding and replacing it stucco and stone. The roof was repaired to extend it life. Windows were replaced with an energy efficient wood clad system.
Every room of the home was preplanned and remodeled to make it flow better for a modern lifestyle. A guest suite was added to the back of the existing garage to make a total of three guest suites and a master bedroom suite. The existing enclosed kitchen was opened up to create a true "great room" with access to the deck and the views. The windows and doors to the view were raised up to capture more light and scenery. An outdated brick fireplace was covered with mahogany panels and porcelain tiles to update the style. All floors were replaced with durable ceramic flooring. Outdated plumbing, appliances, lighting fixtures, cabinets and hand rails were replaced. The home was completely refurnished and decorated by the home owner in a style the fits the architectural intent.
The scope for a "whole house remodel" is much like the design of a custom home. It takes a full team of professionals to do it properly. The home owners have a second home out of state and split their time away. They were able to assemble a team that included Sustainable Sedona Residentail Design, Biermann Construction as the General Contractor, a landscape designer, and structural engineer to take charge in thier absence. The collaboration worked well!

 Charles Todd Helton Architect, Inc. Austin
Jerry B. Smith Photography
Example of a trendy master dark wood floor and brown floor bedroom design in Austin with white walls and no fireplace
Example of a trendy master dark wood floor and brown floor bedroom design in Austin with white walls and no fireplace

 Parkinson Building Group
Example of a large classic dark wood floor and brown floor enclosed dining room design in Little Rock with white walls


 Tamarack North
This traditional Muskoka style home built by Tamarack North has just about everything you could ever possibly need. The gabled dormers and gazebo located on the exterior of this home add character to the cottage as well as an old Muskoka component to its design. The lush green landscapes complement both the natural scenery and the architectural design beautifully making for a very classic look. Moving toward the water is a floating gazebo where guests may be surrounded by the serene views of Lake Rosseau rain or shine thanks to the innovative automated screens integrated into the gazebo. And just when you thought this property couldn’t get any more magical, a sports court was built where residents can enjoy both a match of tennis and a game of ball!
Moving from the exterior to the interior is a seamless transition of a traditional design with stone beams leading into timber frame structural support in the ceilings of the living room. In the formal dining room is a beautiful white interior design with a 360-circular view of Lake Rosseau creating a stunning space for entertaining. Featured in the home theatre is an all Canadian classic interior design with a cozy blue interior creating an experience of its own in just this one room itself.
Tamarack North prides their company of professional engineers and builders passionate about serving Muskoka, Lake of Bays and Georgian Bay with fine seasonal homes.

 TATCOR DESIGN BUILD
What is a modern basement without an exercise room? Enjoy your own private workout space by entering through a tasteful glass door. Need some motivation? Then you are in luck as you have a large projection screen right in front of you where you can play a how-to workout video, beautiful scenery, or watch your favorite shows to distract you from the workout.
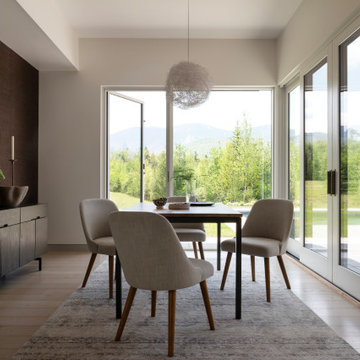
 Marvin
The Notch House is a thoroughly modern home with nods to the New Hampshire wilderness. Architect Paul Lewandowski wanted to maximize the surrounding scenery. His final design was modular and glass-enclosed, allowing for views at every angle.
The Marvin Modern collection “made all the difference in the world” for the homeowners. “It allowed us to get the floor to ceiling that we wanted,” they said.
MARVIN PRODUCTS USED:
Marvin Modern Direct Glaze Window
Marvin Modern Casement Window
Marvin Modern Awning Window
Marvin Ultimate Sliding French Door
Marvin Ultimate Swinging French Door
Architecture Firm: Paul Designs Project
Dealer: Windows and Doors by Brownwell
 Living Stone Design + Build
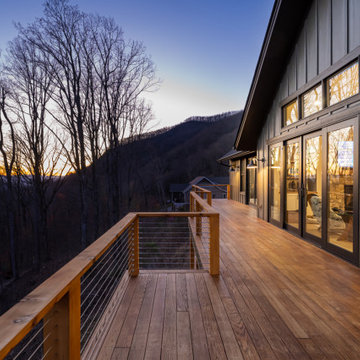
Enjoy the Craftsman balcony of Peregrine's Nest, featuring high ceilings, expansive views, and durable, eco-friendly materials. This energy-efficient outdoor space combines luxury with thoughtful design, allowing for a light, airy escape to soak in the Appalachian scenery.


 Maraya Interior Design
Old world Spanish Villa with deep, thick plaster walls and groin vaults. Arches are plentiful, along with views of the Thousand Oaks and Westlake valley. This comfortable home is designed for a wonderful, fun family with two children. The place of many gatherings of friends and family, it radiates a warmth and love of good times with great friends. Deep rich blues, aqua and terra cotta colors throughout this home, with travertine versaille patterned floors.
Deep loggia and patios all around the home take advantage of all the mountain and valley views, while keeping the family and friends warm in cooler times. The entire sprawling villa is wrapped around an inside patio with a fountain and hand made Malibu Tile pots. All furniture is hand made, from distressed and rustic tables to custom upholstery in jewel tones. A built in bar for entertaining in the great room, a very large family room with deep blue fabric wrap around sofa, hand knotted rugs in the living room, master bedroom and family room. A master suite with light creamy white walls, a plaster fireplace and a metal poster bed looks through a sitting room with turquoise accents. The home has 6 fireplaces, of which three are outside, some carved in limestone, others in spanish plaster.
Designed by Maraya Interior Design. From their beautiful resort town of Ojai, they serve clients in Montecito, Hope Ranch, Malibu, Westlake and Calabasas, across the tri-county areas of Santa Barbara, Ventura and Los Angeles, south to Hidden Hills- north through Solvang and more. Patrick Price photography
Spanish style home outdoor dining loggia with
wrought iron lighting
and a rustic table.

 Perrone Construction Custom Homes
Home office - tropical freestanding desk dark wood floor home office idea in Tampa

 Coastal Home Photography, llc
Photo: Glenn Johnson - 941.587.1965
Example of a trendy bedroom design in Tampa
Example of a trendy bedroom design in Tampa


 ABtelier Design
Oh nature we love you!
Living room viewing trees, sun, inground pool, patio and nature life. Thank you to these two magnificent windows offering calming sceneries from outside.
Every season present a different delight for the eyes!
Sit back and enjoy this spacious, calming, yet exciting living room when appreciating life after work or during your days relaxing at home.
140