
Search results for "Scenery" in Home Design Ideas
 Bob Chatham Custom Home Design
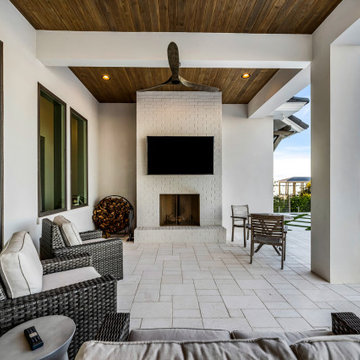
The lower porch off the living room has a brick fireplace and stone tile. The sliding glass doors open up to blend the interior and exterior living areas. Stained wood ceilings and contrasting beams draw your eyes to the beautiful scenery. Built by Phillip Vlahos of VDT Construction, and designed by Bob Chatham Custom Home Design. Interior design by Allyson Runnels Interiors and photos by Bailey Chastang Photography.
 Struxure by Blue Sky
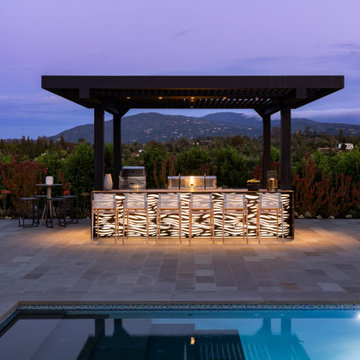
But our pergola does more than just provide a frame for the scenery – it creates an inviting space where you can relax, unwind, and soak in the beauty of your surroundings. With its motorized louvers, you can effortlessly control the amount of sunlight and shade, allowing you to create the perfect ambiance for any occasion. Whether you're seeking a cozy spot to curl up with a book or a stylish setting for entertaining guests, our pergola provides the ideal backdrop for making cherished memories.
 UpperKey
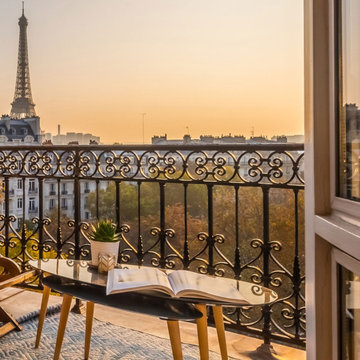
The balcony at the Parisian boutique hotel offers guests a stunning view of the city's iconic landmarks, from the Eiffel Tower to the winding streets below. Situated on the upper floors of the hotel, the balcony provides a peaceful retreat where guests can savor a cup of coffee or a glass of wine while taking in the breathtaking scenery.
The balcony is tastefully decorated with comfortable furnishings and lush greenery, creating a cozy and inviting atmosphere for guests to relax and unwind. Whether soaking up the sun on a warm summer day or watching the twinkling lights of the city at night, the balcony offers a unique and unforgettable experience for guests staying at the boutique hotel.
Find the right local pro for your project

 Wallpaper Showroom by Parfait
This project features a bold and colorful jungle-themed wallpaper, complete with tigers and lush tropical scenery. Installed with precision around decorative molding and architectural details, this wallpaper instantly transforms the space into a vibrant focal point.
We specialize in professional wallpaper installations that highlight your unique style from modern prints to artistic, statement pieces like this one
 Elements by K Sorbe
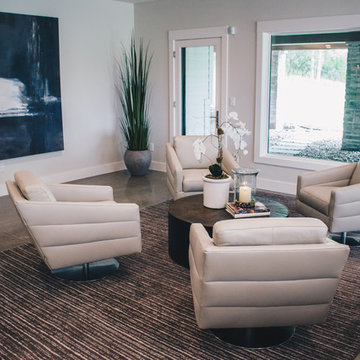
The Elements design team was pleased to assist this client with this new construction. Located in a new development south of West Des Moines, this custom contemporary showpiece home takes advantage of the exceptional scenery and terrain. The interior features top of the line amenities in this large open sophisticated yet comfortable home.

 Capital Construction, Inc.
This backyard oasis is spectacular! 455 sq. ft. Pool House with a full bathroom with 6mm interlocking rubber flooring for home gym. Large pool facing windows to enjoy the scenery while you work out! A 15’ custom built in BBQ, flagstone counter top with stone veneer. Let’s not forget the fridge, stovetop burner and more than enough storage space any grill expert or chef would love!
 inContour
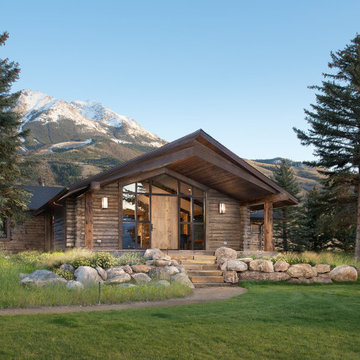
Front Entry. Sustainable Landscape Architecture design. Naturalistic design style, highlighting the architecture and situating the home in it's natural landscape within the first growing season. Large Private Ranch in Emigrant, Montana. Architecture by Formescent Architects | Photography by Jon Menezes

 Donald A. Gardner Architects
Stone and stucco combine with multiple gable peaks and an impressive, front entry to create stunning curb appeal for this European house plan. The grand foyer greets visitors on the inside, while the dining room and bedroom/study flank the foyer on both sides. Further along, the great room includes a cathedral ceiling, porch access and wall of windows to view outdoor scenery. The breakfast room and kitchen are also open to the great room and one another, simplifying mealtime. On the other side of the house plan, a large master suite was designed to pamper the homeowner. A bowed sitting area grants extra space in the bedroom, while the luxurious master bath features a corner shower, large soaking tub, his-and-her vanities and private privy. In the basement are three bedrooms, each with their own full bath, an added treat! A large rec room with fireplace completes the basement and provides an additional gathering space in the house plan.

 Design Directives, LLC
A bright and spacious floor plan mixed with custom woodwork, artisan lighting, and natural stone accent walls offers a warm and inviting yet incredibly modern design. The organic elements merge well with the undeniably beautiful scenery, creating a cohesive interior design from the inside out.
Modern cabin in Napa with vineyard and valley views. Low maintenance weekend home.
Designed by Design Directives, LLC., based in Scottsdale, Arizona and serving throughout Phoenix, Paradise Valley, Cave Creek, Carefree, and Sedona.
For more about Design Directives, click here: https://susanherskerasid.com/
To learn more about this project, click here: https://susanherskerasid.com/modern-napa/
 Alair Homes Hickory
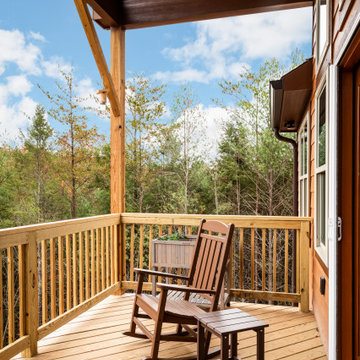
The expansive deck is a perfect outdoor sanctuary, designed to maximize the breathtaking scenery. The unobstructed views of the rolling mountains create a serene backdrop, offering a perfect vantage point for the natural landscape that lies beyond.
 Interior Elegance
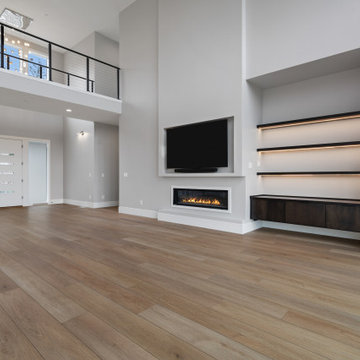
The great room is a spacious, open living area designed for both comfort and entertaining. A striking 60-inch linear modern fireplace anchors the space, complemented by a built-in floating cabinet and sleek floating shelves for a clean, contemporary look. Floating stairs add an architectural focal point, enhancing the home’s modern design while maintaining an open, airy feel. Large picture windows frame stunning views of the Columbia River, filling the room with natural light. A vaulted ceiling further elevates the space, creating a bright and inviting setting perfect for gathering and taking in the scenery.
 Alair Homes Hickory
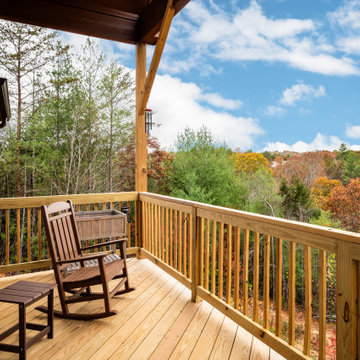
The expansive deck is a perfect outdoor sanctuary, designed to maximize the breathtaking scenery. The unobstructed views of the rolling mountains create a serene backdrop, offering a perfect vantage point for the natural landscape that lies beyond.
 Interior Elegance
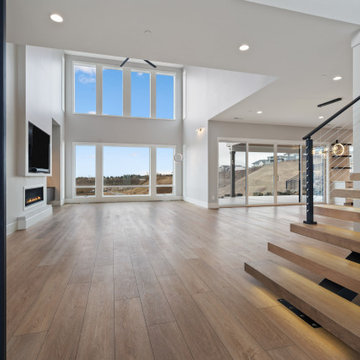
The great room is a spacious, open living area designed for both comfort and entertaining. A striking 60-inch linear modern fireplace anchors the space, complemented by a built-in floating cabinet and sleek floating shelves for a clean, contemporary look. Floating stairs add an architectural focal point, enhancing the home’s modern design while maintaining an open, airy feel. Large picture windows frame stunning views of the Columbia River, filling the room with natural light. A vaulted ceiling further elevates the space, creating a bright and inviting setting perfect for gathering and taking in the scenery.
 Wallpaper Showroom by Parfait
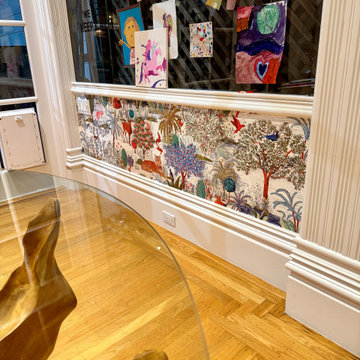
This project features a bold and colorful jungle-themed wallpaper, complete with tigers and lush tropical scenery. Installed with precision around decorative molding and architectural details, this wallpaper instantly transforms the space into a vibrant focal point.
We specialize in professional wallpaper installations that highlight your unique style from modern prints to artistic, statement pieces like this one
 Elements by K Sorbe
The Elements design team was pleased to assist this client with this new construction. Located in a new development south of West Des Moines, this custom contemporary showpiece home takes advantage of the exceptional scenery and terrain. The interior features top of the line amenities in this large open sophisticated yet comfortable home.

 Island TimberFrame Ltd.
This stunning hybrid timberframe home features a fully structural timberframe roof system supported by conventional framing. Situated on a beachfront point, the location offers a breathtaking view of Hornby Island across the Lambert Channel from the living area through a wall of windows and from the large deck outside.
Etienne de Villiers designed this home to suit the views and the location perfectly. The owners wanted a well built, but modestly sized home that would be comfortable and cozy yet capture the breathtaking scenery. A unique West Coast Contemporary design, this home suits the owners’ lifestyle and the features of the property perfectly. It is modern, warm and offers a very comfortable living space.

 Bianchi Design
Kirk Bianchi created the design for this residential resort next to a desert preserve. The overhang of the homes patio suggested a pool with a sweeping curve shape. Kirk positioned a raised vanishing edge pool to work with the ascending terrain and to also capture the reflections of the scenery behind. The fire pit and bbq areas are situated to capture the best views of the superstition mountains, framed by the architectural pergola that creates a window to the vista beyond. A raised glass tile spa, capturing the colors of the desert context, serves as a jewel and centerpiece for the outdoor living space.
 Bianchi Design
Kirk Bianchi created the design for this residential resort next to a desert preserve. The overhang of the homes patio suggested a pool with a sweeping curve shape. Kirk positioned a raised vanishing edge pool to work with the ascending terrain and to also capture the reflections of the scenery behind. The fire pit and bbq areas are situated to capture the best views of the superstition mountains, framed by the architectural pergola that creates a window to the vista beyond. A raised glass tile spa, capturing the colors of the desert context, serves as a jewel and centerpiece for the outdoor living space.
 Infinite Home
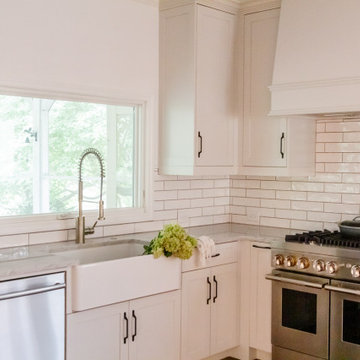
For this lovely lakeside home, we embarked on a thoughtful renovation centered around the homeowner's essential desires: a passion for cooking, ample spaces for social gatherings within the kitchen, and integrating the beauty of outdoor living into the home. Our clients cherished their kitchen not only as a place to create culinary delights but also as a serene backdrop with views of the lake. Together, we meticulously reimagined the kitchen space to ensure a seamless transition between the stunning outdoor scenery and the kitchen's everyday allure. Through deliberate selection and placement of each component, we aimed to meet the demands of culinary enthusiasts while maintaining the cozy, welcoming essence of a family-centered home. The result is a kitchen that excels in functionality and stands as a peaceful haven, offering a space to enjoy those invaluable moments.
 Elements by K Sorbe
The Elements design team was pleased to assist this client with this new construction. Located in a new development south of West Des Moines, this custom contemporary showpiece home takes advantage of the exceptional scenery and terrain. The interior features top of the line amenities in this large open sophisticated yet comfortable home.
139