
Search results for "Scenery" in Home Design Ideas

 Mozaico Inc
A marble mosaic mural amazingly detailed showing two blue chairs and a blue coffee table with breakfast served on it. The terrace door is also blue and the floor is made of a different colored tiles. We see a lot of flower and flower vases surrounding the table and all over the terrace. The view form the terrace is breathtaking and shows a side of the valley houses and the blue sea.Very beautiful natural scene that makes you want to escape your worries! It is ideal on any room wall for indoor decoration and outdoor.

 Classic Home Improvements
This Carlsbad home with a view was renovated with a new wood pergola spanning across multiple access ways into the home. Any backyard with a view can use the help of a patio cover to soak in the great scenery in comfort! Photos by Preview First.
 Bob Chatham Custom Home Design
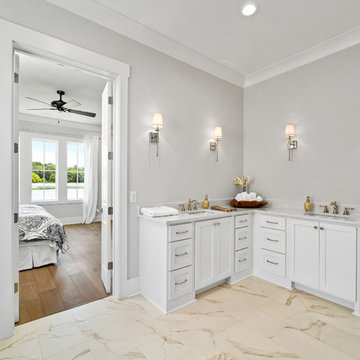
The spacious master suite is on the second floor and located off the family room. It has sweeping views of the beautiful scenery below and a spa like bathroom. It has access to the veranda overlooking the lake. The bathroom has a large shower and soaking tub. The clean white finish makes it an inviting space to relax. The large closet has shelves and plenty of space. Designed by Bob Chatham Custom Home Design, built by Stuart Contracting and photos by Bailey Chastang Photography.
Find the right local pro for your project

 Elements by K Sorbe
The Elements design team was pleased to assist this client with this new construction. Located in a new development south of West Des Moines, this custom contemporary showpiece home takes advantage of the exceptional scenery and terrain. The interior features top of the line amenities in this large open sophisticated yet comfortable home.
 Elements by K Sorbe
The Elements design team was pleased to assist this client with this new construction. Located in a new development south of West Des Moines, this custom contemporary showpiece home takes advantage of the exceptional scenery and terrain. The interior features top of the line amenities in this large open sophisticated yet comfortable home.
 Roberts Residential Remodeling
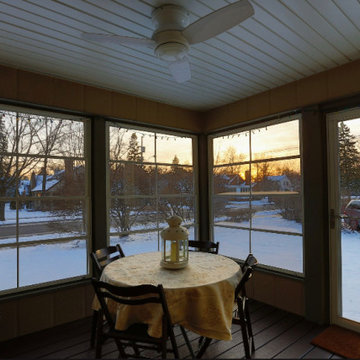
Other add-ons to your new space that can transform it from an ordinary porch to a valued, usable space are windows and heat. For lighting, natural light is the most efficient and desirable way to make your new space glow. Half height windows all the way around bring in lots of light and scenery, but even more can be achieved with floor to ceiling options. These have many applications for screens in all different shapes and sizes, and can make the difference in creating a well-ventilated, usable space. Sunlights are also an option. Pending the size and structure of your three-season porch, there are numerous options for adding natural light flow through the roof of your space.

 Arredoclassic
Fantasy is rivalled by skill in the living room design from the Tiziano collection. An enchanted place where warm white finishes enhance the glow of the silver decorations of the wall accessories and the Damask fabrics of the sofas. An ambience reminiscent of evocative scenery full of charm and which never ages like a dream itself.
 Bob Chatham Custom Home Design
Built by Chris Achee of Achee Builders, this charming cottage is nestled among the trees just steps away from the bay in Point Clear. The home has architectural style with natural elements to fit the scenery perfectly. The wooden porch columns and ceiling, gas lanterns, architectural roof and exposed rafter tails all add vibrancy to the natural tones of the brick and exterior. It gives it a modern look with an older, organic feel. Outdoor living is a priority in this community, and this home reflects that with a comfortable front porch and screened in back porch along with a built in grilling station. Designed by Bob Chatham Custom Home Design.
 MEC
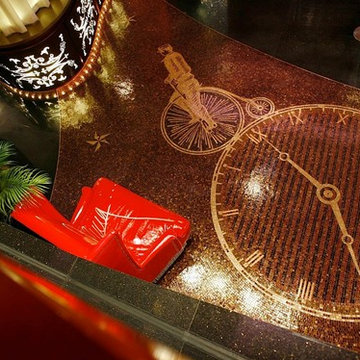
Late 19th Century Victorian era inspired design featuring a vintage clock face and a penny-farthing high wheeler bicycle created intricately using Vertex gem glass mosaic and 24k Gold glass tiles for a Hong Kong hotel lobby floor.
 J&J Construction of Illinois, Inc.
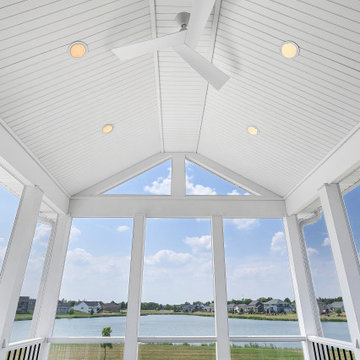
J&J Construction transformed this raised deck into a beautiful, maintenance-free screened-in porch, offering the perfect balance of outdoor enjoyment and indoor comfort. Designed for year-round relaxation, this space features TREX composite flooring in Winchester Gray, complemented by AZEK composite ceiling and trim—ensuring durability and zero upkeep.
A standout feature of this remodel is the custom glass paneling, preserving the breathtaking lake view while keeping the space airy and bright. The elevated design maximizes both scenery and functionality, creating a bug-free retreat for family gatherings, pets, and quiet moments alike.
This low-maintenance, high-style porch is built to last, allowing homeowners to enjoy the outdoors without the hassle of upkeep.
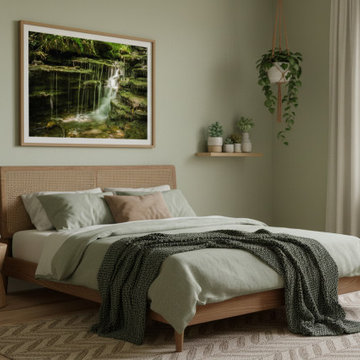
 PI Photography Wall Art & Fine Art
Pixley Falls Rustic Landscape Photograph Loose Wall Art Print in Biophilic Style Bedroom. Explore print options: https://pipafineart.com/pages/pixley-waterfall-1-landscape-photograph-wall-art-prints-and-digital-backgrounds
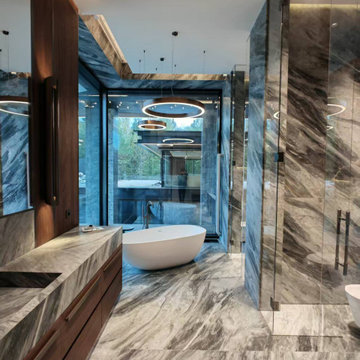
 George Group Cabinetry
The whole bathroom is fully paved with flowing texture natural marble, matched with dark walnut integrated vanity cabinet, oval freestanding bathtub and transparent tempered glass shower partition. Multi-ring circular ceiling chandeliers echo the mirror surface, and the viewing window realizes the visual connection between bathing space and outdoor natural scenery.
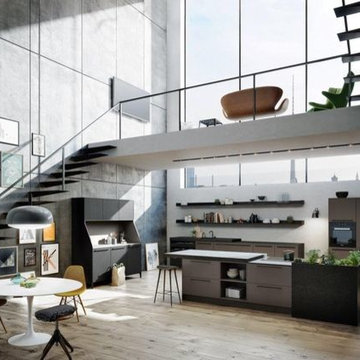
 SieMatic Montreal
SieMatic URBAN / SE 8008 LM + SE 4004 E: More space, more scenery, more to savor – The assortment of furniture from different design eras makes for a loose and easy, unconventional and individual open-plan kitchen. Numerous cabinet combinations are available in various widths, with open shelves, door fronts, or even glass doors, and can be equipped with an oven, dishwasher, or refrigeration equipment. They form a perfect functional addition for urban planning with the SieMatic 29 sideboard.
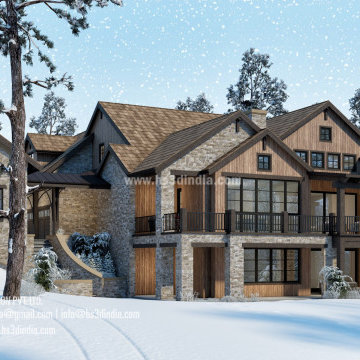
 HS3D VISUALIZATION PVT. LTD.
3D rendering can be utilized to create realistic and immersive visual representations of the surrounding natural beauty of California winter homes. This can be achieved by incorporating accurate and detailed 3D models of snow-capped mountains, evergreen trees, winter landscapes, and other relevant elements into the rendering. Realistic lighting, shadows, and textures can also be added to enhance the depiction of the natural scenery, creating a visually appealing and convincing representation of the winter environment surrounding the homes.
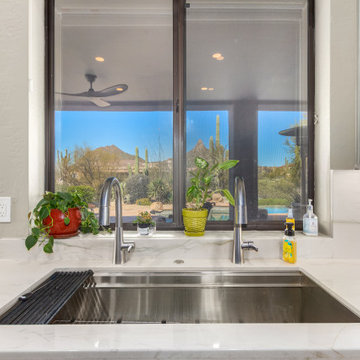
 Kitchens by Good Guys
Located in Scottsdale, AZ, this kitchen sink area pairs everyday functionality with breathtaking desert scenery. A large workstation sink, sleek modern faucets, and quartz countertops are positioned beneath expansive windows that capture mountain views and abundant natural light. The thoughtful design creates a seamless connection between the interior and the surrounding Scottsdale landscape while enhancing the kitchen’s clean, contemporary aesthetic.
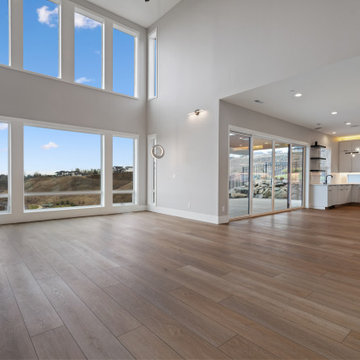
 Interior Elegance
The great room is a spacious, open living area designed for both comfort and entertaining. A striking 60-inch linear modern fireplace anchors the space, complemented by a built-in floating cabinet and sleek floating shelves for a clean, contemporary look. Floating stairs add an architectural focal point, enhancing the home’s modern design while maintaining an open, airy feel. Large picture windows frame stunning views of the Columbia River, filling the room with natural light. A vaulted ceiling further elevates the space, creating a bright and inviting setting perfect for gathering and taking in the scenery.


 Elements by K Sorbe
The Elements design team was pleased to assist this client with this new construction. Located in a new development south of West Des Moines, this custom contemporary showpiece home takes advantage of the exceptional scenery and terrain. The interior features top of the line amenities in this large open sophisticated yet comfortable home.

 Bianchi Design
Kirk Bianchi created the design for this residential resort next to a desert preserve. The overhang of the homes patio suggested a pool with a sweeping curve shape. Kirk positioned a raised vanishing edge pool to work with the ascending terrain and to also capture the reflections of the scenery behind. The fire pit and bbq areas are situated to capture the best views of the superstition mountains, framed by the architectural pergola that creates a window to the vista beyond. A raised glass tile spa, capturing the colors of the desert context, serves as a jewel and centerpiece for the outdoor living space.

 Island TimberFrame Ltd.
This stunning hybrid timberframe home features a fully structural timberframe roof system supported by conventional framing. Situated on a beachfront point, the location offers a breathtaking view of Hornby Island across the Lambert Channel from the living area through a wall of windows and from the large deck outside.
Etienne de Villiers designed this home to suit the views and the location perfectly. The owners wanted a well built, but modestly sized home that would be comfortable and cozy yet capture the breathtaking scenery. A unique West Coast Contemporary design, this home suits the owners’ lifestyle and the features of the property perfectly. It is modern, warm and offers a very comfortable living space.
137