
Search results for "Scenery" in Home Design Ideas
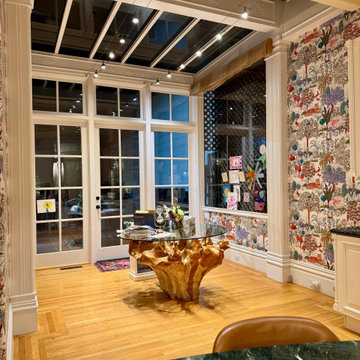
 Wallpaper Showroom by Parfait
This project features a bold and colorful jungle-themed wallpaper, complete with tigers and lush tropical scenery. Installed with precision around decorative molding and architectural details, this wallpaper instantly transforms the space into a vibrant focal point.
We specialize in professional wallpaper installations that highlight your unique style from modern prints to artistic, statement pieces like this one
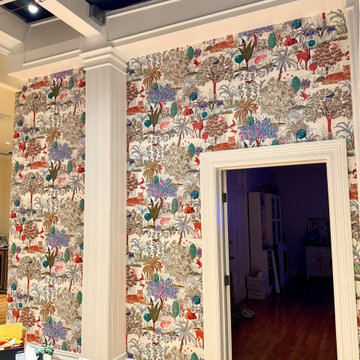 Wallpaper Showroom by Parfait
This project features a bold and colorful jungle-themed wallpaper, complete with tigers and lush tropical scenery. Installed with precision around decorative molding and architectural details, this wallpaper instantly transforms the space into a vibrant focal point.
We specialize in professional wallpaper installations that highlight your unique style from modern prints to artistic, statement pieces like this one

 Georgeta Fondos
Hand-painted residential ceiling mural with sky and clouds, flying geese, and faux iron frame for a beautiful condo! Any space can be transformed into captivating scenery that makes one feel free! Hand-painted, customized wall murals are a great way to transform bare walls into breathtaking
Find the right local pro for your project
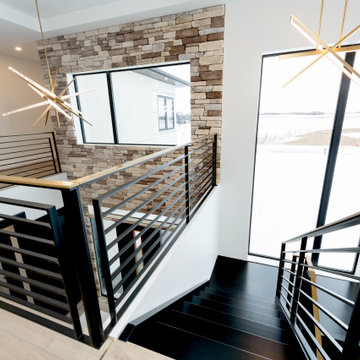
 Durabuilt Windows & Doors Inc.
Staircase and top floor - the large triple pane windows let so much natural light into this home and allow the homeowner to enjoy the scenery while staying warm and cozy.
Saskatoon Hospital Lottery Home
Built by Decora Homes
Windows and Doors by Durabuilt Windows and Doors
Photography by D&M Images Photography
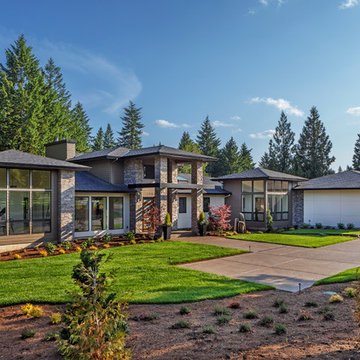
 Nordby Design, Architecture & Interiors LLC
New custom home in West Linn, Oregon on 5 acres.
Exterior Day view, Photo: Greg Pierce @
RuumMedia
Example of a huge trendy home design design in Portland
Example of a huge trendy home design design in Portland
 STOR-X Vancouver
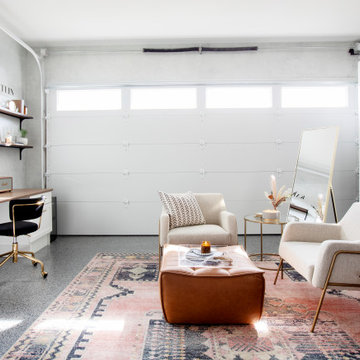
Garage converted to home office for Kaitlin Hargreaves
Transitional home office photo in Vancouver
Transitional home office photo in Vancouver

 Jeff King & Company
Designer: MODtage Design /
Photographer: Paul Dyer
Example of a large transitional master ceramic tile and blue floor japanese bathtub design in San Francisco with flat-panel cabinets, light wood cabinets, multicolored walls, a drop-in sink, limestone countertops and a hinged shower door
Example of a large transitional master ceramic tile and blue floor japanese bathtub design in San Francisco with flat-panel cabinets, light wood cabinets, multicolored walls, a drop-in sink, limestone countertops and a hinged shower door
 Interior Elegance
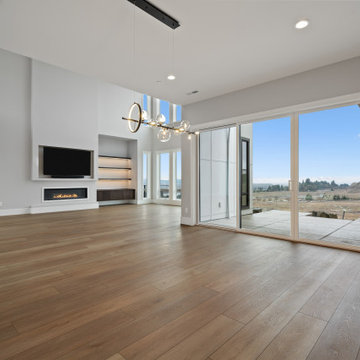
The great room is a spacious, open living area designed for both comfort and entertaining. A striking 60-inch linear modern fireplace anchors the space, complemented by a built-in floating cabinet and sleek floating shelves for a clean, contemporary look. Large picture windows frame stunning views of the Columbia River, filling the room with natural light. A vaulted ceiling enhances the sense of openness, creating an airy, inviting space perfect for gathering and enjoying the scenery.

 Elements by K Sorbe
The Elements design team was pleased to assist this client with this new construction. Located in a new development south of West Des Moines, this custom contemporary showpiece home takes advantage of the exceptional scenery and terrain. The interior features top of the line amenities in this large open sophisticated yet comfortable home.
 Dream Coast Builders
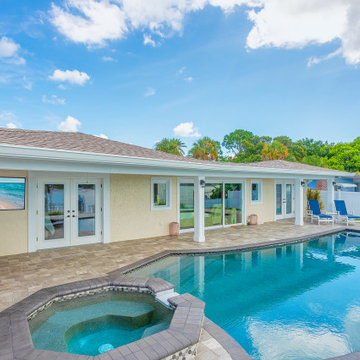
Elegant poolside seating areas and panoramic waterfront scenery bring together comfort, style, and elevated Florida outdoor living.
Example of a beach style backyard tile and custom-shaped infinity hot tub design in Tampa
Example of a beach style backyard tile and custom-shaped infinity hot tub design in Tampa
 Seed
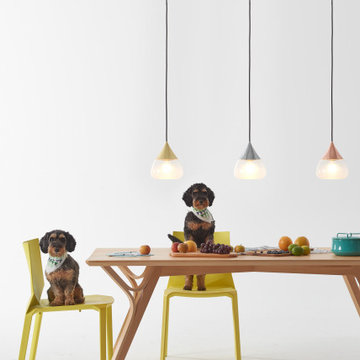
Centuries ago, many Chinese poets composed beautiful poems inspired by intriguing mountainous sceneries. When standing on a mountaintop, people seem to be close enough to be able to touch the clouds with their fingertips and feel the mists against their faces. In dedication to those inspiring poems, we’ve created MIST Pendant in hopes to capture that very moment. MIST Pendant M combines precision craftsmanship with laborious technique, sand-blasting ever piece by hand. Turn the light on and MIST Pendant M will calmly illuminate your surroundings.

 User
With a gorgeous view of the ocean, this contemporary kitchen offers great entertaining and family capacity. Easy care slab doors with simple but elegant hardware compliments the relaxing atmosphere. The layout is designed to be social. While preparing food, there is plenty of room for interaction with others while taking in the surrounding scenery from the large windows. The bright Chantilly Lace and Chelsea Grey cabinetry are timeless choices for this space and even on stormy days, the space is light and airy.

 Murphy Bros. Design | Build | Remodel
This dining room addition creates the ideal spot for family meals and gatherings, complete with panoramic lake views. Walls of windows and access to an expansive deck bring the outdoors in, making it a perfect blend of comfort and scenery.
 Hamman Custom Homes
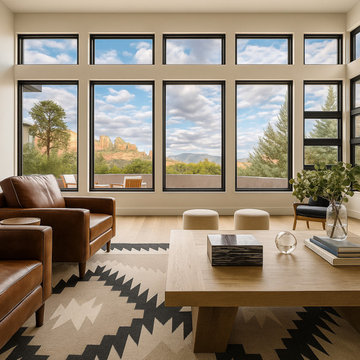
This modern Sedona home was designed to embrace open living with clean lines, natural finishes, and expansive windows that frame the stunning red rock views. Every detail blends luxury with the desert landscape, creating a seamless connection between indoor comfort and Sedona’s breathtaking scenery.

 Nip Tuck Remodeling
Experience the beauty of open-concept living in this light-filled space. The living area flows effortlessly into the dining room, both offering expansive views of the picturesque scenery beyond. Imagine relaxing on the comfortable sofas or enjoying a meal with this breathtaking backdrop. The high ceilings and ample windows enhance the sense of spaciousness and connection to the outdoors.
 Alair Homes Hickory
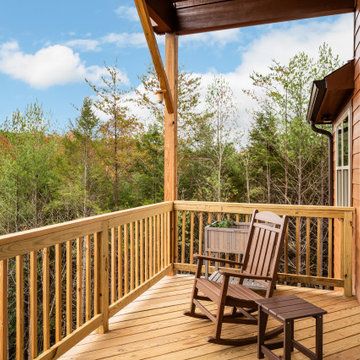
The expansive deck is a perfect outdoor sanctuary, designed to maximize the breathtaking scenery. The unobstructed views of the rolling mountains create a serene backdrop, offering a perfect vantage point for the natural landscape that lies beyond.

 Meadowlark Design+Build
The family/dining/kitchen area is open concept and perfect for entertaining large groups of family and friends. Large windows provide beautiful scenery from the surrounding acreage. Hickory hardwood floors make for the perfect juxtaposition to balance the contemporary with the rustic in this custom home designed and built by Meadowlark Design + Build in Ann Arbor, Michigan
 Marvin
The Notch House is a thoroughly modern home with nods to the New Hampshire wilderness. Architect Paul Lewandowski wanted to maximize the surrounding scenery. His final design was modular and glass-enclosed, allowing for views at every angle.
The Marvin Modern collection “made all the difference in the world” for the homeowners. “It allowed us to get the floor to ceiling that we wanted,” they said.
MARVIN PRODUCTS USED:
Marvin Modern Direct Glaze Window
Marvin Modern Casement Window
Marvin Modern Awning Window
Marvin Ultimate Sliding French Door
Marvin Ultimate Swinging French Door
Architecture Firm: Paul Designs Project
Dealer: Windows and Doors by Brownwell

 Fänas Architecture
Modest, contemporary mountain home in Shenandoah Valley, CO. Home enhance the extraordinary surrounding scenery through the thoughtful integration of building elements with the natural assets of the site and terrain. Mater bathroom with neutral colors and "floating" vanities.
 Interior Elegance
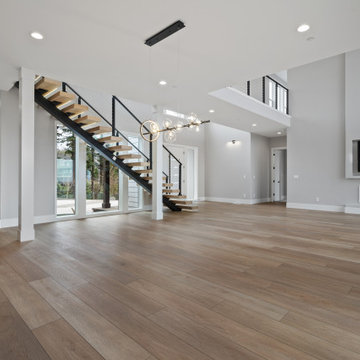
The great room is a spacious, open living area designed for both comfort and entertaining. A striking 60-inch linear modern fireplace anchors the space, complemented by a built-in floating cabinet and sleek floating shelves for a clean, contemporary look. Floating stairs add an architectural focal point, enhancing the home’s modern design while maintaining an open, airy feel. Large picture windows frame stunning views of the Columbia River, filling the room with natural light. A vaulted ceiling further elevates the space, creating a bright and inviting setting perfect for gathering and taking in the scenery.
138