
Search results for "Scenery" in Home Design Ideas

 New Outlooks Construction
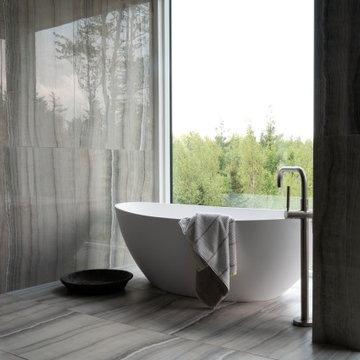
The exceptional design of this bathroom is perfectly accented by the beautiful scenery observed from the windows! The gorgeous flow from grays to whites provides a very elegant look and feel for this bathroom.

 Amaron Folkestad GC Steamboats Builder
Amaron Folkestad General Contractors Steamboat Springs Custom Builder, Photo byTim Murphy Photography
Example of a trendy living room design in Denver
Example of a trendy living room design in Denver

 Cutting Edge Systems Corp.
At the touch of a button, the Living Room transforms into an extraordinary home theater. The screen and projector magically descend from the ceiling into place. Just add the popcorn!
Photography by John Horner.
Find the right local pro for your project

 Elements by K Sorbe
The Elements design team was pleased to assist this client with this new construction. Located in a new development south of West Des Moines, this custom contemporary showpiece home takes advantage of the exceptional scenery and terrain. The interior features top of the line amenities in this large open sophisticated yet comfortable home.
 Marvin
The Notch House is a thoroughly modern home with nods to the New Hampshire wilderness. Architect Paul Lewandowski wanted to maximize the surrounding scenery. His final design was modular and glass-enclosed, allowing for views at every angle.
The Marvin Modern collection “made all the difference in the world” for the homeowners. “It allowed us to get the floor to ceiling that we wanted,” they said.
MARVIN PRODUCTS USED:
Marvin Modern Direct Glaze Window
Marvin Modern Casement Window
Marvin Modern Awning Window
Marvin Ultimate Sliding French Door
Marvin Ultimate Swinging French Door
Architecture Firm: Paul Designs Project
Dealer: Windows and Doors by Brownwell

 Decorating Den Interiors-Barbara Tabak
The inspiration for this room’s design was inspired by the beautiful view found outside the windows. Not wanting to compete with Mother Nature I selected neutral color pallet to blend with the idyllic surroundings. The clean sleek lines of the upholstered furnishings sit in juxtaposition to the natural elements—the woven wood blinds, the driftwood coffee table, the slate and copper wall fountain and other accessories— that are scattered throughout the room. Altogether, the room’s design creates a wonderful area to relax, entertain or simply enjoy the scenery.
 Bob Chatham Custom Home Design
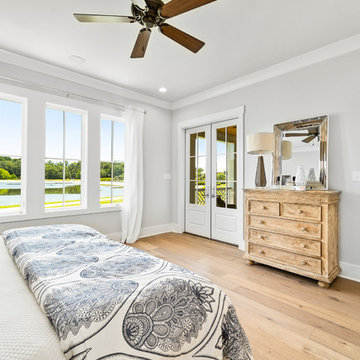
The spacious master suite is on the second floor and located off the family room. It has sweeping views of the beautiful scenery below and a spa like bathroom. It has access to the veranda overlooking the lake. The bathroom has a large shower and soaking tub. The clean white finish makes it an inviting space to relax. The large closet has shelves and plenty of space. Designed by Bob Chatham Custom Home Design, built by Stuart Contracting and photos by Bailey Chastang Photography.

 place architecture:design
Clean lines and a refined material palette transformed the Moss Hill House master bath into an open, light-filled space appropriate to its 1960 modern character.
Underlying the design is a thoughtful intent to maximize opportunities within the long narrow footprint. Minimizing project cost and disruption, fixture locations were generally maintained. All interior walls and existing soaking tub were removed, making room for a large walk-in shower. Large planes of glass provide definition and maintain desired openness, allowing daylight from clerestory windows to fill the space.
Light-toned finishes and large format tiles throughout offer an uncluttered vision. Polished marble “circles” provide textural contrast and small-scale detail, while an oak veneered vanity adds additional warmth.
In-floor radiant heat, reclaimed veneer, dimming controls, and ample daylighting are important sustainable features. This renovation converted a well-worn room into one with a modern functionality and a visual timelessness that will take it into the future.
Photographed by: place, inc

 Danish Design Co
Traditional and modern materials combine in the Dansk collection to create imposing yet welcoming forms. Light, tactile and pleasant to the eye, Dansk strikes a familiar chord with its clean, tapering lines that hark back to a classic Danish furniture design for all seasons.
Photo Credits
www.danishdesignco.com.sg
 Decorating Den Interiors-Barbara Tabak
The inspiration for this room’s design was inspired by the beautiful view found outside the windows. Not wanting to compete with Mother Nature I selected neutral color pallet to blend with the idyllic surroundings. The clean sleek lines of the upholstered furnishings sit in juxtaposition to the natural elements—the woven wood blinds, the driftwood coffee table, the slate and copper wall fountain and other accessories— that are scattered throughout the room. Altogether, the room’s design creates a wonderful area to relax, entertain or simply enjoy the scenery.

 Bianchi Design
Kirk Bianchi created the design for this residential resort next to a desert preserve. The overhang of the homes patio suggested a pool with a sweeping curve shape. Kirk positioned a raised vanishing edge pool to work with the ascending terrain and to also capture the reflections of the scenery behind. The fire pit and bbq areas are situated to capture the best views of the superstition mountains, framed by the architectural pergola that creates a window to the vista beyond. A raised glass tile spa, capturing the colors of the desert context, serves as a jewel and centerpiece for the outdoor living space.
 Elements by K Sorbe
The Elements design team was pleased to assist this client with this new construction. Located in a new development south of West Des Moines, this custom contemporary showpiece home takes advantage of the exceptional scenery and terrain. The interior features top of the line amenities in this large open sophisticated yet comfortable home.
 Bob Chatham Custom Home Design
The spacious master suite is on the second floor and located off the family room. It has sweeping views of the beautiful scenery below and a spa like bathroom. It has access to the veranda overlooking the lake. The bathroom has a large shower and soaking tub. The clean white finish makes it an inviting space to relax. The large closet has shelves and plenty of space. Designed by Bob Chatham Custom Home Design, built by Stuart Contracting and photos by Bailey Chastang Photography.
 Weekend Domain Interior Design
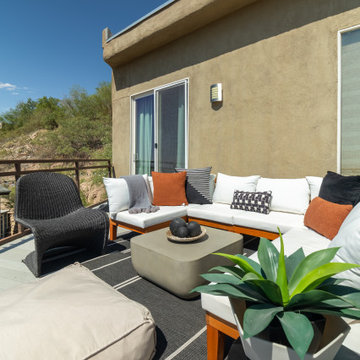
This project is a midcentury modern retreat that effortlessly blends neutral tones with subtle pops of color, creating a sophisticated yet inviting space. The furniture selection stays true to midcentury lines, with sleek profiles and organic materials like wood, concrete, and wicker. while adding fresh hues bring warmth and depth. The patio with its breathtaking view of the city skyline becomes an extension of the homes serene interior, offering tranquil outdoor space to relax and unwind.

 Cascade West Development
The Aerius - Modern American Craftsman in Ridgefield Washington by Cascade West Development Inc.
Upon opening the 8ft tall door and entering the foyer an immediate display of light, color and energy is presented to us in the form of 13ft coffered ceilings, abundant natural lighting and an ornate glass chandelier. Beckoning across the hall an entrance to the Great Room is beset by the Master Suite, the Den, a central stairway to the Upper Level and a passageway to the 4-bay Garage and Guest Bedroom with attached bath. Advancement to the Great Room reveals massive, built-in vertical storage, a vast area for all manner of social interactions and a bountiful showcase of the forest scenery that allows the natural splendor of the outside in. The sleek corner-kitchen is composed with elevated countertops. These additional 4in create the perfect fit for our larger-than-life homeowner and make stooping and drooping a distant memory. The comfortable kitchen creates no spatial divide and easily transitions to the sun-drenched dining nook, complete with overhead coffered-beam ceiling. This trifecta of function, form and flow accommodates all shapes and sizes and allows any number of events to be hosted here. On the rare occasion more room is needed, the sliding glass doors can be opened allowing an out-pour of activity. Almost doubling the square-footage and extending the Great Room into the arboreous locale is sure to guarantee long nights out under the stars.
Cascade West Facebook: https://goo.gl/MCD2U1
Cascade West Website: https://goo.gl/XHm7Un
These photos, like many of ours, were taken by the good people of ExposioHDR - Portland, Or
Exposio Facebook: https://goo.gl/SpSvyo
Exposio Website: https://goo.gl/Cbm8Ya

 Sloan Architects, P.C.
Stepping through the French doors of the loft balcony, one gains the view and the revelation of the cottage-style garden and its Stissing Mountain backdrop beyond. As a continuum - a newly designed bluestone terrace, with its rustic stone fountain and pebble spillway, is crafted as the garden extended “living room”; where one can take in the breathtaking scenery.
Continuing out from the garden, a mix of wood chips and stones form the intended serpentine paths that wind through the fields and woodlands and link to other parts of the property, maximizing the enjoyment of the 30 acres and the providing a reconnection to nature.
Sloan Architects, P.C.
 Muzata
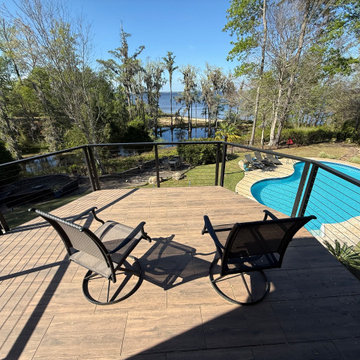
Looking out from the main elevated deck, the cable railing keeps the pool and distant water views completely open. The horizontal cables deliver strong protection without blocking the scenery, creating a comfortable outdoor living area perfect for gathering and enjoying the landscape.
 Elements by K Sorbe
The Elements design team was pleased to assist this client with this new construction. Located in a new development south of West Des Moines, this custom contemporary showpiece home takes advantage of the exceptional scenery and terrain. The interior features top of the line amenities in this large open sophisticated yet comfortable home.

 Sustainable Sedona
Sedona is home to people from around the world because of it's beautiful red rock mountain scenery, high desert climate, good weather and diverse community. Most residents have made a conscience choice to be here. Good buildable land is scarce so may people purchase older homes and update them in style and performance before moving in. The industry often calls these project "whole house remodels".
This home was originally built in the 70's and is located in a prestigious neighborhood beautiful views that overlook mountains and City of Sedona. It was in need of a total makeover, inside and out. The exterior of the home was transformed by removing the outdated wood and brick cladding and replacing it stucco and stone. The roof was repaired to extend it life. Windows were replaced with an energy efficient wood clad system.
Every room of the home was preplanned and remodeled to make it flow better for a modern lifestyle. A guest suite was added to the back of the existing garage to make a total of three guest suites and a master bedroom suite. The existing enclosed kitchen was opened up to create a true "great room" with access to the deck and the views. The windows and doors to the view were raised up to capture more light and scenery. An outdated brick fireplace was covered with mahogany panels and porcelain tiles to update the style. All floors were replaced with durable ceramic flooring. Outdated plumbing, appliances, lighting fixtures, cabinets and hand rails were replaced. The home was completely refurnished and decorated by the home owner in a style the fits the architectural intent.
The scope for a "whole house remodel" is much like the design of a custom home. It takes a full team of professionals to do it properly. The home owners have a second home out of state and split their time away. They were able to assemble a team that included Sustainable Sedona Residential Design, Biermann Construction as the General Contractor, a landscape designer, and structural engineer to take charge in their absence. The collaboration worked well!
 Elements by K Sorbe
The Elements design team was pleased to assist this client with this new construction. Located in a new development south of West Des Moines, this custom contemporary showpiece home takes advantage of the exceptional scenery and terrain. The interior features top of the line amenities in this large open sophisticated yet comfortable home.
136