
Search results for "Scheduling" in Home Design Ideas
 TaylorPro Design and Remodeling, Inc.
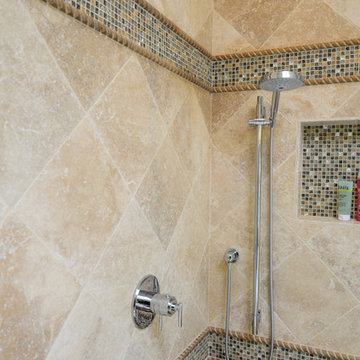
"When we bought our house in Poway 11 years ago, we were so happy with our huge master bath and Jacuzzi tub. It was such a huge step-up from our prior home. But just like the rest of the house, the master bath was already almost 20 years old and getting out dated and in need of remodeling. We broke up our remodeling projects into every couple of years, doing what we could ourselves and hiring out for the rest. The master bath was the last project and much too big for us to do on our own. We got 3 quotes from 3 contractors listed on Angie’s list which all had good reviews. One was a major re modeler and the other two were smaller contractors. We ended up going with TaylorPro because he was right in the middle and had great reviews.
Kerry was very responsive getting us a timely estimate and had great suggestions for what we were looking for. From the start to finish it turned out to be a wonderful experience! To our delight, they were able to get started ahead of what we were told. Everything went almost as scheduled and we were informed constantly on where we were in the project. Kerry was very responsive to all our concerns or requests and we were never left wondering what the next step would be. His crew was wonderful, so polite and hard working. They were very professional, on time, considerate and knew exactly what they were doing.
There were certain things we were really looking for in the remodel. First off, the bathroom was pretty large with a high ceiling. In the winter months, it was always really cold and hard to heat. To solve that we had TaylorPro install heated flooring beneath the travertine tiles. We also needed a custom vanity that would conceal hair appliances, most of our personal toiletries and have enough storage for everything else. The cabinetry was custom designed to exactly what we were looking for. Lastly, we wanted a classic, timeless look using tumbled travertine. After consulting with his designer we were able to select all the tile, accent tile and a beautiful frameless glass shower enclosure.
The finished project was beyond our highest expectations and we won’t hesitate to use Kerry and his crew for any future jobs or recommend him to family and friends."
~ Mark and Amy B, Clients
Frameless shower door, glass tile with rope border, dark and light travertine tiles on walls, travertine on floor, heated floor by NuHeat, tub and sinks by Kohler, shower/tub/vanity fixtures Hansgrohe, toilet Toto, custom cabinets by Thead Custom Cabinetry.
Photo by Kerry W. Taylor
 Main Line Kitchen Design
Our Approach
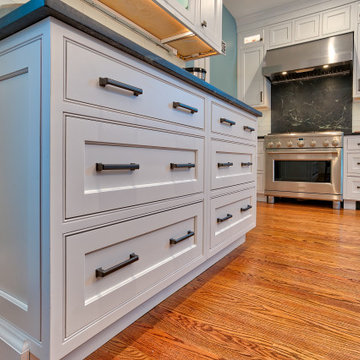
Main Line Kitchen Design is a unique business model! We are a group of skilled Kitchen Designers each with many years of experience planning kitchens around the Delaware Valley. And we are cabinet dealers for 8 nationally distributed cabinet lines much like traditional showrooms.
Appointment Information
Unlike full showrooms open to the general public, Main Line Kitchen Design works only by appointment. Appointments can be scheduled days, nights, and weekends either in your home or in our office and selection center. During office appointments we display clients kitchens on a flat screen TV and help them look through 100’s of sample doorstyles, almost a thousand sample finish blocks and sample kitchen cabinets. During home visits we can bring samples, take measurements, and make design changes on laptops showing you what your kitchen can look like in the very room being renovated. This is more convenient for our customers and it eliminates the expense of staffing and maintaining a larger space that is open to walk in traffic. We pass the significant savings on to our customers and so we sell cabinetry for less than other dealers, even home centers like Lowes and The Home Depot.
We believe that since a web site like Houzz.com has over half a million kitchen photos, any advantage to going to a full kitchen showroom with full kitchen displays has been lost. Almost no customer today will ever get to see a display kitchen in their door style and finish because there are just too many possibilities. And the design of each kitchen is unique anyway. Our design process allows us to spend more time working on our customer’s designs. This is what we enjoy most about our business and it is what makes the difference between an average and a great kitchen design. Among the kitchen cabinet lines we design with and sell are Jim Bishop, 6 Square, Fabuwood, Brighton, and Wellsford Fine Custom Cabinetry. Links to these lines can be found at the bottom of this and all of our web pages. Simply click on the logos of each cabinet line to reach their web site.
 J Design Group - Interior Designers Miami - Modern

Powder Room - Miami Interior Designers Firm – Modern - Contemporary at your service.
Inviting guests over your home is always meaningful. Make it a memorable visit for them by impressing them with the smallest area of the entertaining space in your home – your powder room.
At J Design Group, we think it is essential to leave your guests impressed and we take great pride in designing with contrasting finishes and pops of color to make a powder room unforgettable. Our team of experts will help you choose the right finishes and colors for this space
We welcome you to take a look at some of our past powder room projects. As you can see, powder rooms are a great way to enhance the entertaining area of your home or office space. We invite you to give our office a call today to schedule your appointment with one of our design experts. We will work one-on-one with you to ensure that we create the right look in every room throughout your home.
Give J. Design Group a call today to discuss all different options and to receive a free consultation.
Your friendly Interior design firm in Miami at your service.
Contemporary - Modern Interior designs.
Top Interior Design Firm in Miami – Coral Gables.
Powder Room,
Powder Rooms,
Panel,
Panels,
Paneling,
Wall Panels,
Wall Paneling,
Wood Panels,
Glass Panels,
Bedroom,
Bedrooms,
Bed,
Queen bed,
King Bed,
Single bed,
House Interior Designer,
House Interior Designers,
Home Interior Designer,
Home Interior Designers,
Residential Interior Designer,
Residential Interior Designers,
Modern Interior Designers,
Miami Beach Designers,
Best Miami Interior Designers,
Miami Beach Interiors,
Luxurious Design in Miami,
Top designers,
Deco Miami,
Luxury interiors,
Miami modern,
Interior Designer Miami,
Contemporary Interior Designers,
Coco Plum Interior Designers,
Miami Interior Designer,
Sunny Isles Interior Designers,
Pinecrest Interior Designers,
Interior Designers Miami,
J Design Group interiors,
South Florida designers,
Best Miami Designers,
Miami interiors,
Miami décor,
Miami Beach Luxury Interiors,
Miami Interior Design,
Miami Interior Design Firms,
Beach front,
Top Interior Designers,
top décor,
Top Miami Decorators,
Miami luxury condos,
Top Miami Interior Decorators,
Top Miami Interior Designers,
Modern Designers in Miami,
modern interiors,
Modern,
Pent house design,
white interiors,
Miami, South Miami, Miami Beach, South Beach, Williams Island, Sunny Isles, Surfside, Fisher Island, Aventura, Brickell, Brickell Key, Key Biscayne, Coral Gables, CocoPlum, Coconut Grove, Pinecrest, Miami Design District, Golden Beach, Downtown Miami, Miami Interior Designers, Miami Interior Designer, Interior Designers Miami, Modern Interior Designers, Modern Interior Designer, Modern interior decorators, Contemporary Interior Designers, Interior decorators, Interior decorator, Interior designer, Interior designers, Luxury, modern, best, unique, real estate, decor
J Design Group – Miami Interior Design Firm – Modern – Contemporary
Contact us: (305) 444-4611
www.JDesignGroup.com
Find the right local pro for your project
 Standard Paint and Flooring
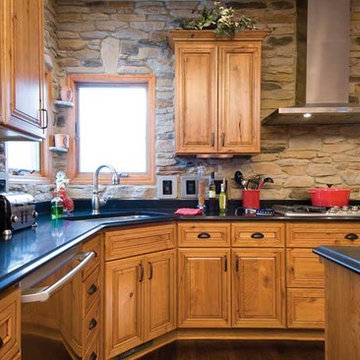
Featuring the Catalina door style finished in Signature Williamsburg Yellow with Van Dyke Brown Glazing on rustic cherry.
Designed by: Jerry Caruso
Photography by: Gary Yon
 Popular Bathroom
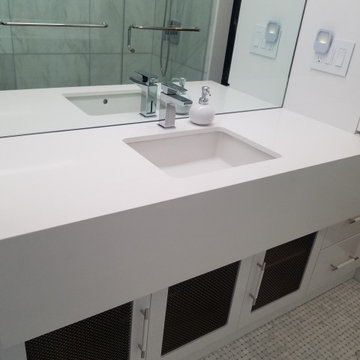
New Master Bathroom after Bathroom Remodeling is Completed in Los Angeles by Popular Bathroom. Look at their New Mirror, New Vanity, New Wall with Mounted Lights, New Mounted Function Switch, an Exhaust Fan, The New Floor Tiles, and Marble Shower Walls with Glass Safety Door are all Completed. See more on Yelp.com and on Google.com as well. Call 818.267.8568 and schedule your Free Consultation and Estimate by the Owner Mr. Samara.
 Deskins Group LLC
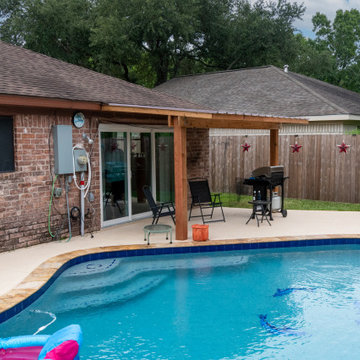
This patio cover was a lighter build than our typical installations, thoughtfully designed to match the footprint of the homeowner’s original structure. We upgraded the materials to sealed rough cedar, offering a warm, natural aesthetic with enhanced durability against Houston’s humidity and sun exposure. For the roofing, we installed R-panel metal, a long-lasting, low-maintenance option that provides excellent protection and a clean, modern look.
Because the entire structure weighs only 375 pounds, we were able to tie the cover in at the eave — a clean, secure connection that preserves the integrity of the existing home while supporting the lightweight design. And unlike traditional nailed assemblies, we screwed the entire cover together, allowing the homeowner to easily disassemble or relocate the structure in the future — a flexible solution that respects both form and function.
If you're considering a custom patio cover in Cypress, Tomball, or Northwest Houston, we specialize in design-driven builds that blend beauty, performance, and long-term value. Reach out today to schedule a no-pressure consultation directly with Shaun — no sales reps, just expert advice and tailored solutions.
 Innovate Design Collective
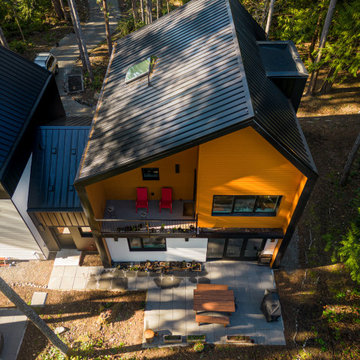
We were very blessed to work with these clients who came to us with a wooded lot in North Saanich and wanted to create a home for themselves that worked with their lifestyle and aesthetic. Both clients are avid bikers and kayakers and wanted to be able to get out and enjoy the outdoors and be able to feel like they lived in the wilderness of B.C. We completed as little tree removal as necessary, including putting effort into maintaining the fern and salal landscape that encompassed the woodlands surrounding the project. Staging area for construction and material storage were also limited, and scheduling the subtrades for their work was tight, but with competent site management, we left the site in a natural state. The energy efficiency was close to net zero, but the solar component and the proximity of the many trees made it difficult to attain a complete net zero level. We included a 6” rock wool exterior insulation layer around the entire home, under-slab insulation and other key items to maximize the efficiency of the living areas. Additional seismic components were also included to increase the longevity of the home and protection of the occupants should a seismic event occur.
 Lowe's of Glen Burnie, MD
Check out Lowe's new "PSI" service for kitchen remodeling. Professional designers & contractors team up to design and build your dream kitchen. If you own a home in the Baltimore area, call Jennifer Jensen at (410) 487-1225 to schedule your free in-store consultation.
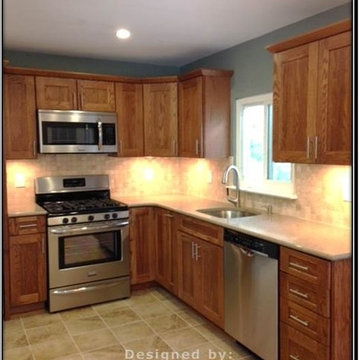
This kitchen features Shenandoah "Mission Oak" cabinets in "Tawny" finish with 5" brushed nickel door handles. Shenandoah cabinets are exclusively sold through Lowe's and come standard with soft close doors and drawers. Cabinets feature a lazy susan and a pantry with pull out trays. Stainless appliances (Bosch dishwasher, Whirlpool gas range & Whirlpool OTR microwave). Kohler Malleco pulldown faucet. Undermount stainless steel sink. Xenon under cabinet lighting. Brand new recessed lighting. Paint is Valspar Signature paint and primer in one in the color "Fisherman's Wharf" custom mixed to only 60% pigment. Product & labor for this kitchen cost approximately $28,000.
Design by: Jennifer Jensen
Cabinet layout by: Lynn Meneffee
 French Creek Designs Kitchen & Bath Design Center
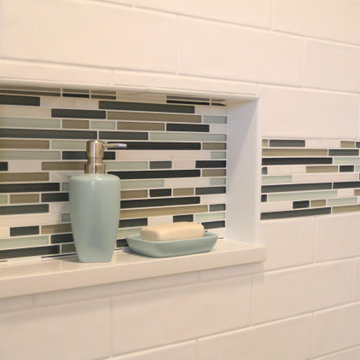
Another Beautiful Masterbath Shower Remodel successfully completed with White Subway Tile and Glass Mosaic that was followed through with Shower Niche with a quartz shelf for a clean look.
Clients Testimony: "I walked into French Creek Designs ...we were off on a very positive and fun project to remodel 2 bathrooms. French Creek worked well with the installers to make my dream a reality. I really appreciate the decorating advice and the professional service that I received!"
French Creek Designs Kitchen & Bath Design Studio - where selections begin. Let us design and dream with you. Overwhelmed on where to start that home improvement, kitchen or bath project? Let our designers sit down with you and take the overwhelming out of the picture and assist in choosing your materials. Whether new construction, full remodel or just a partial remodel we can help you to make it an enjoyable experience to design your dream space. Call to schedule your free design consultation today with one of our exceptional designers 307-337-4500.
French Creek Designs Inspiration Project Completed and showcased for our customer. We appreciate you and thank you.
 Main Line Kitchen Design
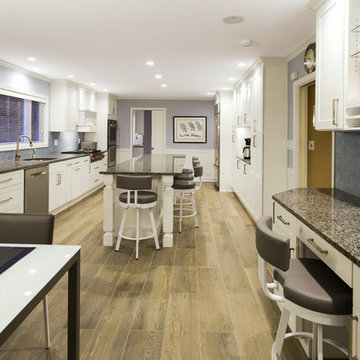
Main Line Kitchen Design is a brand new business model! We are a group of skilled Kitchen Designers each with many years of experience planning kitchens around the Delaware Valley. And we are cabinet dealers for 6 nationally distributed cabinet lines much like traditional showrooms. Unlike full showrooms open to the general public, Main Line Kitchen Design works only by appointment. Appointments can be scheduled days, nights, and weekends either in your home or in our office and selection center. During office appointments we display clients kitchens on a flat screen TV and help them look through 100’s of sample doorstyles, almost a thousand sample finish blocks and sample kitchen cabinets. During home visits we can bring samples, take measurements, and make design changes on laptops showing you what your kitchen can look like in the very room being renovated. This is more convenient for our customers and it eliminates the expense of staffing and maintaining a larger space that is open to walk in traffic. We pass the significant savings on to our customers and so we sell cabinetry for less than other dealers, even home centers like Lowes and The Home Depot.
We believe that since a web site like Houzz.com has over half a million kitchen photos any advantage to going to a full kitchen showroom with full kitchen displays has been lost. Almost no customer today will ever get to see a display kitchen in their door style and finish because there are just too many possibilities. And the design of each kitchen is unique anyway.
Linda McManus Photography
 Kansas City Kitchen Remodeling

This beautiful and modern full scale kitchen design and remodel was done in Overland Park, MO. We completed the project on time and on schedule to have one more happy customer in Overland Park. Starting with the flooring we completed all custom tiling. We installed all new custom cabinets and woodwork along with modern countertops to match. Our client wanted unique lighting that we were able to supply as well as all new appliances to give this kitchen the look and feel that will thoroughly impress any visitors.
 Airhome
Why does every smarthome audio system have to be custom?
Airhome was designed to take the 'custom' out of custom.
Your project teams can easily add Airhome to your home construction schedules. Wiring Airhome is virtually the same every time. All you need is speaker wire, speakers, and the Airhome panel. Spend less time with custom systems and more time delighting home buyers.
 Kaoud Carpet & Rugs
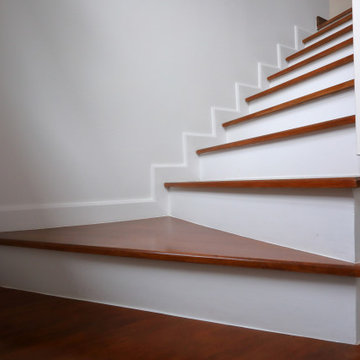
Having a runner rug installed on your staircase will bring an aesthetic appeal and can enhance the overall look of your staircase and home. Having carpet installed on your staircase will also provide a safety anti-slip benefit for you and your family, especially pets. We offer an in home consultation at no charge. One of our team members will schedule our master installer to come to your home, asses your staircase and create a template with specific measurements for install. Once our sales team is given the installer's template we can begin the carpet selection process. There are many designs, colors and patterns to choose from and this template will not only assist in selection but also with pricing.

 Light it Up AV & Turf
Project Description
Govee Permanent Outdoor Lights 2 Precision Home Installation
This project features the professional installation of the next-generation Govee Permanent Outdoor Lights 2 system. Known for their upgraded brightness and enhanced color rendering, these lights require a precise, calculated layout—especially since the manufacturer guidelines restrict cutting into the main line, presenting a unique installation challenge.
Key Features of This Installation:
Next-Gen Exterior Illumination: Outfitted with the newly released Govee Permanent Outdoor Lights 2, delivering brilliant architectural down-lighting, incredible holiday presets, and daily accent lighting.
Creative Technical Problem Solving: Because these specialized strands could not be cut without voiding the integrity of the system, we meticulously engineered the run layout. To achieve a perfectly flush finish at the roofline edge, we successfully executed a custom shortening and capping technique on the final strands.
Flawless Eave Integration: The lights were mounted at the optimal distance from the fascia to ensure a perfectly uniform, triangular cone wash down the home's exterior walls, eliminating hot spots and dark gaps.
Smart Ecosystem Control: Fully integrated into the homeowner's smart ecosystem, allowing for voice control, scheduled automation, and endless customization through the native app interface.
Our Specialized Lighting Expertise
Smart lighting systems require more than just hanging a strand—they require precision planning. We specialize in handling high-end retail and commercial systems, providing:
Advanced Layout Mapping: Ensuring your runs look symmetrical and perfectly tailored to your roofline before a single clip is mounted.
Out-of-the-Box Troubleshooting: Finding safe, manufacturer-approved technical workarounds for complex roof lines where standard plug-and-play methods fall short.
Clean Wire Management: Tucking and hiding all jump wires and power supplies for a seamless daytime appearance.
 Studio 1200
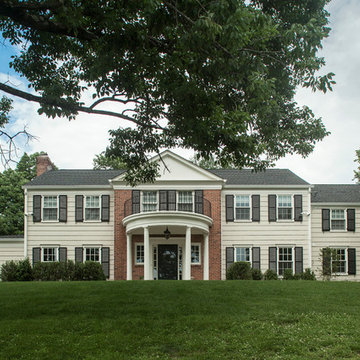
Norwood House is a 55 year old center hall Georgian Revival style house that sits on an expansive piece of property across from the main campus at Kent Place School. The house and grounds are owned and maintained by the School, and serve as the primary residence for the Head of School and her family. The property is also used on occasion for school functions. Since there have been no significant improvements to the property since the 1980’s, we worked with the School to improve the entire house and surrounding grounds. Specifics included creating a mudroom between the garage and the kitchen, relocating the dining room and family room to improve the flow of the first floor layout, adding three pairs of French doors in the sunroom leading out to a new bluestone patio, gutting and redoing the kitchen, renovating all of the bathrooms, and refinishing the basement. The scope also encompassed various infrastructure improvements, including a new roof, new windows, new high efficiency HVAC and lighting, etc. For the project, we also worked closely with Frances Chester, a local Landscape Architect, on improving the property with new plantings, walkways, patios, driveway, lighting, etc.
The school required that the project be complete by the beginning of the 2014 school year. We worked the Contractor, Owner’s Rep, and members of the Board of Trustees to have construction completed within 5 months, which was a very aggressive schedule for a project of this size.
 Decor Builders
Why choose us?
✨ Customized Designs: Tailored to your lifestyle and preferences.
✨ High-Quality Materials: Durable and stylish selections for a lasting impact.
✨ Professional Craftsmanship: Our skilled artisans bring precision and care to every detail.
✨ Timely Execution: We value your time and ensure efficient project completion.
✨ Seamless Process: From concept to completion, we handle it all for a stress-free experience.
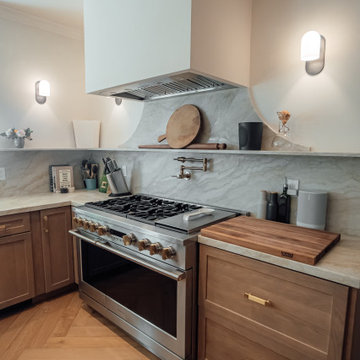
Embark on the journey to your dream kitchen today! ?️✨ Contact Decor Builders to schedule a consultation and let's turn your kitchen dreams into reality!
 Inspired Closets Southwest Florida
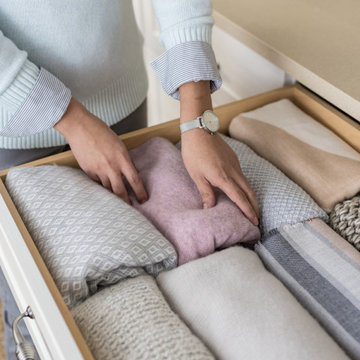
#TipTuesday: Whether you box everything up and store it away or have another closet for out-of-season clothing, make sure you take the time to store your items correctly. Launder or dry clean clothing and then store it based on the type of fabric. Sweaters and heavy knit clothing will need to be folded, whereas coats can stay hung.
Talk with one of our designers for more helpful tips and schedule a FREE design consultation today.
Naples | Bonita Springs | Fort Myers
 Living with Lolo
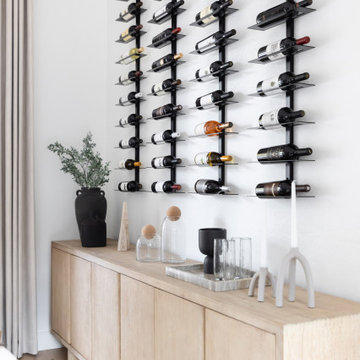
Wine Cellar in Grayhawk Elevated |
Room Type:
Kitchen, Laundry Room, Powder Bath, Dining, Living Room + Office – 4 Bedroom, 3 ½ Bath, 4,127 Square Feet.
Project Name:
Greyhawk Elevated |
Key Feature:
A modern transformation centered around a redesigned kitchen and living space blending contemporary style with masculine touches, including a reimagined fireplace with an integrated bar and a bold, personality-driven powder bath.
Challenge:
Clients moved in prior to completion of the remodel.
Solution:
The home was thoughtfully updated to include a high-end modern kitchen, cozy and inviting family spaces, a functional laundry room with a dog feeding station and storage solutions, and elevated design moments such as vibrant wallpaper and a built-in bar feature. Having clients in the home during the remodel required additional communication with clients and subs. Managed to work around everyone's schedules as needed for a smooth execution and completed project.
Materials:
Lighting: Visual Comfort, Alora.
Rugs: Loloi.
Art: Leftbank.
Mirrors: Four Hands.
Wallpaper: Thibault.
Furniture: Four Hands, Denver Modern, Dovetail, Moss Studio.
Budget:
$100k-$250k |
Timeline:
Completed December 2024
 Alair Homes Orlando
Alair Homes is committed to quality throughout every stage of the building process and in every detail of your new custom home or home renovation. We guarantee superior work because we perform quality assurance checks at every stage of the building process. Before anything is covered up – even before city building inspectors come to your home – we critically examine our work to ensure that it lives up to our extraordinarily high standards.
We are proud of our extraordinary high building standards as well as our renowned customer service. Every Alair Homes custom home comes with a two year national home warranty as well as an Alair Homes guarantee and includes complimentary 3, 6 and 12 month inspections after completion.
During our proprietary construction process every detail is accessible to Alair Homes clients online 24 hours a day to view project details, schedules, sub trade quotes, pricing in order to give Alair Homes clients 100% control over every single item regardless how small.
113