
Search results for "Scheduling" in Home Design Ideas
 Main Line Kitchen Design
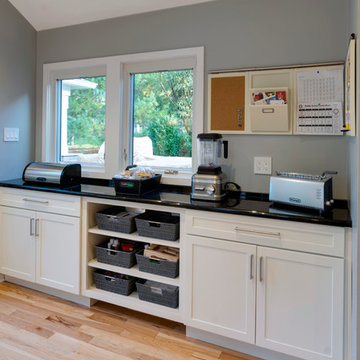
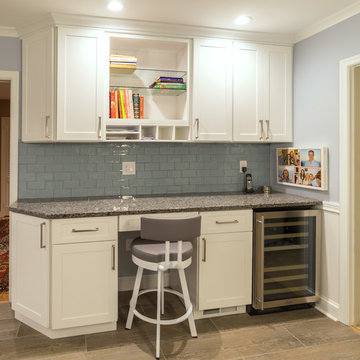
Main Line Kitchen Design is a brand new business model! We are a group of skilled Kitchen Designers each with many years of experience planning kitchens around the Delaware Valley. And we are cabinet dealers for 6 nationally distributed cabinet lines much like traditional showrooms. Unlike full showrooms open to the general public, Main Line Kitchen Design works only by appointment. Appointments can be scheduled days, nights, and weekends either in your home or in our office and selection center. During office appointments we display clients kitchens on a flat screen TV and help them look through 100’s of sample doorstyles, almost a thousand sample finish blocks and sample kitchen cabinets. During home visits we can bring samples, take measurements, and make design changes on laptops showing you what your kitchen can look like in the very room being renovated. This is more convenient for our customers and it eliminates the expense of staffing and maintaining a larger space that is open to walk in traffic. We pass the significant savings on to our customers and so we sell cabinetry for less than other dealers, even home centers like Lowes and The Home Depot.
We believe that since a web site like Houzz.com has over half a million kitchen photos any advantage to going to a full kitchen showroom with full kitchen displays has been lost. Almost no customer today will ever get to see a display kitchen in their door style and finish because there are just too many possibilities. And the design of each kitchen is unique anyway.
Linda McManus Photography
 Texas Garden Materials
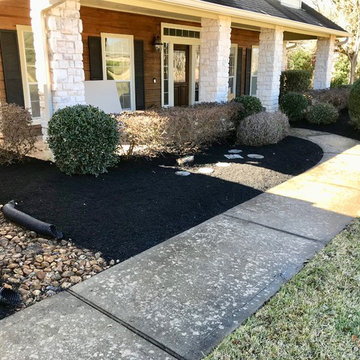
Installing mulch to your residential property will instantly enhance your curb appeal. It will make your home look fresh and well maintained. Our landscape mulch is made from organic and all natural wood debris and is kid and pet friendly. Our team experts offer their expertise to those homeowners who could use our specialized fast and easy mulch installation service. Contact our experienced team of professionals for more information about our affordable mulch installation service, or to discuss mulch delivery to your property (minimum order is required).
If you would like to schedule an appointment for our residential mulch installation services on your residential property, call Texas Garden Materials at (832) 409-1931. Contact Us!
 Next Day Blinds
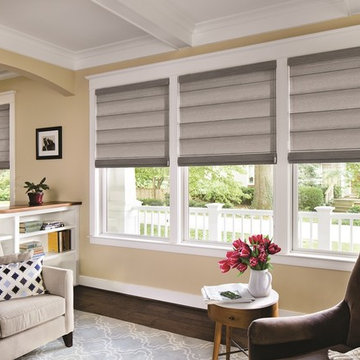
A perfect addition to this bright, airy living room, our Solar Roman Shades help reduce glare, heat, and protect your furnishings from UV rays while maintaining your view of the beautiful outdoors.
Find the right local pro for your project

 WaterScape
Ponds are a great way to enjoy the soothing sound of moving water with the added value of having your own ecosystem. Your pond can be created to a variety of scales to fit your yard or desire. LED lights, plants and fish will bring together a backyard experience like no other! We service southeast Michigan: Washtenaw County, Oakland County, Livingston County and Wayne County. To schedule your consultation or to learn more, visit our website: http://waterscape.biz/ or call (734) 944-7625

 Closet Factory
REPOST! #clientstory @jehlisahrae⠀
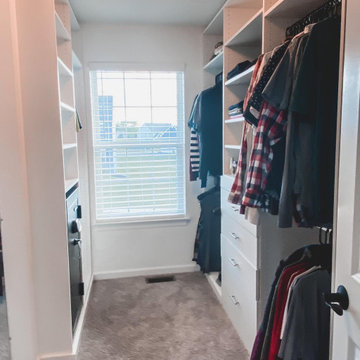
"THIS IS WHAT CLOSET DREAMS ARE MADE OF!! ????⠀⠀
⠀⠀
When Mario and I were in the middle of the home building process, I started looking at custom closet options. I pinned all of the things on Pinterest and started researching different companies. ⠀⠀
⠀⠀
Once we moved in, I started doing some research and because of how big and weirdly shaped our closet is, I had a hard time finding a design I liked and knew exactly what I wanted and refused to settle. I had several zoom consults where I designed a closet but it wasn’t what I wanted.⠀
⠀⠀
When I started working with closet_factory_allentown, I fell in love with the design immediately and it only took a few tweaks before I was asking to schedule! The functionality of this space is amazing whereas before, I did not have any more space and couldn’t even use some of my closet because I could not reach it. Everything is adjustable so if we decide to move things around, we totally can! I even have extra room for more clothes now (shhh don’t tell my husband). ⠀
⠀⠀
It’s been a week and it doesn’t get old walking into this space everyday. Swipe to see the transformation from the previous space and to see my gorgeous jewelry drawer! ⠀⠀
⠀⠀
If you are considering a closet project, pantry project or something if that sort, I HIGHLY recommend closet_factory_allentown. If you’re not local though, no worries.. closet_factory has other locations too! ⠀⠀
⠀⠀
Oh and head to my stories to check out my closet tour!"
 JennAir
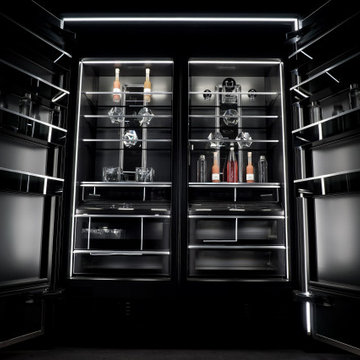
Forget what you know about appliance showrooms and step inside an immersive gallery experience created to inspire designers, builders, and homeowners alike.
Schedule your visit today: https://www.jennair.com/where-to-buy.html#
 Advance Design Studio, Ltd.
Willie & Leslie of Barrington Hills loved the location of their home. Its breathtaking views overlooked a wooded backyard and a captivating lake. They didn’t want to move, but they needed more space. But the house was missing that big family room where everyone could gather, relax and converse, and the house was completely cut off visually from the beautiful outdoor view right outside!
They knew what they wanted meant building an addition to their home. They began searching the internet and came across Advance Design Studio, and after browsing through project after project and reading one outstanding client review after another, they were sold on Advance Design. Additionally, they loved Advance Design’s “Common Sense Remodeling” process and felt confident that it would allow the Design/Build company to easily coordinate the multiple projects they wanted to complete all at one time. Willie and Leslie immediately set up a meeting with Owner Todd Jurs and Project Designer Claudia Pop. When the meeting ended, they were sure that Advance Design were the right people and the right approach for their project.
"Establishing a direction and a budget is always key in project of this size," Todd said. "This house was screaming for a family room and it didn't have one. Ultimately, it's about working together towards the same goal of a beautiful functional addition."
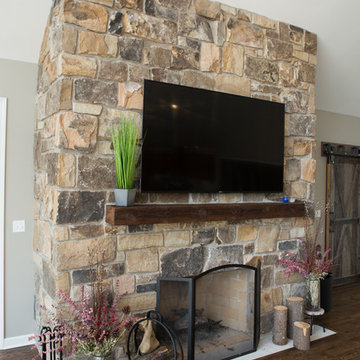
The project consisted of a significant family room addition with an extraordinary vaulted ceiling and floor to ceiling fireplace, a guest suite renovation with a luxury bath, a garage addition, and an adjoining outdoor patio renovation complete with a fantastic built in grilling station. The main goal was to add comfort and space to the existing home that would last their lifetime, and finally allow them to capture the amazing view of the backyard and lake that they never could really enjoy previously.
Willie, Leslie and Claudia paid special attention to designing the space to make sure that the footprint of the room did not interfere with the views. Floor to ceiling Pella windows were incorporated into a spectacular window wall to provide plenty of natural light.
Vaulted ceilings gave the room a bigger feel and the stunning floor to ceiling masonry fireplace was designed giving the room a rustic, comfortable feel of a Colorado Lodge. Barnwood doors and exposed wooden beams accentuate the crackling fireplace and family gathering space. An oversized statement chandelier bathes the space in soft light once the sun sets and compliments the exposed wood and fireplace perfectly.
“It simple elegant and beautiful,” Designer Claudia Pop said. “It is a great family room that captures the views perfectly. They love the fireplace, the barndoors and the openness of the space we designed for the whole family now to enjoy.”
And when warm weather beckons, the outdoor patio is a terrific place to spend an evening. The family now enjoys fall nights in front of their outdoor fireplace overlooking the quiet lake. Dekton Trillium Quartz counters tops adorn an amazing grilling bar. Nearly indestructible, they are the only manufactured stone product designed exclusively to withstand high heat in summer and extreme cold temperatures in winter.
The guest bath renovation makes Willie and Leslie’s friends and family feel like they are staying at a 5-star hotel. Carlisle colored Maple cabinets from Medallion make a roomy dual vanity more than adequate with plenty of space to get ready for the day after a peaceful night’s sleep. Cambria Quartz countertops are durable and elegant, while contrasting the neutral cabinets flawlessly. Heated flooring from Warmly Yours is the cherry on top for this cozy guest bath.
All the projects turned out better than they even imagined. Willie and Leslie now have a spacious family room with even better views of the lake and woods, a much larger garage, a fantastic relaxing outdoor patio, and a guest bath that makes it almost impossible to get the guest to leave after their stay.
Are you thinking about a remodeling project? Talk to the experts at Advance Design about the renovation of your dreams. Now is the perfect time to renovate. Check out other amazing projects here. With “Common Sense Remodeling”, the process of renovating your home has never been easier. Contact us today at 847-836-2600 or schedule an appointment to talk with us about your kitchen remodeling project, or any other home renovation you are planning. Our talented team can help you design and build the new space you’ve been dreaming about.
 Living with Lolo
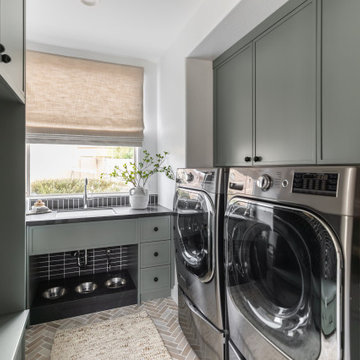
Laundry Room in Grayhawk Elevated |
Room Type:
Kitchen, Laundry Room, Powder Bath, Dining, Living Room + Office – 4 Bedroom, 3 ½ Bath, 4,127 Square Feet.
Project Name:
Greyhawk Elevated |
Key Feature:
A modern transformation centered around a redesigned kitchen and living space blending contemporary style with masculine touches, including a reimagined fireplace with an integrated bar and a bold, personality-driven powder bath.
Challenge:
Clients moved in prior to completion of the remodel.
Solution:
The home was thoughtfully updated to include a high-end modern kitchen, cozy and inviting family spaces, a functional laundry room with a dog feeding station and storage solutions, and elevated design moments such as vibrant wallpaper and a built-in bar feature. Having clients in the home during the remodel required additional communication with clients and subs. Managed to work around everyone's schedules as needed for a smooth execution and completed project.
Materials:
Lighting: Visual Comfort, Alora.
Rugs: Loloi.
Art: Leftbank.
Mirrors: Four Hands.
Wallpaper: Thibault.
Furniture: Four Hands, Denver Modern, Dovetail, Moss Studio.
Budget:
$100k-$250k |
Timeline:
Completed December 2024
 Kansas City Hardscapes
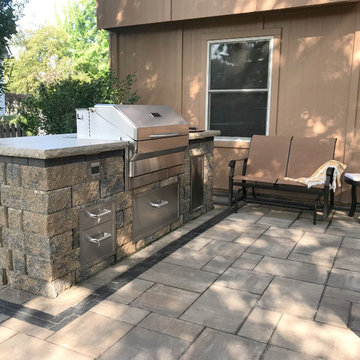
Beautiful paver patio space complete with grilling station, dining, and entertaining space!
Call (816) 499-2547 or visit our website at www.kansascityhardscapes.com to get your free estimate appointment scheduled today!
 Italy 2000
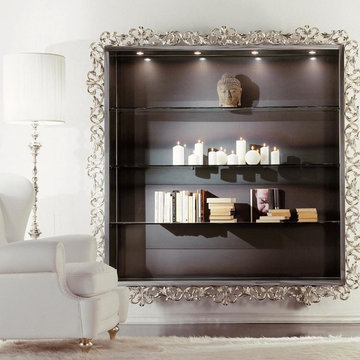
We are loving this freestanding handmade Italian piece right now. If you have an empty wall and want to create a dramatic wall feature, call one of our designers at 800.656.2000 and schedule a design consultation. Everyone deserves beautiful interior design.
#interiordesign #italy2000 #interiors #luxuryinteriors #luxury #glam #furniture #interiordesignla #ilovedesign #losangeles #fashion #instadesign #zen #italian #decor #homedecor #inspire_me_home_decor
 Boyd's Custom Masonry LLC
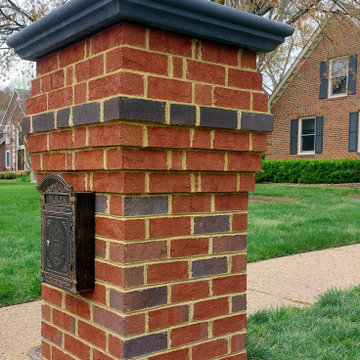
✨ CUSTOM Brick Masonry Mailbox with CUSTOM Black Cap ? ?
☎️ Call Mike at 757-412-5630 to discuss your next masonry project. Now scheduling for JULY 2024. ?️
This CUSTOM mailbox was built to the client’s specifications. The mailbox was designed to match the existing columns on the house with the addition of a CUSTOM black brick step-out band & a CUSTOM black concrete cap.
Brick: Triangle Cap Cod O/S
Mortar: Workrite 2081 N Sawgrass
28x28 Custom Black Concrete Cap
Mailbox: Procured by the client
Materials from Riverside Brick & Supply Co., Inc. -- Chesapeake
#brick #masonry #brickmailbox #mailboxideas #custom #customwork #art #skilledtrades #skills
 Anderson Sustainable Architecture
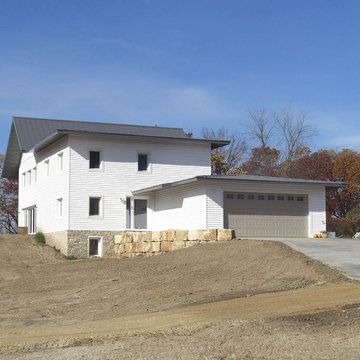
The house flows with the land, building to views over the ridge and allowing basement windows to bring light in. The insulated garage and attached workroom, not built to Passive House standards, were added in a second phase of construction, managing the construction schedule and costs.
 Main Line Kitchen Design
Main Line Kitchen Design is a brand new business model! We are a group of skilled Kitchen Designers each with many years of experience planning kitchens around the Delaware Valley. And we are cabinet dealers for 6 nationally distributed cabinet lines much like traditional showrooms. Unlike full showrooms open to the general public, Main Line Kitchen Design works only by appointment. Appointments can be scheduled days, nights, and weekends either in your home or in our office and selection center. During office appointments we display clients kitchens on a flat screen TV and help them look through 100’s of sample doorstyles, almost a thousand sample finish blocks and sample kitchen cabinets. During home visits we can bring samples, take measurements, and make design changes on laptops showing you what your kitchen can look like in the very room being renovated. This is more convenient for our customers and it eliminates the expense of staffing and maintaining a larger space that is open to walk in traffic. We pass the significant savings on to our customers and so we sell cabinetry for less than other dealers, even home centers like Lowes and The Home Depot.
We believe that since a web site like Houzz.com has over half a million kitchen photos any advantage to going to a full kitchen showroom with full kitchen displays has been lost. Almost no customer today will ever get to see a display kitchen in their door style and finish because there are just too many possibilities. And the design of each kitchen is unique anyway.
Linda McManus Photography
 Krausch Architectural Windows & Doors
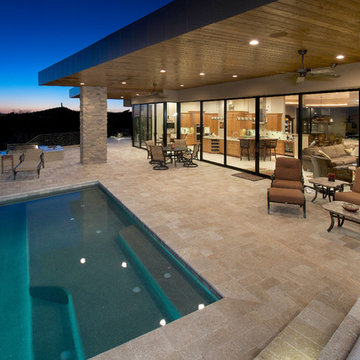
Pool - large contemporary backyard tile and rectangular lap pool idea in Phoenix
 Accent Woodworking Inc.

Turn your guest room or a spare room into a den, library or home office all in one. This classic look gives your room the look of a library or den without anyone knowing there is a bed hiding behind the two center sliding bookcases. This system reveals the bed when you slide the bookcases apart. The fold down desk is hidden behind the right side cabinet door. You can choose to add more cabinetry for additional storage.
Traditional Queen Sliding Library Murphy Wall Bed Group with Nightstand Openings shown in Gray Wash on Oak
Savona Bed Cabinet with Standard Block Legs. 3" Crown Molding. Each Front Sliding Bookcase has 150 Lb. Max Weight Limit
Left Pier Cabinet – 2 Raised Panel File Drawers on Bottom and Open Shelving Above
Right Pier Cabinet – 2 Raised Panel File Drawers on Bottom, Bi-Folding Long Door Above. Hidden Fold Down Table Behind Bi-Fold Door - Trim Allows Door to Close while Table is Down
Let us know if you'd like help when planning something for your space. We’d love to work with you on your next project!
Contact us at sales@accentwoodworking.com to find out more or if you would like to schedule an in-person free consultation either in your home or our showroom in Largo, Florida.
 Lemon Remodeling & Services

This master bathroom remodel features a double sink wooden vanity, gray floor tiles, beige wall tiles, a bathtub and shower combo with glass doors, a shower bench, and a shampoo niche. Our team at Lemon Remodeling specializes in full bathroom and home remodeling, using high-quality materials, craftsmanship, and respecting your budget and schedule. Book a free consultation with us at: https://calendly.com/lemonremodeling
 Prime Custom Kitchen & Bath
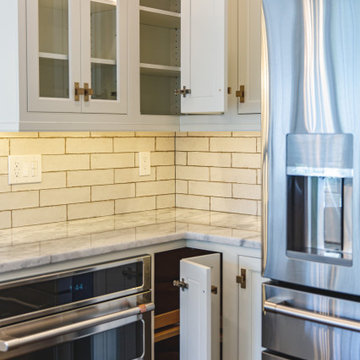
Beautiful Kitchen we just done Apr. 2020 in Vienna VA!
Schedule your FREE in-home consolation today with Northern VA’s premier Kitchen and Bathroom remodeling company.
Receive up to $2000 off new projects.
 Windward Pointe
Open House This Sunday 4/11/21 in Fishersville!
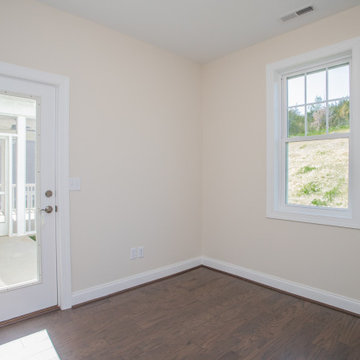
Your brand new, three-bedroom, 2.5-bathroom home awaits you in Windward Pointe! If you have been waiting for the perfect home for your family, this one is it! Your new kitchen features a large island with a built-in breakfast bar, stainless steel appliances, granite countertops, and hardwood floors. Warm yourself on cold days by the fireplace in the living room. There are many windows in this home, too, allowing the natural light to accent the home's beautiful construction.
Enjoy the warmer weather on your screened-in back porch. The laundry room has plenty of cabinet space and a sink for easy clean-up. There is a bonus room just off the master suite, which would be perfect for a home office or nursery. Speaking of your new master suite, it features a walk-in closet and a master bath with a jetted tub, a stall shower, and his and her sinks!
Follow the gorgeous staircase to the second floor, where you'll find a loft/rec room area, two more bedrooms, a second full bath, and an unfinished bonus room! Plus, there's plenty of space for your vehicles in your new two-car garage!
This home is a must-see in person! Lucky for you, Ashley is hosting an open house this Sunday, April 11, 2021, at this stunning home! Visit her at 197 Windsor Drive, Fishersville, VA 22939, from 1 to 4 PM. This home is available with a builder's warranty for one year and qualifies for our easy owner financing program. Ashley has all the details! If you prefer to schedule a private tour or have any questions before the open house, contact her at 540-280-3385. We are an equal housing opportunity and warmly welcome realtors!
 123 Remodeling Inc.
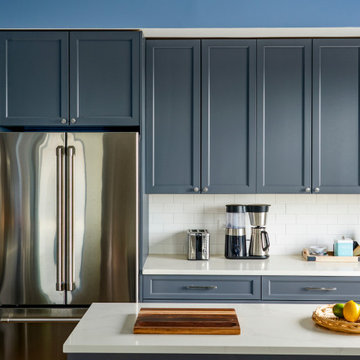
In this beautiful condo in the South Loop, we worked with the client to renovate the whole place. We worked with Studio 41 to create a new kitchen with quality grey shakers. We renovated the bathroom to create transitional design combining rustic wood elements with modern porcelain tile. In the living room, we created a brick wall with floating shelves and a new fireplace. We inserted lighting in the shelves to add attention to the shelves displays. Besides that, we replaced the floors and walls painted to match the new home style.
You can find more information about 123 Remodeling and schedule a free onsite estimate on our website: https://123remodeling.com/
117