
Search results for "Scheduling" in Home Design Ideas
 DJ's Home Improvements
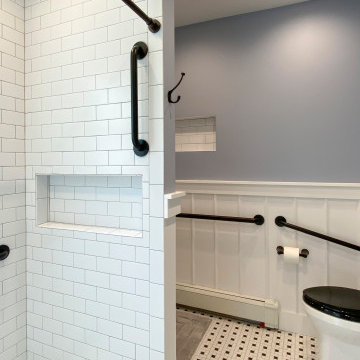
Our team at DJ's Home Improvements is proud to present a beautifully designed universal bathroom that seamlessly blends functionality with style. This project, completed on a tight schedule for a long-term client, was thoughtfully executed while their parents were away on vacation.
Key features of this bathroom include a barrier-free shower, ensuring accessibility and ease of use for all. The shower is equipped with a Moen Hand Shower and a Matte Black Kohler Purist Shower System, providing both luxury and practicality. Safety and convenience are further enhanced with strategically placed grab bars.
A Castia by Kohler 20x30 pivoting mirror adds a modern touch, while the Fabuwood Corner Tall Wall Cabinet in Galaxy Frost offers ample storage space with a sleek design. The bathroom also features a Schluter Shower Floor & Drain system, ensuring efficient water management and durability.
The Kohler Pinor 18" sink with a shroud, paired with a Matte Black Kohler Venza faucet, adds to the bathroom’s sophisticated aesthetic. This bathroom renovation not only meets the immediate needs of accessibility but also promises long-term satisfaction with its stylish and high-quality finishes.
 TKS Design Group
Free ebook, Creating the Ideal Kitchen. DOWNLOAD NOW
Having a space for their teenage kids to hang out after school, study and interact with Mom & Dad was at the top of the list for this remodel. The 1928 home, sits in a lovely Glen Ellyn neighborhood, near downtown and near all the action of the local high school and lake. It’s was a great house with great bones but the kitchen was in need of some TLC. The remodel project had been a long time coming, and since both the homeowners work from home, they had been nervous about disrupting their bustling daily schedules to get the project in motion.
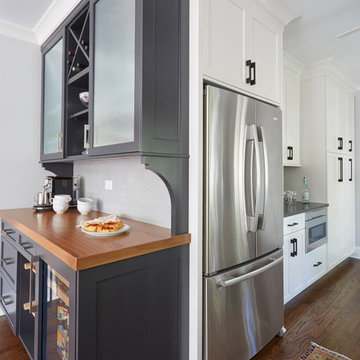
Once we had a plan in place, we dug in and got to work. The first step was to remove a non-load bearing wall between the kitchen and dining room. We then reworked the space a bit, eliminating a redundant passage way to the hall, and reworking a closet to allow for a large galley style kitchen and small bar area open to the dining room. The new kitchen has a small peninsula for the family to have casual meals and for the kids to hang out after school. A window was eliminated to give more space for cabinetry and storage, and another window was made larger to allow for a grander view into the backyard.
We decided upon a layered approach to this space to provide character appropriate to the older home. White painted cabinetry provides a backdrop for interesting touches such as gray herringbone tile, a reeded farmhouse sink and bronze hardware and lighting. The bar has its own unique look featuring gray cabinetry with a patterned cement tile backsplash and walnut top. A bar fridge, glass cabinets and baskets for tucking away homework give this little multi-functional area loads of character. A miniature mudroom area was also added to the dining room so that the new space can be kept neat and tidy.
The stylish result looks both appropriate to the 1928 home and provides loads of functionality for this active family that can now take advantage of every square inch their home.
Designed by: Susan Klimala, CKD, CBD
Photography by: Michael Alan Kaskel
For more information on kitchen and bath design ideas go to: www.kitchenstudio-ge.com
 Davar & Co.
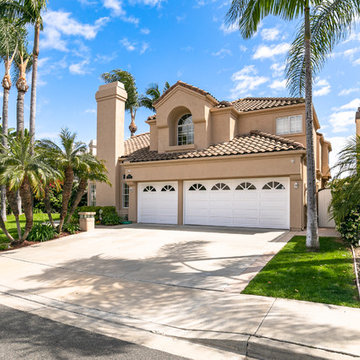
Revel in exquisite sunset views from your own backyard! Situated on a quiet cul-de-sac street within the coveted community of Moulton Ranch, this Brock Collection beauty is the ideal Southern California home. Double front entry doors open to the grand entry, with cathedral vaulted ceilings and elegant staircase. Beautifully upgraded stone tile floors throughout the first floor complement the spacious living room, family room, formal dining room, upgraded half bath, laundry room, and kitchen. The kitchen has been tastefully upgraded with granite counter tops, white cabinetry, kitchen island, and a breakfast nook. Both the living and family rooms are equipped with fireplaces. The many large double-paned windows framing the home provide ample natural lighting and views from the kitchen, family room, and master bedroom. All four bedrooms are upstairs, along with the master bath and secondary bathroom, with each bathroom having dual vanity sinks. The spacious master bedroom suite has two individual walk-in closets with mirrored sliding doors, panoramic views, a reading nook centered around the cozy fireplace, and brand-new carpet on the second floor and bedrooms. The entire home has been repiped with PEX piping. Take in the sunset views, while lounging or entertaining in the expansive backyard with lush landscaping, jacuzzi, and BBQ area with outdoor refrigerator and stove. Minutes to the freeway, toll road, shops, dining, trails, parks, and beaches. Low HOA dues and tax rate!
Call Brandon Davar at 949.466.4845 to schedule a Private Tour!
Find the right local pro for your project
 French Creek Designs Kitchen & Bath Design Center
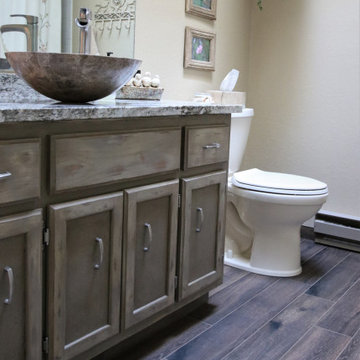
Guest Bath beautifully coordinated and completed with Wood Plank Tile, Granite Countertops and a Stone vessel Sink.
French Creek Designs Kitchen & Bath Design Studio - where selections begin. Let us design and dream with you. Overwhelmed on where to start that home improvement, kitchen or bath project? Let our designers sit down with you and take the overwhelming out of the picture and assist in choosing your materials. Whether new construction, full remodel or just a partial remodel we can help you to make it an enjoyable experience to design your dream space. Call to schedule your free design consultation today with one of our exceptional designers 307-337-4500.
French Creek Designs Inspiration Project Completed and showcased for our customer. We appreciate you and thank you.

 Windward Pointe
Open House This Sunday 4/11/21 in Fishersville!
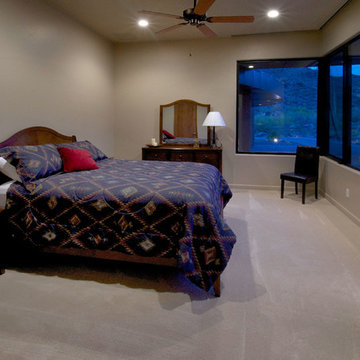
Your brand new, three-bedroom, 2.5-bathroom home awaits you in Windward Pointe! If you have been waiting for the perfect home for your family, this one is it! Your new kitchen features a large island with a built-in breakfast bar, stainless steel appliances, granite countertops, and hardwood floors. Warm yourself on cold days by the fireplace in the living room. There are many windows in this home, too, allowing the natural light to accent the home's beautiful construction.
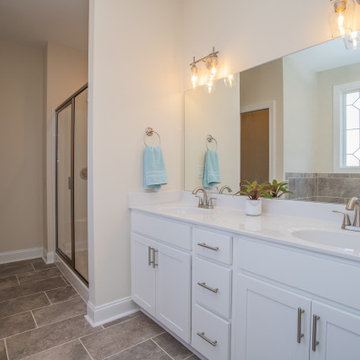
Enjoy the warmer weather on your screened-in back porch. The laundry room has plenty of cabinet space and a sink for easy clean-up. There is a bonus room just off the master suite, which would be perfect for a home office or nursery. Speaking of your new master suite, it features a walk-in closet and a master bath with a jetted tub, a stall shower, and his and her sinks!
Follow the gorgeous staircase to the second floor, where you'll find a loft/rec room area, two more bedrooms, a second full bath, and an unfinished bonus room! Plus, there's plenty of space for your vehicles in your new two-car garage!
This home is a must-see in person! Lucky for you, Ashley is hosting an open house this Sunday, April 11, 2021, at this stunning home! Visit her at 197 Windsor Drive, Fishersville, VA 22939, from 1 to 4 PM. This home is available with a builder's warranty for one year and qualifies for our easy owner financing program. Ashley has all the details! If you prefer to schedule a private tour or have any questions before the open house, contact her at 540-280-3385. We are an equal housing opportunity and warmly welcome realtors!
 Innovate Design Collective
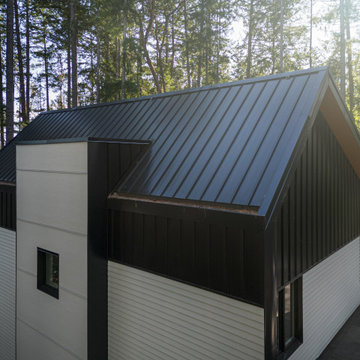
We were very blessed to work with these clients who came to us with a wooded lot in North Saanich and wanted to create a home for themselves that worked with their lifestyle and aesthetic. Both clients are avid bikers and kayakers and wanted to be able to get out and enjoy the outdoors and be able to feel like they lived in the wilderness of B.C. We completed as little tree removal as necessary, including putting effort into maintaining the fern and salal landscape that encompassed the woodlands surrounding the project. Staging area for construction and material storage were also limited, and scheduling the subtrades for their work was tight, but with competent site management, we left the site in a natural state. The energy efficiency was close to net zero, but the solar component and the proximity of the many trees made it difficult to attain a complete net zero level. We included a 6” rock wool exterior insulation layer around the entire home, under-slab insulation and other key items to maximize the efficiency of the living areas. Additional seismic components were also included to increase the longevity of the home and protection of the occupants should a seismic event occur.
 Mahu interiors
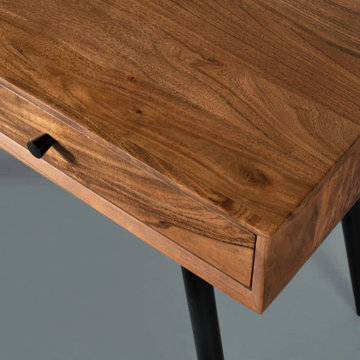
The FOSTER desk’s super streamlined design and easily accessible drawers will help keep you organized and motivated for your next project! The solid acacia wood grain and simple style details make this desk perfect for any workspace. The tapered matte black legs are angled outwards so there is lots of room for any comfortable chair.
PRODUCT DETAILS
100% solid Indian rosewood
Powder-coated matt black metal legs
2 spacious drawers
Every Foster desk is completely unique; their wood will vary in both color and grain.
PRODUCT DIMENSIONS
DEPTH: 51 cm | 20"
WIDTH: 122 cm | 48"
HEIGHT: 76 cm | 30"
Drawers inside
DEPTH: 38 cm | 15"
WIDTH: 52 cm | 20.4"
HEIGHT: 5 cm | 2"
This piece is made-to-order as shown, and will be ready to ship in approximately 5 weeks all over Pakistan.
Call us at 03256630787 for all your queries or to schedule an appointment.
Check out our website https://mahuinteriors.com/ for
more information and inspiratio
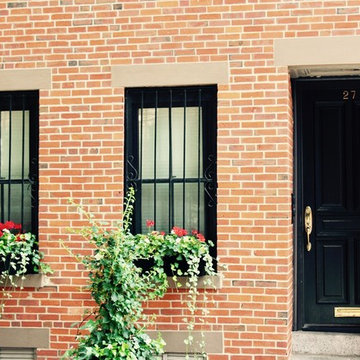
 Pella Windows & Doors, Inc. of Eastern MA, ME & NH
Interested in increasing your energy efficiency while still maintaining your historic home? Call today and schedule your FREE in-home consultation! 800-866-9886
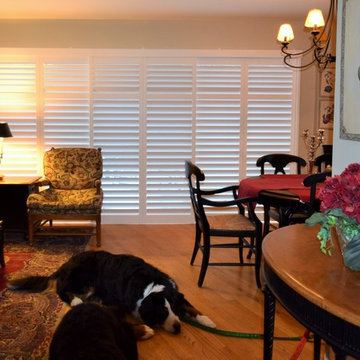
 Beyond Shades
Shutters are a great window covering solution for large patio doors. These turned out great and our client could not be happier.
Call or text us and schedule your free in-home estimate at 312-928-9000
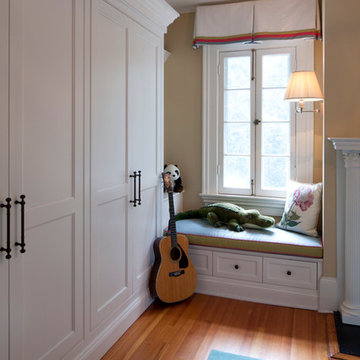
 Penza Bailey Architects
The purchasers of this Roland Park home had a long standing relationship with PBA, having successfully completing several projects on two previous homes with the firm. Therefore, the level of trust and familiarity allowed for a very aggressive design and construction schedule. The project included the creation of a new mud room within the footprint of an existing covered porch, the renovation of 4 bathrooms within the house, the re-tasking of various rooms throughout the house, introduction of new lighting and building systems, the renovation of a laundry, the creation of a “bunk room” on the third floor, restoration and repair of various exterior elements, significant landscaping, and creation of a spectacular “man cave” in a previously dreary basement.
Photographer: Anne Gummerson
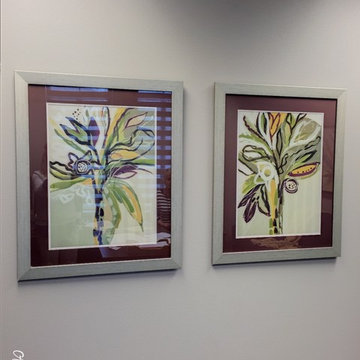
 Basket of Daisies
Sara Wolff had the pleasure of decorating this charming office! Sara helped her client pick out custom fabric to fit the room. They selected a solid grey fabric for the sofa and a small patterned fabric for the chairs! She brightened up the room with purples and golds, then added the touch of greenery to soften the space. Lastly she chose a cordinating fabric for the updated Allure Shades! Another satisfied customer in the books!
Schedule an appointment to complete any space with one of our Designers at Basket of Daisies!
319-277-3286
 Pascetti Steel Design, Inc.
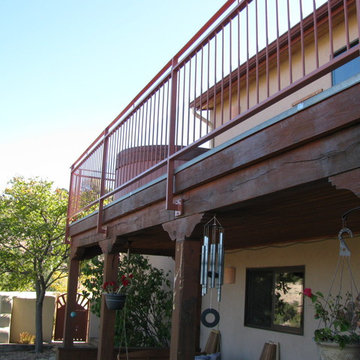
Custom steel deck railing for an Albuquerque residence.
"I've had 2 jobs done by Pascetti, steel railings on a 2nd story deck and steel railings on a deck that hangs over an arroyo. In both instances the estimate appointment was on time and the estimate was priced fairly, and usually lower than others I had. These guys are so busy (b/c they are so good and fair) that the hardest part of working with them is timing....you might have to wait a couple of months B4 they can get to your job. But once they get to your property they are completely prepared, all of the materials are ready, the installation crew is incredibly fast and hard working, they finish the job in a timely manner (half a day in both of my installations), and the final product is the best it can be: high quality and installed perfectly. I can't say enough good things about this group. Oh, by the way, they answer emails and when dealing on the phone with scheduling or accounting they are friendly, easy to work with, efficient." - Don D., Homeowner
Working with architects and designers at the initial design stage or directly with homeowners, Pascetti Steel will make the entire process from drawings to installation seamless and hassle free. We plan safety and stability into every design we make, the railings and hardware are fabricated to be strong, durable and visually appealing. Choose from a variety of styles including cable railing, glass railing, hand forged and custom railing. We also offer pre-finished aluminum balcony railing for hotels, resorts and other commercial buildings.
We can ship pre-finished railing to any location, complete with all the hardware and installation recommendations. We'll work from your drawings or we can create a design for you. Choose from a variety of styles to fit any architecture. Finishes include chemical treatments, paint, and a wide range of powder coating colors.
 WaterScape
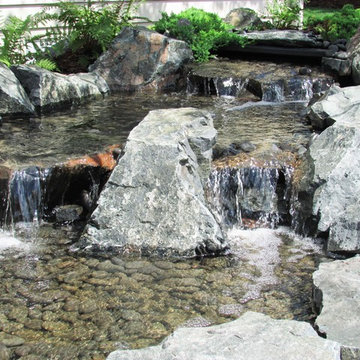
Pondless water features are a great way to enjoy the soothing sounds of moving water without having a pond. These extremely low maintenance disappearing waterfalls can be built right up to your patio or house. Complete with LED lights, pondless features can be enjoyed day and night! We service southeast Michigan: Washtenaw County, Oakland County, Livingston County and Wayne County. To schedule your consultation or to learn more, visit our website: http://waterscape.biz/ or call (734) 944-7625
 Accent Woodworking Inc.
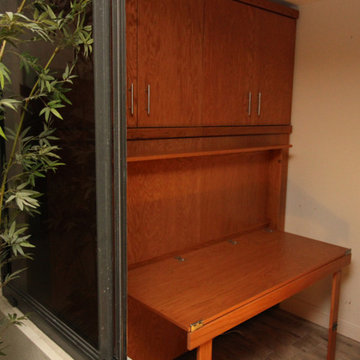
Real wood crafted Murphy wall bed in a space-saving horizontal style. This full-size Murphy wall bed is perfect for a room with a lower ceiling clearance and the projection into the room is limited. This bed opens sideways – one side of the bed lays horizontally against the wall. This just may be what you are looking for. We have attached a fold down desk to the bed face with storage cabinets above the bed. If your room allows for side storage cabinets, this is an option to consider.
Custom Horizontal Savona Full Size Murphy Wall Bed, Upper Storage Cabinets, Fold Down Desk on Bed Face shown in Cinnamon on Oak with Nickel Bar Handles.
Contact us to find out more or if you would like to schedule an in-person FREE CONSULTATION either in your home or our showroom in Largo, Florida.
 Davar & Co.
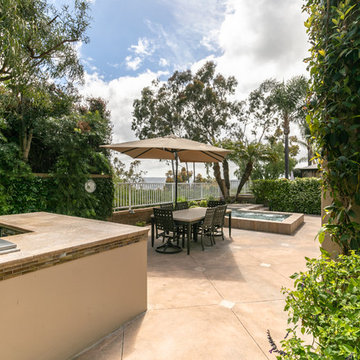
Revel in exquisite sunset views from your own backyard! Situated on a quiet cul-de-sac street within the coveted community of Moulton Ranch, this Brock Collection beauty is the ideal Southern California home. Double front entry doors open to the grand entry, with cathedral vaulted ceilings and elegant staircase. Beautifully upgraded stone tile floors throughout the first floor complement the spacious living room, family room, formal dining room, upgraded half bath, laundry room, and kitchen. The kitchen has been tastefully upgraded with granite counter tops, white cabinetry, kitchen island, and a breakfast nook. Both the living and family rooms are equipped with fireplaces. The many large double-paned windows framing the home provide ample natural lighting and views from the kitchen, family room, and master bedroom. All four bedrooms are upstairs, along with the master bath and secondary bathroom, with each bathroom having dual vanity sinks. The spacious master bedroom suite has two individual walk-in closets with mirrored sliding doors, panoramic views, a reading nook centered around the cozy fireplace, and brand-new carpet on the second floor and bedrooms. The entire home has been repiped with PEX piping. Take in the sunset views, while lounging or entertaining in the expansive backyard with lush landscaping, jacuzzi, and BBQ area with outdoor refrigerator and stove. Minutes to the freeway, toll road, shops, dining, trails, parks, and beaches. Low HOA dues and tax rate!
Call Brandon Davar at 949.466.4845 to schedule a Private Tour!
 ECO HOME BUILDERS INC
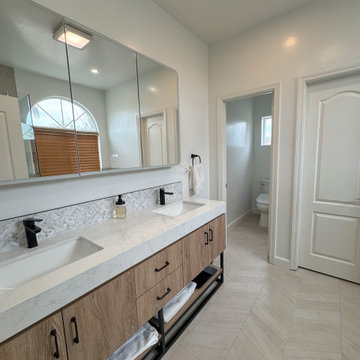
Complete Kitchen and Bathroom remodel for a home in San Marcos.
Call us to schedule a free in home consultation
(619)363-6121
ecohomebuildersinc.com
 Lavender Landscape Design Co.
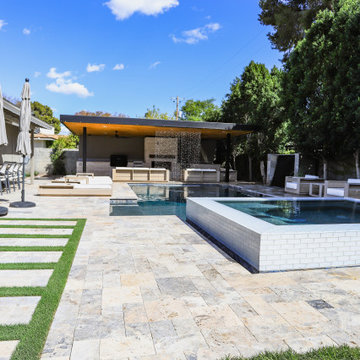
Introducing our sleek and luxurious new backyard design project! Featuring:
• Stunning water features
• Gorgeous plantings
• Outdoor kitchen
• Spacious dining area
• Relaxing spa
• Cozy fire feature
• Beautiful modern spheres
Visit the link to schedule your complimentary call!
www.lavenderlandscape.com
 Jason Bertoniere Painting Contractor
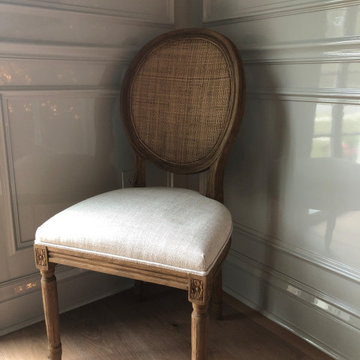
SW Chelsea Gray high gloss Fine Paints of Europe.
Call us today to schedule your free estimate.
www.paintingbyjason.com
Example of a medium tone wood floor dining room design in New Orleans with gray walls
Example of a medium tone wood floor dining room design in New Orleans with gray walls
 Eight Hour Shower
Tub To Shower Conversions In As Little As ONE DAY
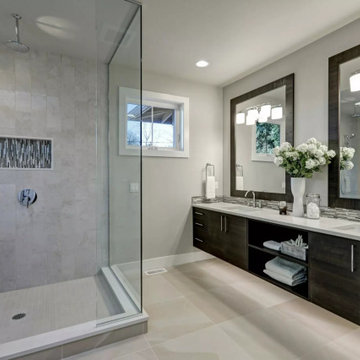
If you can’t remember the last time you actually used your bathtub as a tub, and not to take a shower, you might want to consider swapping out your old tub for a sleek new bathtub to shower conversion.
This one simple change is FAST and HASSLE-FREE. And best of all, it transforms the look of your entire bathroom.
And of course, you no longer need to step into a tub every time you want to take a shower.
At Eight Hour Shower, we can convert your old clunky tub into a glossy new shower within as little as 8 hours!
Schedule a FREE In-Home Design Consultation Today! (616)-333-5335
121