
Search results for "Scheduling" in Home Design Ideas



 Crown Contracting Services
Kitchen - transitional l-shaped kitchen idea in Philadelphia with a farmhouse sink, shaker cabinets, green cabinets, white backsplash, an island and white countertops
 Cusimano Architect

Example of a large transitional formal gray floor, coffered ceiling, wood ceiling and brick wall living room design in Houston with red walls, a standard fireplace, a concrete fireplace and no tv
Find the right local pro for your project
 Elliott Architects
Photo by Trent Bell Photography

Trendy single-wall open concept kitchen photo in Other with white cabinets, quartz backsplash, black appliances, an island, gray countertops and shaker cabinets
Trendy single-wall open concept kitchen photo in Other with white cabinets, quartz backsplash, black appliances, an island, gray countertops and shaker cabinets
 EBCON Corporation

Complete Renovation
Build: EBCON Corporation
Design: Tineke Triggs - Artistic Designs for Living
Architecture: Tim Barber and Kirk Snyder
Landscape: John Dahlrymple Landscape Architecture
Photography: Laura Hull
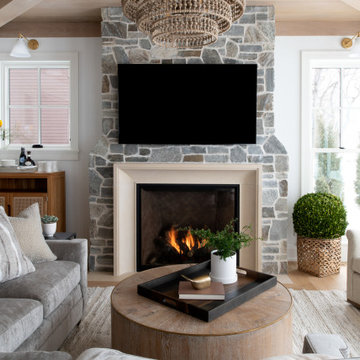
 Kyle Hunt & Partners, Incorporated
Classic lake charm is felt from the moment you arrive. This cedar shingle coastal home has a relaxed breezy feel that is enjoyed year-round with a busy family schedule and a love for entertaining. The main level includes an open kitchen layout, shiplap paneling at the entry and staircase, and a sunroom with a beautiful wood ceiling and beam detail that connects to a screen porch with a built-in grilling area for serving up casual summer meals. Wire-brushed white oak flooring flows throughout most of the home.



 Matt Fajkus Architecture
Example of a mid-century modern wood ceiling and wood wall living room design in Austin with a ribbon fireplace and a metal fireplace

 Brian Morris Architect
Example of a large transitional l-shaped medium tone wood floor and brown floor eat-in kitchen design in Other with an undermount sink, shaker cabinets, medium tone wood cabinets, solid surface countertops, black backsplash, stone slab backsplash, paneled appliances, an island and black countertops

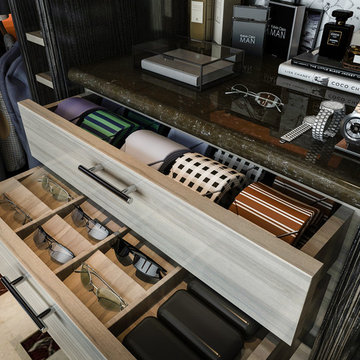
 Closet Factory
This Asian influence master closet features open hanging for casual wear and doors over business attire. Top storage makes use of the ceiling height while the door design brings in an Asian influence.

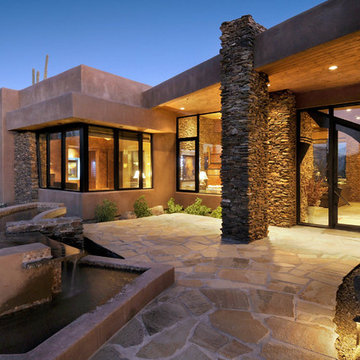
 Krausch Architectural Windows & Doors
Large modern beige one-story mixed siding exterior home idea in Phoenix

 Talon Construction Inc.
Designing and building a kitchen addition is a complex process that involves multiple steps and considerations. Here is a general outline to help you get started on your kitchen addition project:
Define Your Goals and Budget:
• Determine the purpose of the kitchen addition. Is it for more cooking space, a dining area, or a combination of both?
• Establish a realistic budget for your project. Consider all costs, including construction, permits, materials, and furnishings.
Hire a Design Professional:
• Seek the services of a design build company who specializes in kitchen additions.
• Discuss your vision, needs, and budget with the design professional to create a design concept.
Site Evaluation:
• Assess the existing space and structural condition of your home to ensure it can support the addition.
• Consider factors like zoning regulations, setbacks, and building codes.
Design Development:
• Collaborate with your design professional to refine the concept, including the layout, size, and architectural style.
• Choose materials, finishes, and fixtures that fit your design and budget.
Obtain Permits:
• Consult with your local design build contractor to determine the necessary permits and approvals.
• Prepare and submit all required documents, including architectural drawings and engineering plans.
Create Construction Documents:
• Work with your design build professional to develop detailed construction drawings and specifications.
• These documents will serve as a guide for contractors during construction.
Hire a design build contractor:
• Check references, credentials, and licenses before selecting a contractor.
• Sign a detailed contract that outlines the scope of work, timeline, and payment schedule.
Construction Phase:
• Demolition: If needed, remove any existing structures or walls.
• Foundation: Construct the foundation for the addition.
• Framing: Build the structural framework of the addition.
• Plumbing, Electrical, and HVAC: Install or update utilities as required.
• Insulation: Ensure proper insulation for energy efficiency.
• Drywall and Finish Work: Complete the walls and ceilings.
• Flooring and Cabinetry: Install flooring and kitchen cabinets.
• Appliances and Fixtures: Add appliances, plumbing fixtures, and lighting.
• Paint and Finish: Apply paint and finishes to achieve the desired look.
• Final Inspection: Schedule inspections to ensure compliance with building codes.
Final Inspections and Approvals:
• Arrange for final inspections to ensure the addition meets all safety and code requirements.
• Obtain any necessary certificates of occupancy or compliance.
Move In and Enjoy:
• Once all inspections and approvals are received, you can move into your new kitchen addition and start enjoying it.
Remember that every kitchen addition project is unique, so adapt this outline to your specific needs and circumstances. Consulting with professionals and obtaining the required permits and inspections is crucial to a successful and safe project.

 FoxBuilt Inc.
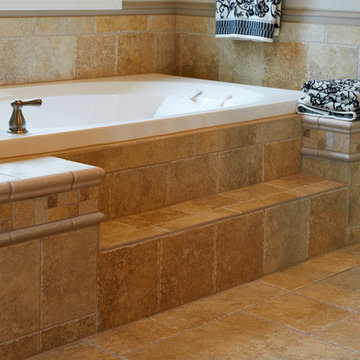
When it is time for construction, or team of craftsmen will coordinate every aspect of the project, from demolition and any plumbing or HVAC needs, all the way to tiling, installing new components, cabinetry, lighting, trim, and fixtures. We work quickly and efficiently, and are always mindful of your budget and project schedule.
Visit our website to see our favorite bathroom remodel projects. Whether you are just dreaming or are ready to start renovating your bath, call FoxBuilt today at 717-526-4075; we can schedule a free consultation and answer any questions you have about remodeling your home’s bath.
 Rivendale Homes Texas
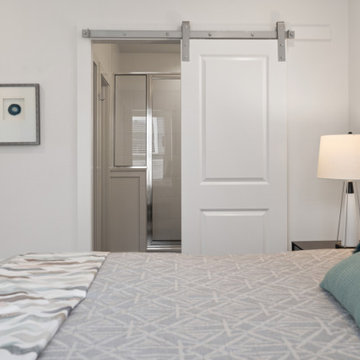
With over 50 years of combined experience in home-building and real estate, the award-winning Rivendale team brings you the Woodbridge community located at 1900 Bunche Road. Featuring elegant finishes, open floorplans, energy efficient features, and much more. Schedule a Self-guided tour or schedule a tour with us to assist you on finding your next home.
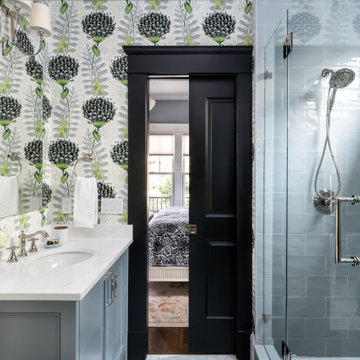
 Windy City Painters
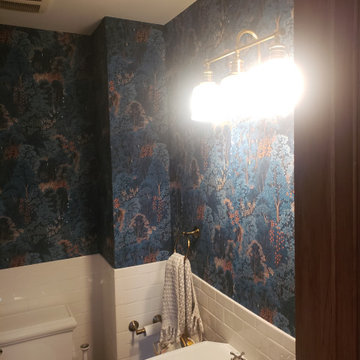
Transform your powder room into a blooming paradise with Windy City Painters, your go-to Chicago painter and wallpaper installer in Lakeview! Our skilled team completed a stunning floral wallpaper installation in just two days. As experts in Chicago wallpaper installation, we handled everything from removing old wallpaper to fixing up walls and installing fixtures on the fresh wallpapered walls.
Watch as our Chicago painters carefully place each pattern, breathing new life into your space. We pay close attention to detail, ensuring a seamless transition from old to new. The result? A charming and sophisticated powder room that wows anyone who steps inside.
At Windy City Painters, we focus on quality work and getting the job done on time. Trust our team of Chicago painters and wallpaper installers to bring your vision to life, creating a space that reflects your style.
Say goodbye to boring walls and hello to a fresh, inviting atmosphere. Contact Windy City Painters today to schedule your floral wallpaper installation and elevate your powder room with ease.
To schedule an appointment visit our website www.windypainters.com
Check our Google reviews https://maps.app.goo.gl/aHF6UDAoMyB1ftPT8
Check our Yelp reviews https://www.yelp.com/biz/windy-city-painters-chicago-2
 Closet Factory
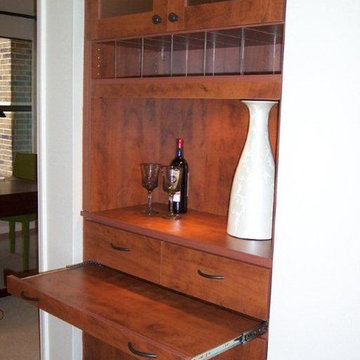
This home bar design features Lucite dividers and a pull-out shelf, which creates counter space for preparing drinks.
Inspiration for a home bar remodel in Los Angeles
Inspiration for a home bar remodel in Los Angeles

 Titan Hangers Wallpaper
Transform your basement into an elegant extension of your home with our premium wallpaper installation services, designed specifically for Cherry Hills Village residences. Our master wallpaper installers specialize in creating sophisticated, moisture-resistant designs that elevate even the most challenging below-grade spaces.
Basement-Specific Wallpaper Solutions
✔ Humidity-Proof Wallcoverings – Mold/mildew-resistant vinyl and fiberglass options
✔ Light-Enhancing Finishes – Reflective metallics and glossy textures to brighten spaces
✔ Acoustic Wallpapers – Sound-dampening textures for home theaters
✔ Faux Architectural Details – Creates the illusion of windows or paneling
✔ Wine Cellar Elegance – Temperature-stable options for collector spaces
The Cherry Hills Village Standard
✅ Below-Grade Installation Expertise – Specialized techniques for basement conditions
✅ Laser-Level Precision – Perfect alignment in low-ceiling spaces
✅ Concierge Scheduling – Timed around your seasonal use of the space
✅ Historic Home Sensitivity – Preserves original walls in older estates
✅ White Glove Service – No mess left behind
Signature Basement Styles
• Mountain Lodge Luxe – Rich woodgrains and stone textures
• Old World Cellar – European-inspired brick and wine motifs
• Modern Gallery – Neutral backdrops for art displays
• Golf Club Elegance – Subtle grasscloth and leather-look finishes
Serving Cherry Hills Village's Finest Homes – From The Preserve to The Enclave. Schedule your private basement design consultation today.
33