
Search results for "Science primarily based" in Home Design Ideas
 Kate Roos Design LLC

Dark blue base cabinets anchor the space, while white upper cabinetry keeps the kitchen open and airy. A curved countertop provides seating at the island while gently easing traffic through the space.
 Core Outdoor Living

Freestanding pavilion with stone column bases over a concrete paver patio. Located in Falls Church, VA
Large elegant backyard stone patio photo in DC Metro with a gazebo
Large elegant backyard stone patio photo in DC Metro with a gazebo
 Littlebranch Farm

Custom live edge claro walnut table with industrial metal bases. Featured table is 8' long and 50" max wide.
Littlebranch Farm
Inspiration for a large industrial medium tone wood floor kitchen/dining room combo remodel in Nashville with beige walls
Inspiration for a large industrial medium tone wood floor kitchen/dining room combo remodel in Nashville with beige walls
Find the right local pro for your project
 User
UserRalph W. Sockman once said – “The larger the island of knowledge, the longer the shoreline of wonder”.
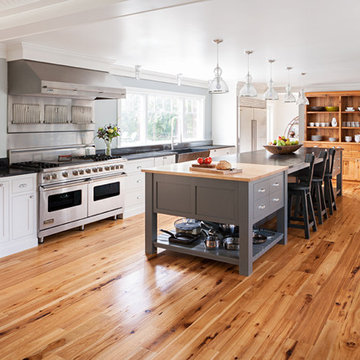
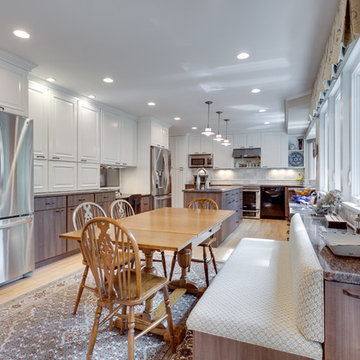
We’re pretty sure this also applies to kitchen islands, in particular the 12 foot island at one of our favorite kitchens in North Hampton New Hampshire. This home was part of the 2014 Portsmouth NH Kitchen Tour and was the talk of the tour - primarily due to the vast kitchen island.
 Reico Kitchen & Bath
This transitional kitchen was designed by Sheri Brown of Reico Kitchen & Bath and features Ultracraft cabinets in 2 door styles and finishes: Adriatic Thermofoil in Silver Walnut finish on the base cabinets and Charleston Wide Thermofoil in Satin White finish on the wall cabinets. The granite countertops are the Jaloba color.
Photos courtesy of BTW Images LLC / www.btwimages.com.
 Lauren Jacobsen Design

Contemporary dining room that is clean in line, simple and luxurious. The color palette of the room is brought in directly from the outdoors seen through the windows. The dining table bases were custom made and the chairs custom upholstered with analogous colors for an unexpected statement.
 Woodcraft Furniture
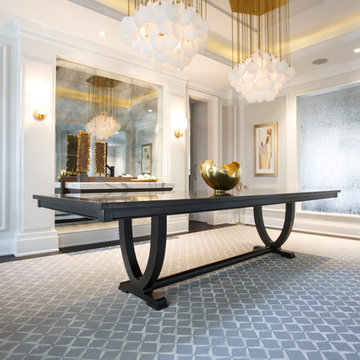
The Versailles Dining Table will add elegance and grace to any dining room. It features a solid wood top, over a pair of curved wood legs, on a rounded detailed base. These are stabilized with a rounded cross bar that joins the legs at the base.

Sponsored
Columbus, OH

Hope Restoration & General Contracting
Columbus Design-Build, Kitchen & Bath Remodeling, Historic Renovations
 Plain & Fancy Custom Cabinetry

White Cabinetry - Lakeview door style, Dove White finish on Maple.
Base Can Goods pullout accessory from Kesseboehmer.
Example of a mid-sized trendy l-shaped medium tone wood floor kitchen pantry design in Other with flat-panel cabinets, white cabinets, blue backsplash, subway tile backsplash, stainless steel appliances, an island and a double-bowl sink
Example of a mid-sized trendy l-shaped medium tone wood floor kitchen pantry design in Other with flat-panel cabinets, white cabinets, blue backsplash, subway tile backsplash, stainless steel appliances, an island and a double-bowl sink

 Tommy Daspit Photographer
Master bathroom of new home built by Towne Builders in the Towne of Mt Laurel (Shoal Creek), photographed by Birmingham Alabama based architectural and interiors photographer Tommy Daspit. See more of his work at http://tommydaspit.com

 Rod and Forge
This client sent us a photo of a railing they liked that they had found on pinterest. Their railing before this beautiful metal one was wood, bulky, and white. They didn't feel that it represented them and their style in any way. We had to come with some solutions to make this railing what is, such as the custom made base plates at the base of the railing. The clients are thrilled to have a railing that makes their home feel like "their home." This was a great project and really enjoyed working with they clients. This is a flat bar railing, with floating bends, custom base plates, and an oak wood cap.

 Talie Jane Interiors & Construction
Brad Scott Photography
Example of a mid-sized mountain style medium tone wood floor and brown floor enclosed dining room design in Other with gray walls, a two-sided fireplace and a stone fireplace
Example of a mid-sized mountain style medium tone wood floor and brown floor enclosed dining room design in Other with gray walls, a two-sided fireplace and a stone fireplace
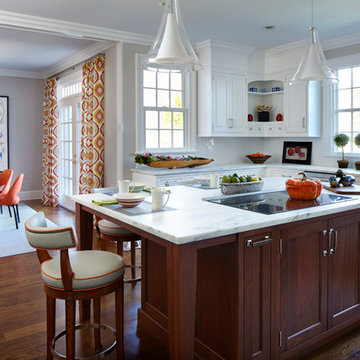
 Last Detail Interior Design
The kitchen needed to be lightened and brightened. Out with the dark mid-toned brown wood cabinets and in with freshly painted white cabinets. I transformed the counter area by having an all neutral backsplash for a clean and revived base. I added modern pendant lighting over the island and light wooden Hickory stools decorated with orange accents which gave it a fresh updated look.
The owner is a lover of nature and animals, so I wanted to create a casual dining area with a modern twist especially since the space looks out onto the beautifully landscaped backyard. It was a natural choice for the owner to select art featuring two large aviaries filled with a colorful palette of birds, as she has a parrot of her own. Placing an elliptical Julian Chichester table and bright orange Design Within Reach chairs with a whimsical chandelier and vibrant patterned drapes gave the dining area a cheerfully updated look without spending a fortune.
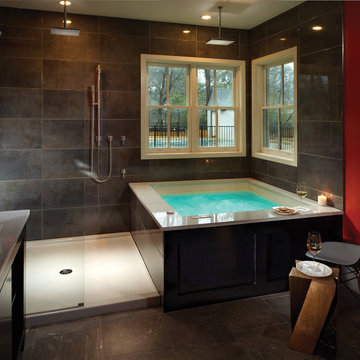
 MTI Baths
Thermo-air massage (air bath) offers a combination of all the therapeutic elements necessary for optimal relaxation. The buoyancy created by water temporarily relieves some of gravity's stress on your body, while the water's heat fosters deep relaxation and makes the body more receptive to the benefits of the massage. The movement of air activates the lymphatic system and blood circulation. The combination of water, heat and air movement create an incomparable therapeutic effect and offer physical relaxation while relieving sore muscles or even pain related to ailments such as arthritis, osteoarthritis and rheumatism.
This Air bath therapy also produces an effect of well-being throughout the whole body. It relaxes the muscles while stimulating the production of our natural analgesic hormones known as endorphins. Because of the stimulating but non-aggressive action of thermo-air massage, the elderly can also enjoy and benefit from it.



 Greenbrook Design Center
Build Method: Inset
Base cabinets: SW Black Fox
Countertop: Caesarstone Rugged Concrete
Special feature: Pool Stick storage
Ice maker panel
Bar tower cabinets: Exterior sides – Reclaimed wood
Interior: SW Black Fox with glass shelves
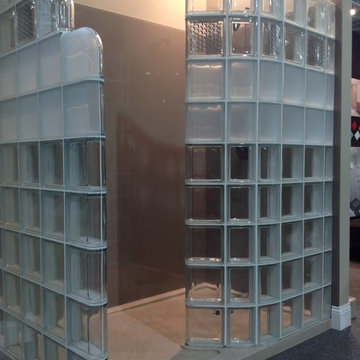
 Innovate Building Solutions
This display showcased the use of prefabricated glass block shower walls (one curved and one straight in a step down design) along with high gloss wall panels (which are less expensive and easier to work with than back painted glass) and a low threshold solid surface shower pan.

 Plain & Posh

This beautiful transitional powder room with wainscot paneling and wallpaper was transformed from a 1990's raspberry pink and ornate room. The space now breathes and feels so much larger. The vanity was a custom piece using an old chest of drawers. We removed the feet and added the custom metal base. The original hardware was then painted to match the base.

 Stone Lion Properties
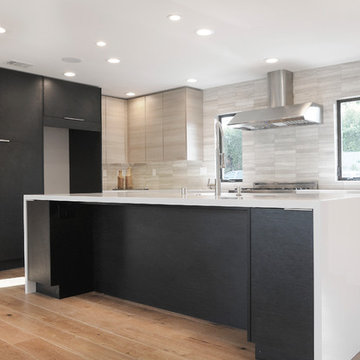
This kitchen is one of the highlights of the home. The island has a waterfall countertop edge and the two kitchen windows were designed to frame the vent hood and 36 inch range. The light color cabinets, flooring limestone backsplash, and white countertops balance the modern black base cabinets and tall cabinets.
 Geremia Design

Custom wooden onyx basin and powder coated metal base
Photos by Nicole Franzen
Example of a trendy white floor powder room design in San Francisco with open cabinets, black cabinets, white walls, an undermount sink and beige countertops
Example of a trendy white floor powder room design in San Francisco with open cabinets, black cabinets, white walls, an undermount sink and beige countertops
 Palmerston Design Consultants
Photographer: Valerie Wilcox.

Custom Bench Cushion – Blinds Drapes and Bedding
Custom Bench Vinyl Fabric – Joanne Fabrics
Cushions – Tonic Living
Kitchen Chairs – West Elm
Kitchen Table Base - Balasagun
Kitchen Table Top – California Kitchens
Ceiling Light in Kitchen Eating Area - Renwil
27