
Search results for "Seagull" in Home Design Ideas
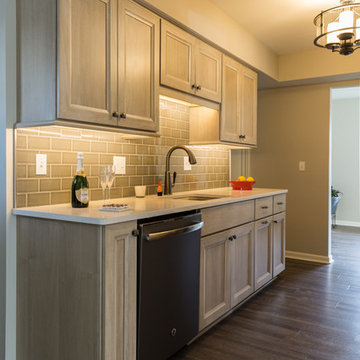
 Geneva Cabinet
This remodeled kitchen now features Shiloh Cabinetry in the grey Seagull finish with a Windsor recessed square panel door. Quartz countertops and a sleek new backsplash with subway tile complete this transitional look, sure to become the new classic.
Geneva Cabinet Company, LLC
Lake Geneva, WI
Shiloh Cabinetry
Victoria McHugh Photography
 JayMarc Homes
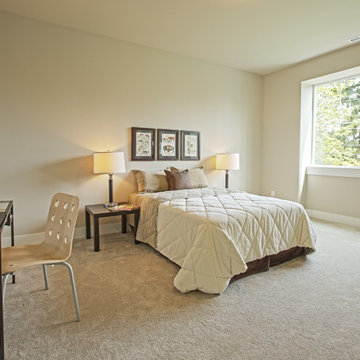
This secondary bedroom is great for a teenager or guest.
Bedroom - mid-sized transitional guest carpeted bedroom idea in Seattle with gray walls
Bedroom - mid-sized transitional guest carpeted bedroom idea in Seattle with gray walls
 Toulmin Kitchen & Bath
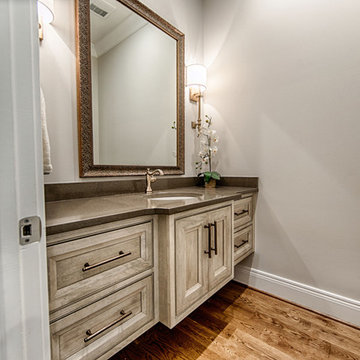
The floating vanity in this powder room is a poplar wood with a Seagull stain. The Lagos Azul Quartz countertops provide the perfect contrast to the light colored vanity cabinets. The solid bronze hardware from Ashley Norton provides the perfect finishing touch for this space. More information on this project can be found on our website under New Construction Master Bath | Waterfall Lane
Find the right local pro for your project

 Cabinet-S-Top
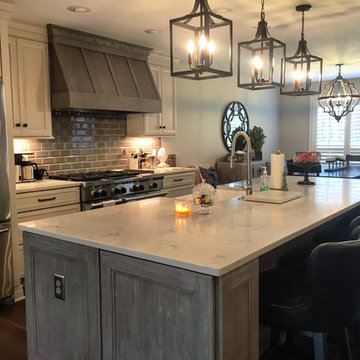
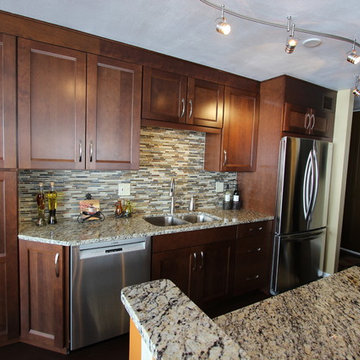
In this kitchen renovation we opened up the wall that separated the kitchen and living room to instantly create a feeling of a larger kitchen and allows for better interaction with guests. Incorporating a breakfast bar added extra seating, a place to sit and converse with the cook while preparing meals and a place to set up a buffet when needed by utilizing the added counter surface. The kitchen extended into the dining space by adding a base cabinet with wood top, flanked by two pantry cabinets. The products used are Waypoint Cherry Spice 420S Full Overlay Square Door Style with veneer flat panel accented with brushed nickel pulls. Santa Cecilia granite countertops with an undermount stainless steel 60/40 sink and Moen Arbor High Arc faucet. For the backsplash Bliss Amber Tea Linear Glass/Stone Blend tile was installed. Accented with a Seagull custom design Ambiance low voltage rail system with 2 pendant lights and 8 directional spot lights.
 AJ Margulis Interiors

The clients bought a new construction house in Bay Head, NJ with an architectural style that was very traditional and quite formal, not beachy. For our design process I created the story that the house was owned by a successful ship captain who had traveled the world and brought back furniture and artifacts for his home. The furniture choices were mainly based on English style pieces and then we incorporated a lot of accessories from Asia and Africa. The only nod we really made to “beachy” style was to do some art with beach scenes and/or bathing beauties (original painting in the study) (vintage series of black and white photos of 1940’s bathing scenes, not shown) ,the pillow fabric in the family room has pictures of fish on it , the wallpaper in the study is actually sand dollars and we did a seagull wallpaper in the downstairs bath (not shown).

 Tiffany Brooks, HGTV Host & Interior Designer
Inquire About Our Design Services
What we did:

Outlined the furniture plan for the entire condo and then made sure everything came to life the way it was supposed to on paper.
Reworked the color scheme for the space and repainted:
We refreshed her kitchen by selecting a vibrant color backsplash.
The peanut butter colored walls in the office room just had to go. Nobody could work in there!
Custom designed the bedding in her master bedroom.
Installed Hunter Douglas window treatments, and custom drapery that provided her with stylish privacy.
Sourced all art and accessories for her space. We infused her amazing cultural collection with some added chicness.
What I LOVE:
The seagulls in her office. This was a perfect Etsy find.
Those nightstands in her bedroom - can you say AH-Mazing!
Her view. I was not personally responsible for that, but to work in that space was breathtaking!
Rashaanda said that her family loves her space and they really enjoyed the wine that I had delivered, just in time for Thanksgiving!
Marcel Page Photograpy
 Grace Catranis
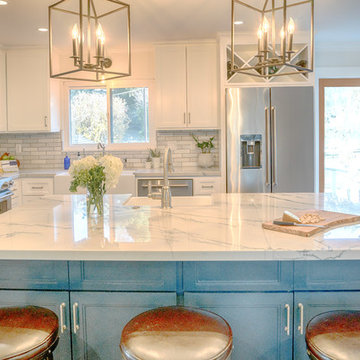
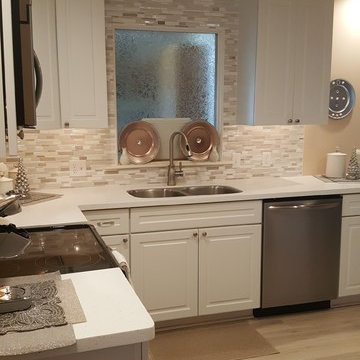
This is a kitchen we completed at the end of last year. It is a gorgeous soft elegant space. We love it, and so does the client. For this project, they went with Kraftmaid cabinets, Eco White Diamond quartz tops, Stainless Steel under-mount sink, Seagull under-cabinet light, and Vinyl floating locking floor. We removed a ceiling light and installed 4 recesses can lights. We also removed a paneled soffit and replaced it will taller cabinets and crown molding that extends to the ceiling.
 J Brothers Design | Build | Remodel

Shower Tile:
Floor: Kate 10 WB PR WWT 1212GL
Walls & Ceiling: Kate 10 Shadebrick Light SO. SB. LHT. 0312. GL
Grout: Storm
Floor Tile: Mannington Adura: Cape May - Seagull Flex#FXR682 12X24" Ungrouted
Wall Paint: Hirschfield's Cloudy Today 0568
 Distinctive Contracting Services
Chad Smith
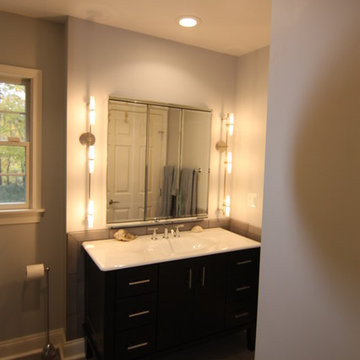
Mid-sized transitional master gray tile and porcelain tile porcelain tile alcove shower photo in Baltimore with furniture-like cabinets, dark wood cabinets, a two-piece toilet, gray walls and an integrated sink
Mid-sized transitional master gray tile and porcelain tile porcelain tile alcove shower photo in Baltimore with furniture-like cabinets, dark wood cabinets, a two-piece toilet, gray walls and an integrated sink
 Medina Exteriors & Remodeling
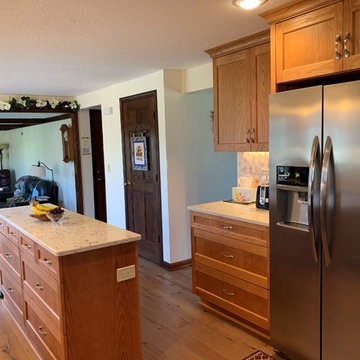

Eat-in kitchen - large traditional galley vinyl floor and brown floor eat-in kitchen idea in Cleveland with an undermount sink, raised-panel cabinets, light wood cabinets, quartz countertops, white backsplash, ceramic backsplash, stainless steel appliances, an island and white countertops
 Kitchen Design Concepts
The builder we partnered with for this beauty original wanted to use his cabinet person (who builds and finishes on site) but the clients advocated for manufactured cabinets - and we agree with them! These homeowners were just wonderful to work with and wanted materials that were a little more "out of the box" than the standard "white kitchen" you see popping up everywhere today - and their dog, who came along to every meeting, agreed to something with longevity, and a good warranty!
The cabinets are from WW Woods, their Eclipse (Frameless, Full Access) line in the Aspen door style
- a shaker with a little detail. The perimeter kitchen and scullery cabinets are a Poplar wood with their Seagull stain finish, and the kitchen island is a Maple wood with their Soft White paint finish. The space itself was a little small, and they loved the cabinetry material, so we even paneled their built in refrigeration units to make the kitchen feel a little bigger. And the open shelving in the scullery acts as the perfect go-to pantry, without having to go through a ton of doors - it's just behind the hood wall!
 Priester's Custom Contracting, LLC
Patrick Brickman
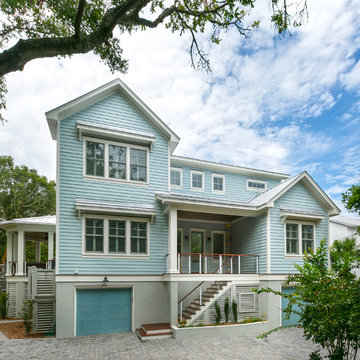
Large coastal three-story concrete fiberboard exterior home idea in Charleston
Large coastal three-story concrete fiberboard exterior home idea in Charleston
 PI Photography Wall Art & Fine Art
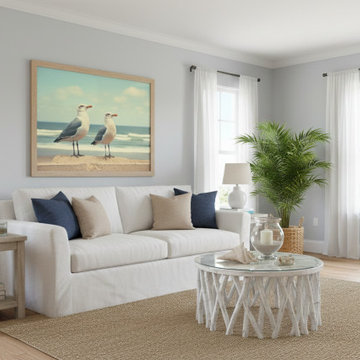
Coastal Companions Seagulls Vintage Retro Subdued Seagulls Photorealistic Digital Artwork Loose in Coastal Style Living Room. Explore print options:
https://pipafineart.com/pages/coastal-companions-vintage-retro-subdued-seagulls-photorealistic-digital-artwork-wall-art-prints-and-digital-backgrounds
 Distinctive Contracting Services
Chad Smith
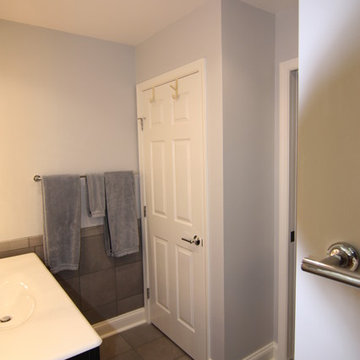
Inspiration for a mid-sized transitional home design remodel in Baltimore
Inspiration for a mid-sized transitional home design remodel in Baltimore
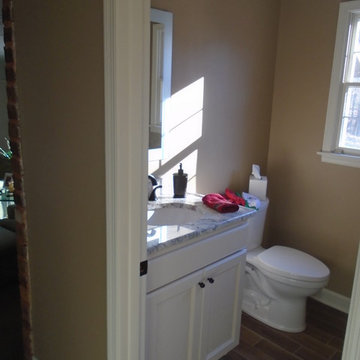
 Bath, Kitchen and Tile Center
Designer: Chrystal Hess
Cabinets: Aristokraft Landen Painted Antique (All plywood construction)
Hardware: Top Knobs Barrington Collection in Oil Rubbed Bronze
Plumbing: Delta Addison Collection in Venetian Bronze
Lighting: Seagull Lighting Brockton Collection in Burnt Sienna Finish
Vanity Top: Granite - White Spring Cream
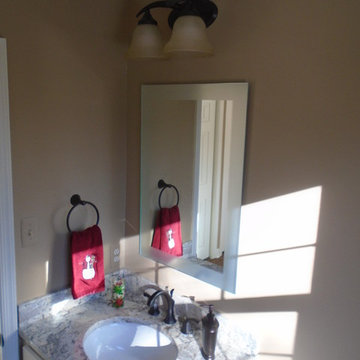 Bath, Kitchen and Tile Center
Designer: Chrystal Hess
Cabinets: Aristokraft Landen Painted Antique (All plywood construction)
Hardware: Top Knobs Barrington Collection in Oil Rubbed Bronze
Plumbing: Delta Addison Collection in Venetian Bronze
Lighting: Seagull Lighting Brockton Collection in Burnt Sienna Finish
Vanity Top: Granite - White Spring Cream
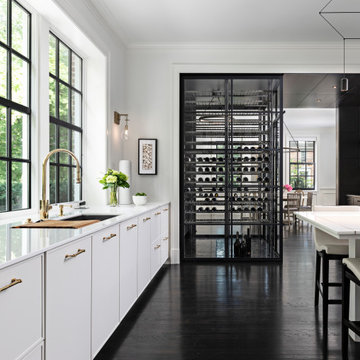
 Quality Custom Cabinetry
Perimeter range showcases custom cabinetry from our Vision line, featuring the Broadway doors in a crisp Seagull White finish. The clean, light tones of Seagull White create an airy and elegant look, perfect for adding a touch of sophistication to any space. Crafted with attention to detail, the cabinetry offers both style and practicality, making it an ideal feature for entertaining or relaxing. The timeless design and high-quality finish elevate the overall aesthetic, bringing a sense of luxury and refinement to your home.
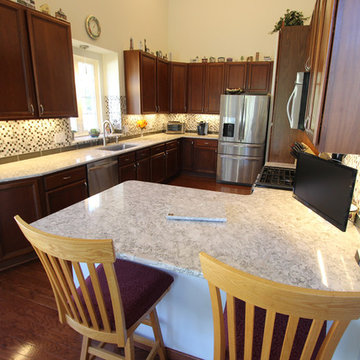 Cabinet-S-Top
In this kitchen, we updated the existing cabinets with new Cambria Berwyn quartz countertop and window sill. For the backsplash we installed 3x12 Debut glass tile in Shale with 1x1 Baroque Mosaic tile in Alabastro color with dove gray grout. A new Seagull Ambiance Rail lighting system was installed in Antique brushed nickel. A Moen Arbor High Arc single handle pulldown faucet in Spot Resist Stainless with a Moen Transitional Soap dispenser and a Blanco super single performa sink with stainless steel grid. We also installed in the existing pantry roll out trays for convenient storage.
26