
Search results for "Seamless functionality" in Home Design Ideas

 NV Kitchen and Bath (D.M.V)
Lighting That Elevates the Mood
To highlight the clean design, layered lighting was thoughtfully integrated. Recessed ceiling lights provide general illumination, while under-cabinet LEDs and pendant fixtures add warmth and ambiance. The soft lighting also enhances the seamless cabinetry finish, bringing out the subtle texture and tone of the surfaces.
 NV Kitchen and Bath (D.M.V)
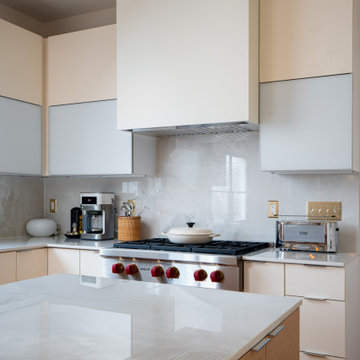
High-Performance Appliances: The Wolf Rangetop as a Focal Point
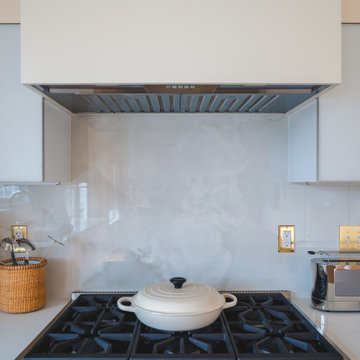
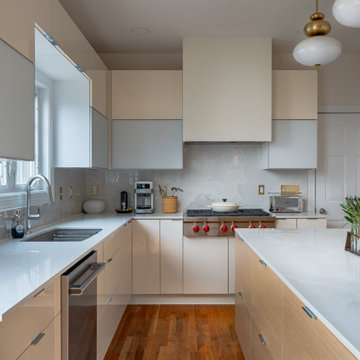
At the center of the kitchen’s cooking zone is a Wolf professional-grade rangetop, a statement appliance chosen for both its performance and aesthetic appeal. Known for its precision engineering and bold, iconic red knobs, the Wolf rangetop is a favorite among chefs and serious home cooks alike.
This 36-inch gas rangetop features sealed dual-stacked burners that provide powerful high heat for searing, as well as gentle simmer settings for delicate sauces. The sleek stainless steel finish, flush installation, and integrated design elements make it feel right at home in this modern kitchen.
Its minimalist profile pairs beautifully with the surrounding seamless cabinetry and custom-designed vent hood, which was built to mirror the cabinetry’s clean lines while discreetly handling ventilation.
Find the right local pro for your project
 NV Kitchen and Bath (D.M.V)
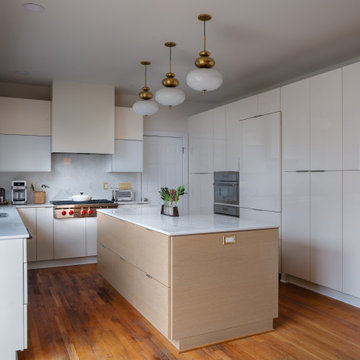
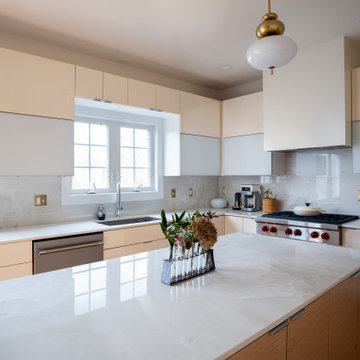
At the core of this transformation is the custom seamless cabinetry that defines the overall aesthetic. Designed with full-overlay slab doors, the cabinetry eliminates visual breaks, resulting in a smooth, uninterrupted surface across all panels and drawers. This not only enhances the sense of flow within the space but also reinforces a modern, minimalist feel.
 NV Kitchen and Bath (D.M.V)
A Modern, Efficient Laundry Room
As part of the remodel, the laundry room received a complete overhaul to match the kitchen's seamless aesthetic. Custom upper and lower cabinetry keeps cleaning supplies, laundry essentials, and linens neatly organized and out of sight.
The washer and dryer were thoughtfully repositioned for better flow, with a built-in folding counter above and full-height cabinets flanking each side for additional storage. A clean, neutral palette mirrors the kitchen's design, creating a cohesive feel throughout the home.
Soft lighting, durable countertops, and sleek hardware make this laundry room not just practical, but truly enjoyable to spend time in — a rare feature in most homes.

Sponsored
Columbus, OH

Structural Remodeling
Franklin County's Heavy Timber Specialists | Best of Houzz 2020!

 H3K Design
Palm Springs house remodel by H3K Design.
Photo by Patrick Ketchum
Walk-in shower - 1960s white tile walk-in shower idea in Los Angeles with an integrated sink, flat-panel cabinets and white cabinets
Walk-in shower - 1960s white tile walk-in shower idea in Los Angeles with an integrated sink, flat-panel cabinets and white cabinets

 Seura
Seamlessly incorporate video into bathrooms, dressing rooms and spas without ever having to see the TV. This modern bathroom features a Séura Vanity TV Mirror.

 Marvista Design + Build
The built-in fridge drawer and ice maker are covered with matching cabinet panels to make sure they blend seamlessly into the design.
Example of a transitional home bar design with stainless steel appliances and an island
Example of a transitional home bar design with stainless steel appliances and an island
 Boss Design Center
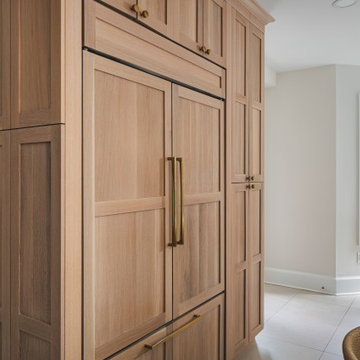
This beautifully crafted Scandinavian kitchen remodel blends the warmth of white oak shaker cabinets with the sleek elegance of a quartzite island, creating a space that feels fresh yet timeless. Brass hardware, a farmhouse sink, and a custom range hood add character, while panel-ready appliances and a full-height backsplash keep the look seamless. The open plan layout offers a bright, airy atmosphere, enhanced by natural wood tones, pendant lighting, and light flooring. A central island with seating invites casual dining and conversation, making this kitchen as functional as it is welcoming—perfect for cooking, gathering, and everyday living.

 ZeroEnergy Design
Modern family loft in Boston’s South End. Open living area includes a custom fireplace with warm stone texture paired with functional seamless wall cabinets for clutter free storage.
Photos by Eric Roth.
Construction by Ralph S. Osmond Company.
Green architecture by ZeroEnergy Design. http://www.zeroenergy.com



 Giulietti Schouten Weber Architects
Photos By; Nate Grant
Design ideas for a contemporary side yard wood fence landscaping in Portland.
Design ideas for a contemporary side yard wood fence landscaping in Portland.
 NV Kitchen and Bath (D.M.V)
Beyond just beauty, this kitchen was reimagined for better flow and efficiency. The new layout incorporates a large central island with built-in storage and integrated seating, making it perfect for casual dining or entertaining. High-performance appliances are tucked neatly into custom panels, maintaining the minimalist look without sacrificing usability.
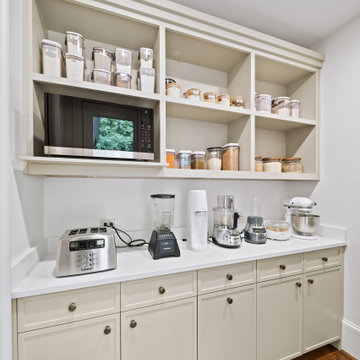
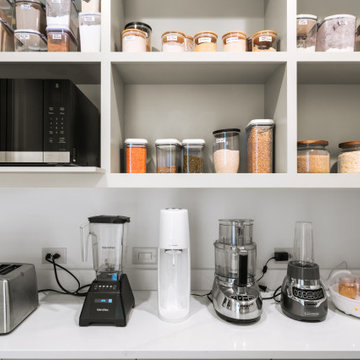
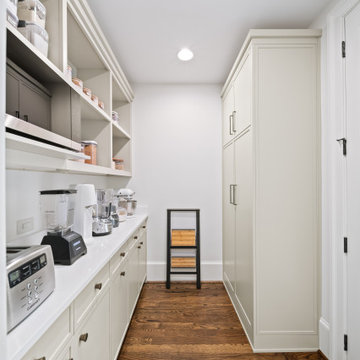
Open shelving and strategically placed cabinetry offer ample storage while keeping the room airy and open. Every square foot was maximized — from concealed pantry space to deep drawers for pots and pans — ensuring the kitchen feels as practical as it is stylish.
 Boss Design Center
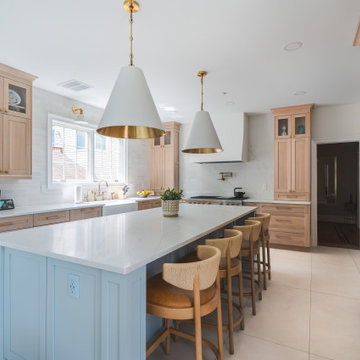
This beautifully crafted Scandinavian kitchen remodel blends the warmth of white oak shaker cabinets with the sleek elegance of a quartzite island, creating a space that feels fresh yet timeless. Brass hardware, a farmhouse sink, and a custom range hood add character, while panel-ready appliances and a full-height backsplash keep the look seamless. The open plan layout offers a bright, airy atmosphere, enhanced by natural wood tones, pendant lighting, and light flooring. A central island with seating invites casual dining and conversation, making this kitchen as functional as it is welcoming—perfect for cooking, gathering, and everyday living.

 TKS Design Group
Free ebook, CREATING THE IDEAL KITCHEN
Download now → http://bit.ly/idealkitchen
The hall bath for this client started out a little dated with its 1970’s color scheme and general wear and tear, but check out the transformation!
The floor is really the focal point here, it kind of works the same way wallpaper would, but -- it’s on the floor. I love this graphic tile, patterned after Moroccan encaustic, or cement tile, but this one is actually porcelain at a very affordable price point and much easier to install than cement tile.
Once we had homeowner buy-in on the floor choice, the rest of the space came together pretty easily – we are calling it “transitional, Moroccan, industrial.” Key elements are the traditional vanity, Moroccan shaped mirrors and flooring, and plumbing fixtures, coupled with industrial choices -- glass block window, a counter top that looks like cement but that is actually very functional Corian, sliding glass shower door, and simple glass light fixtures.
The final space is bright, functional and stylish. Quite a transformation, don’t you think?
Designed by: Susan Klimala, CKD, CBD
Photography by: Mike Kaskel
For more information on kitchen and bath design ideas go to: www.kitchenstudio-ge.com

 Terravista Interior Design Group
The client wanted to create a traditional rustic design with clean lines and a feminine edge. She works from her home office, so she needed it to be functional and organized with elegant and timeless lines. In the kitchen, we removed the peninsula that separated it for the breakfast room and kitchen, to create better flow and unity throughout the space.


 Crown Point Cabinetry
This custom Arts & Crafts Crown Point Cabinetry kitchen and bar area features, Quartersawn White Oak with a Washington Cherry stained finish. The Island and custom Range Hood both feature, Bee’s Wax over Eco Brown stain and Burnished over Maple. The kitchen and bar area cabinetry have a Craftsman style door with Black Walnut pegs, while the island presents an Old Cupboard door style that blends seamlessly. Additionally, the doors and drawers also feature a soft close element. Photo by Crown Point Cabinetry
2