
Search results for "Secondes" in Home Design Ideas
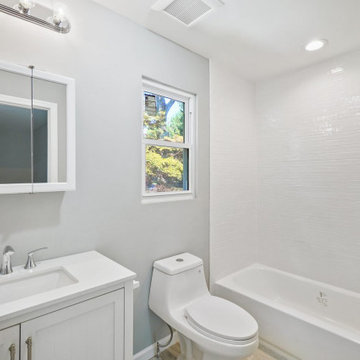


 Raad Studio
Photo by Allan Zepeda
Small trendy built-in desk medium tone wood floor and brown floor study room photo in New York with white walls and no fireplace
Small trendy built-in desk medium tone wood floor and brown floor study room photo in New York with white walls and no fireplace

 Orange County Deck Co.
This stunning, second-story, wrap-around deck was the perfect addition to this remote home. Nestled along the Hudson Valley of New York, this homeowner was looking to extend their living outdoors.
Built with helical pilings to keep the deck sturdy and safe through any weather for decades to come, this deck was a testament to the importance of NADRA certification and TimberTech decking materials. This deck will require very little maintenance or effort to stay in peak condition for years to come.
Find the right local pro for your project

 Attics to Basements Building & Renovations, Inc.
Attics to Basements Building and Renovations, Inc
Inspiration for a timeless hallway remodel in Minneapolis
Inspiration for a timeless hallway remodel in Minneapolis
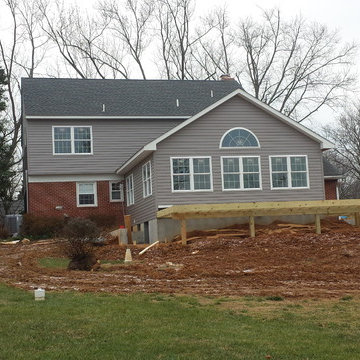
 LYNCH CONSTRUCTION INC
Amber Dawn Designs, Donald F. Lynch
Inspiration for a timeless home design remodel in Baltimore
Inspiration for a timeless home design remodel in Baltimore
 A2Z Builders
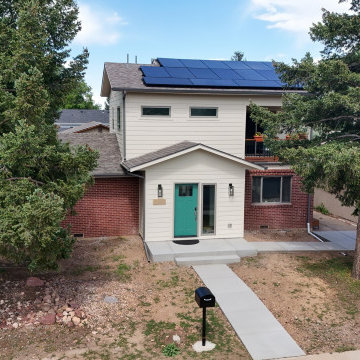
The finished home from above. The new second story blends with the original brick ranch, and the front mudroom addition and new concrete walkway give the house a fresh, welcoming entry.
 A2Z Builders
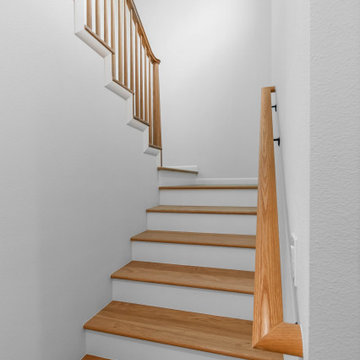
A new staircase was framed to connect the original main floor with the second-story addition. Hardwood treads, white risers, a wood handrail and a clerestory window bring in natural light.

 Charles Vincent George Architects, Inc.
Elmhurst, IL Residence by
Charles Vincent George Architects
Photographs by
Tony Soluri
Cottage wooden u-shaped open and metal railing staircase photo in Chicago
Cottage wooden u-shaped open and metal railing staircase photo in Chicago


 Stuart Nordin Design
Kitchen - traditional galley dark wood floor kitchen idea in DC Metro with shaker cabinets, white cabinets, white backsplash, subway tile backsplash and an island

 A2Z Builders
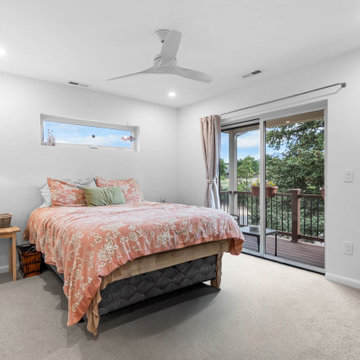
One of the two new bedrooms in the second-story addition. A sliding glass door leads out to the covered balcony, and a clerestory window, ceiling fan and soft carpet complete the room.


 The Renowned Group
We added a second story addition in the Belmont Addition Dallas Conservation District when we remodeled this Craftsman home.
Mid-sized arts and crafts gray two-story house exterior photo in Dallas with a clipped gable roof, a shingle roof and a brown roof
Mid-sized arts and crafts gray two-story house exterior photo in Dallas with a clipped gable roof, a shingle roof and a brown roof

 Middlefork Luxury Home Builders
This gracious property in the award-winning Blaine school district - and just off the Southport Corridor - marries an old world European design sensibility with contemporary technologies and unique artisan details. With more than 5,200 square feet, the home has four bedrooms and three bathrooms on the second floor, including a luxurious master suite with a private terrace.
The house also boasts a distinct foyer; formal living and dining rooms designed in an open-plan concept; an expansive, eat-in, gourmet kitchen which is open to the first floor great room; lower-level family room; an attached, heated, 2-½ car garage with roof deck; a penthouse den and roof deck; and two additional rooms on the lower level which could be used as bedrooms, home offices or exercise rooms. The home, designed with an extra-wide floorplan, achieved through side yard relief, also has considerable, professionally-landscaped outdoor living spaces.
This brick and limestone residence has been designed with family-functional experiences and classically proportioned spaces in mind. Highly-efficient environmental technologies have been integrated into the design and construction and the plan also takes into consideration the incorporation of all types of advanced communications systems.
The home went under contract in less than 45 days in 2011.
Jim Yochum

 Omar Gutiérrez, Architect
Converted a tired two-flat into a transitional single family home. The very narrow staircase was converted to an ample, bright u-shape staircase, the first floor and basement were opened for better flow, the existing second floor bedrooms were reconfigured and the existing second floor kitchen was converted to a master bath. A new detached garage was added in the back of the property.
Architecture and photography by Omar Gutiérrez, Architect
 KCBR Design | Remodel
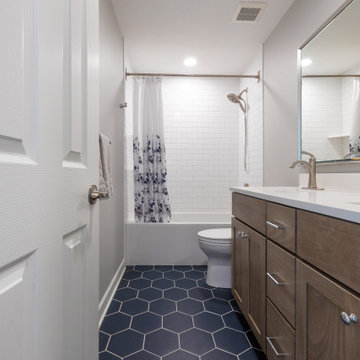
This remodel was all about creating more space and better functionality for everyday life. By opening up attic space, we expanded the primary bathroom into a spa-like retreat. The laundry room was relocated upstairs for improved flow, and the former laundry area was transformed into a convenient new pantry. We also refreshed the bedrooms, hallway, and guest bath to tie the entire second floor together. The result is a cohesive, comfortable, and practical living space that perfectly fits our client’s lifestyle.

 Litchfield Builders
Inspiration for a small craftsman master medium tone wood floor bedroom remodel in Santa Barbara with white walls and no fireplace
157