Search results for "Segment" in Home Design Ideas
Balcony - huge modern mixed material railing balcony idea in Los Angeles

The Galley is much more than a sink: it’s a super-functional work station! Cutting boards, colanders, a drain rack, and stainless bowls slide above and below each other on two tiers inside the sink to accommodate food preparation, clean up and serving in one convenient place.
The Galley Workstation is available in five sizes: 4’, 5 1/2’, 7′ and the single-tier 3’ and 1 1/2′ Galley Companion™. They can also be custom made in any size you might want! The Galley Workstation can be undermounted to a solid surface counter top, or installed apron-ready with your selection of granite, marble or wood.
Contact us to learn more about The Galley Workstation!
www.kitchenstudio-ge.com

A house floating on water—or so it seems. Responding to the lakeside site, the building unfolds in four segments connected by footbridges. Pitched roofs of Corten steel hover above walls clad in stacked limestone and reclaimed timber. A Tennessean sanctuary of space and light, as serene as a pagoda, as homey as a ranch.
Find the right local pro for your project

Torrance Fence Company, Gary B.
Home design - mid-sized modern home design idea in Los Angeles

The owners of this cheery and bright kitchen and dining room are a young family with a busy and active life. They approached KMI because they needed an updated kitchen that functionally served their needs better and allowed for more connection to the dining room for entertaining. Where the peninsula stands currently, there once stood a wall completely segmenting the two spaces. We worked with a structural engineer to help our clients eliminate that wall so we could create the open floor plan they were dreaming of.
We also helped our clients think creatively about maximizing storage in their small but mighty kitchen. In smaller spaces, good organization is all the more important. We added a pantry cabinet, utilized dead space by the fridge for open shelves, and added storage drawers to the built-in bench seat in the breakfast nook – not for storing serveware, but for their two boys' Lego collection that once lived on the table.
When it came to the finishes and the design, we knew this kitchen needed to fit into the historic craftsman home. We chose colors and fixtures that honored the age and style of the home while allowing the kitchen to also fit the aesthetic of a modern family. Wood accents, brass hardware, and the pop of deep blue in the peninsula were chosen to add warmth and character to the space, while the creamy off-white cabinets add an air of lightness and brightness to the kitchen, ultimately creating an effortlessly balanced design.

Equity Residences' 3 BR Kapalua Maui Golf Villa lanai. photo: Travis Rowan styling: Jaclyn Kaahui
Bedroom - coastal bedroom idea in Hawaii

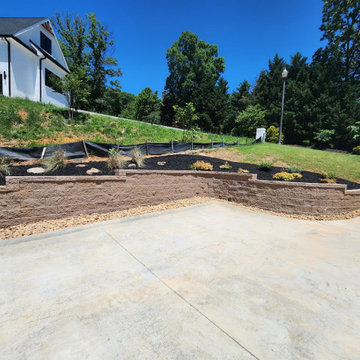
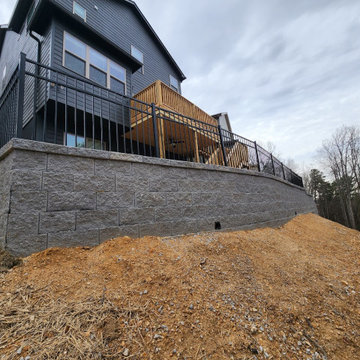
The client wanted a backyard that all the family could enjoy. The Rear project included: a new patio using EP Henry Devonstone in Pennsylvania Bluestone color with matching border; Segmental retaining wall for fireplace, hot tub area and outdoor kitchen / bar using Outdoor Living by Belgard Antique wall in silex blend; thermal flagstone countertop for bar; lighting; water feature - Aquascape Inc. pondless waterfall; outdoor fireplace with Ledgestone Breckenridge veneer; and landscaping. The front project included plantings and a new walkway using Pennsylvania variegated natural cleft flagstone with clay brick to match house.
Stay tuned for professional After photos and video.

This Kitchen and Mudroom renovation in Chantilly, VA featured plenty of kitchen counter space with a unique kitchen island, beautiful white cabinetry and kitchen backsplash and modern appliances that turned this dark and segmented kitchen into a bright open space.

This beautiful Aspinwall home had a very small and segmented first floor. The design flipped the kitchen and dining room so that the rooms were more proportional to their needs and functions. An opening was created on each side of the wall between the two rooms, and the brick chimney between that could not be removed acted as the division of space without the two rooms being closed off to one another.
The house shared one main bathroom on the second floor, so a master bathroom was added to the master bedroom upstairs in what was originally a closet space. This created a fully functional suite.

Black matte faucet + embedded black sink set against sage green lower cabinet and white quartz countertop, natural outdoor green scenery outside the window injects natural vitality into the washing area; segmented flat cabinet doors without exposed handles maintain the minimalist design consistency of the whole kitchen.

This split-level home in the Castro Valley Hills contained multiple different floor levels and was segmented by walls, creating a kitchen with wasted space and a tiny dining room that could hardly fit a table for four. Ridgecrest took down the walls in the main living space to create a great room that is perfect for family time and entertaining. This completely custom kitchen features customized inset cabinetry, a matte black steel range hood, white oak floating shelves, a one-of-a-kind white oak pantry door with a steel mesh panel, steel mesh panels on the wall cabinetry, and beautiful black marbled quartz countertops. The satin brass hardware and fixtures pop against the white and black surfaces. The kitchen window opens across a passthrough countertop for outdoor entertaining. In the living room, a floor-to-ceiling concrete colored quartz fireplace is surrounded by a custom white oak entertainment center.

This "Palatial Villa" is an architectural statement, amidst a sprawling country setting. An elegant, modern revival of the Spanish Tudor style, the high-contrast white stucco and black details pop against the natural backdrop.
Round and segmental arches lend an air of European antiquity, and fenestrations are placed providently, to capture picturesque views for the occupants. Massive glass sliding doors and modern high-performance, low-e windows, bathe the interior with natural light and at the same time increase efficiency, with the highest-rated air-leakage and water-penetration resistance.
Inside, the lofty ceilings, rustic beam detailing, and wide-open floor-plan inspire a vast feel. Patterned repetition of dark wood and iron elements unify the interior design, creating a dynamic contrast with the white, plaster faux-finish walls.
A high-efficiency furnace, heat pump, heated floors, and Control 4 automated environmental controls ensure occupant comfort and safety. The kitchen, wine cellar, and adjoining great room flow naturally into an outdoor entertainment area. A private gym and his-and-hers offices round out a long list of luxury amenities.
With thoughtful design and the highest quality craftsmanship in every detail, Palatial Villa stands out as a gleaming jewel, set amongst charming countryside environs.

Sam S.
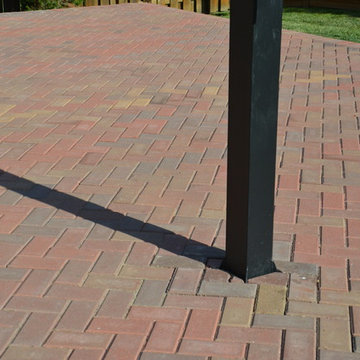
Mid-sized elegant backyard concrete paver patio photo in Other with a fire pit and no cover

Our clients challenged us with a kitchen from 1970 that was segmented from the rest of the home. There were five doorways in this kitchen, the ceiling was low and the kitchen was dark most of the day. The clients wanted an open, light kitchen for entertaining with an eat-in breakfast bar. We were able to construct a tray ceiling and designed a large island with a Macubus Fantasy Quartzite (#AlliedStone) countertop with a 3” laminated edge. The island also includes a drawer microwave, wine refrigerator, and a dual can trash bin. The double ovens and a cabinet-depth commercial refrigerator/freezer provide the perfect appliances for entertaining. Two windows placed symmetrically on the exterior wall frame the 36” cooktop/vent hood and fully open to operate as a pass-through for outdoor entertaining. The backsplash features tile from Ann Sacks that goes above the windows to the ceiling. The dedicated bar contains a small sink, and ice maker. The original front door to this home was repurposed as a barn door and used as the new entrance to the laundry/mud room. This finished project opened up this kitchen and made it truly the heart of this home.

This is a photo of the service bar directly off of the master bedroom.....100% custom built millwork...nothing off the shelf except the cabinet pulls. Built in coffee tea maker. Located lower right is a low boy refrigerator. with matching cabinet face that appears as if its a two segment door panel.

see previous photo for details......again, the curtains are all automatic, linked to the theater controls so that when activated the black out curtains all automatically close......The fire pit is close to the wall, as such, we installed a one half inch fire glass panel, custom built to match the fire pit radius......off to the the mahogany spiral stair can be seen peeking out behind the sliver glass segments.

This 1950's home was chopped up with the segmented rooms of the period. The front of the house had two living spaces, separated by a wall with a door opening, and the long-skinny hearth area was difficult to arrange. The kitchen had been remodeled at some point, but was still dated. The homeowners wanted more space, more light, and more MODERN. So we delivered.
We knocked out the walls and added a beam to open up the three spaces. Luxury vinyl tile in a warm, matte black set the base for the space, with light grey walls and a mid-grey ceiling. The fireplace was totally revamped and clad in cut-face black stone.
Cabinetry and built-ins in clear-coated maple add the mid-century vibe, as does the furnishings. And the geometric backsplash was the starting inspiration for everything.
We'll let you just peruse the photos, with before photos at the end, to see just how dramatic the results were!

Enjoy our Summer Great Deals!
Combi blinds/shades, also known as zebra shades, uses dual layers of horizontal fabric segments alternating between sheer and semi-opaque or opaque fabrics. Shade can be set to open where vanes between the two layers are aligned or closed to cover the sheer portion. Or they can be complete rolled up into the headrail. Provide view-through and visual privacy. Shades block up to 99% of UV rays when closed.
34