
Search results for "Selected collections" in Home Design Ideas
 Arhaus
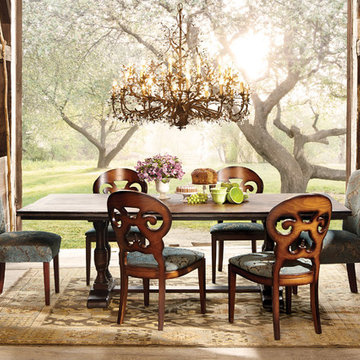
This elegant, yet rustic table features hand-carved double pedestals that connect to a trestle-style base made of solid alder. Solid wood pieces are hand-selected by the artisans making each table a one-of-a-kind heirloom. Subtle hints of rich espresso create a finish reminiscent of pieces you would discover in a mountainside hacienda.

 Sebastian Eilert Architecture
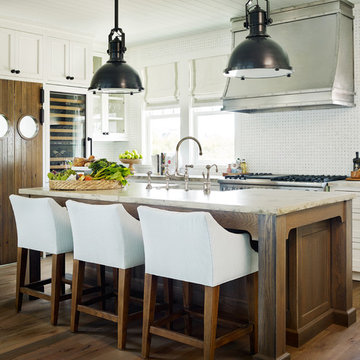

Inspiration for a mediterranean gray floor open concept kitchen remodel in Miami with an undermount sink, shaker cabinets, white cabinets, multicolored backsplash, stainless steel appliances, an island and white countertops
Find the right local pro for your project
 Hulburd Design
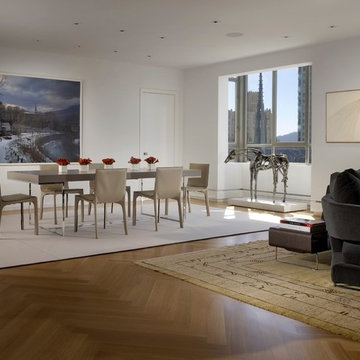
This San Francisco pied-a-tier was a complete redesign and remodel in a prestigious Nob Hill hi-rise overlooking Huntington Park. With stunning views of the bay and a more impressive art collection taking center stage, the architecture takes a minimalist approach, with gallery-white walls receding to the background. The mix of custom-designed built-in furniture and furnishings selected by Hulburd Design read themselves as pieces of art against parquet wood flooring.
 European Flooring Group
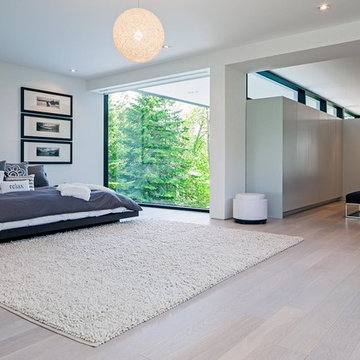
Floors: Oak Artico light (select grade) from the Terra Collection by European Flooring, Floor Installation: European Flooring, Photographer: Peter A. Sellar, Cabinets: Muti Kitchen and Bath, Windows, doors, curtain walls: Bigfoot Door, Builder: Element Design Build, Architect: Guido Costantino
 KDH Residential Designs
j. stephen young
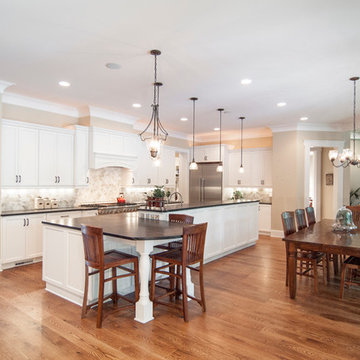
Inspiration for a timeless l-shaped open concept kitchen remodel in Charlotte with white cabinets, beige backsplash and stainless steel appliances
Inspiration for a timeless l-shaped open concept kitchen remodel in Charlotte with white cabinets, beige backsplash and stainless steel appliances

 Ann Lowengart Interiors
Designed for the 2013 Traditional Home Magazine Napa Valley Showhouse, this sophisticated master bedroom suite highlights a mix of antique and modern pieces for a transitional look that can withstand the test of time. A navy and green master bedroom evokes the organic elegance of Napa’s lush vineyards. For the master bath, we selected marble-topped vanities and a freestanding tub for a sense of luxurious serenity.


 Haver & Skolnick LLC Architects

Horizontal beaded wainscotting and custom shutters are used in all the bathrooms.
Robert Benson Photography
Claw-foot bathtub - cottage master dark wood floor claw-foot bathtub idea in New York with multicolored walls
Claw-foot bathtub - cottage master dark wood floor claw-foot bathtub idea in New York with multicolored walls
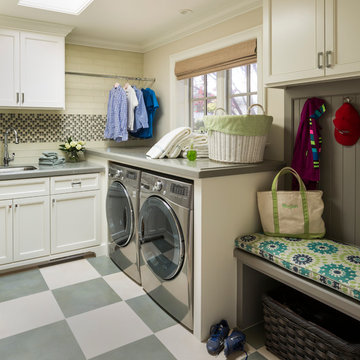
Inspiration for a timeless dedicated laundry room remodel in San Francisco with an undermount sink, recessed-panel cabinets, white cabinets and a side-by-side washer/dryer

 Alyssa Collins
Large elegant open concept light wood floor, exposed beam and wallpaper living room photo in Oklahoma City with white walls, a standard fireplace, a stone fireplace and a wall-mounted tv
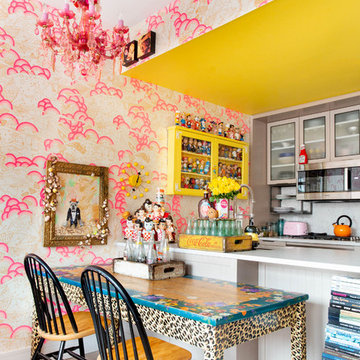

 Wiedemann Architects LLC
The design includes a first floor studio apartment complete with private bedroom, bathroom, kitchen, and living space for visiting guests and family.
Anice Hoachlander, Hoachlander Davis Photography LLC

 Sullivan Home Designs
Photos by Nicole Fraser-Herron
Example of a large transitional master porcelain tile marble floor corner shower design in Other with white cabinets, beige walls, an undermount sink, marble countertops, a hinged shower door and recessed-panel cabinets
Example of a large transitional master porcelain tile marble floor corner shower design in Other with white cabinets, beige walls, an undermount sink, marble countertops, a hinged shower door and recessed-panel cabinets

Sponsored
Columbus, OH
Free consultation for landscape design!

Peabody Landscape Group
Columbus' Reliable Landscape Design & Contracting
 Rikki Snyder
Photo: Rikki Snyder © 2016 Houzz
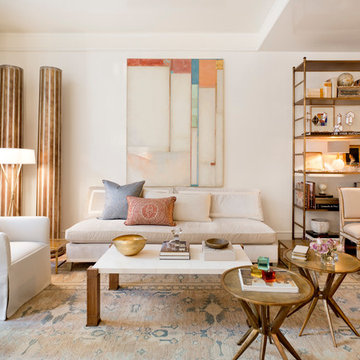
Living room - contemporary formal living room idea in New York
Living room - contemporary formal living room idea in New York
 Garden Gate Landscaping
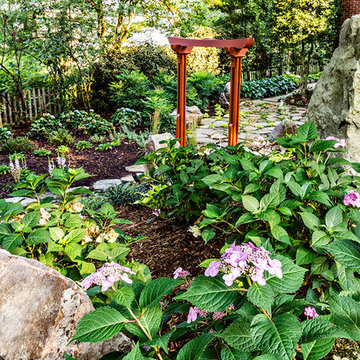
A complete and eclectic rear garden renovation with a creative blend of formal and natural elements. Formal lawn panel and rose garden, craftsman style wood deck and trellis, homages to Goldsworthy and Stonehenge with large boulders and a large stone cairn, several water features, a Japanese Torii gate, rock walls and steps, vegetables and herbs in containers and a new parking area paved with permeable pavers that feed an underground storage area that in turns irrigates the garden. All this blends into a diverse but cohesive garden.
Designed by Charles W Bowers, Built by Garden Gate Landscaping, Inc. © Garden Gate Landscaping, Inc./Charles W. Bowers
 Cheng Design

Fu-Tung Cheng, CHENG Design
• Master Bedroom featuring Wood Sculpture by David Ward, House 6 Concrete and Wood Home
House 6, is Cheng Design’s sixth custom home project, was redesigned and constructed from top-to-bottom. The project represents a major career milestone thanks to the unique and innovative use of concrete, as this residence is one of Cheng Design’s first-ever ‘hybrid’ structures, constructed as a combination of wood and concrete.
Photography: Matthew Millman
 Medallion Cabinetry
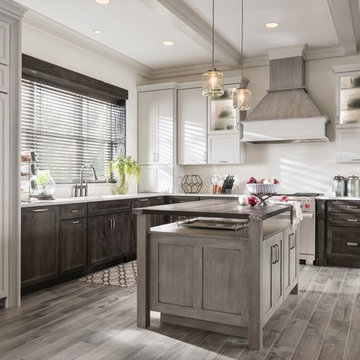
This culinary kitchen design has a transitional style and incorporates beautiful clean lines. The designer selected a beautiful combination of three different finishes from Medallion to create a well-designed and functional space to satisfy your inner chef. The custom designed kitchen island showcases our Greystone finish from the New Stoney Brooke Collection and creates defined cooking, cleaning, and prep zones within the overall space.
Medallion’s new Stoney Brooke Collection is uniquely textured in subtle shades of grays and browns. This unique finish is achieved by artfully brushing multiple glaze materials onto a stained surface. The varying shades of this glaze application create a subtle textural feel and appearance.
The component hood creates a function focal point and is finished in both Greystone and our new Irish Crème painted finish. The Irish Crème wall cabinetry coordinates beautifully with the Smoke stained base cabinets which provide a neutral backdrop for your culinary creations.
Extend the style and well-appropriated design of your kitchen into the pantry. Select coordinating cabinetry and specialized storage options to fit your culinary needs.
Find a Medallion Showroom near you today: http://www.medallioncabinetry.com/DealerLocator


 Lyons Johnston Associates
Peak Photography

Walk-in shower - mid-sized transitional 3/4 beige tile and stone tile limestone floor walk-in shower idea in Other with an undermount sink, furniture-like cabinets, dark wood cabinets, a one-piece toilet and beige walls
Walk-in shower - mid-sized transitional 3/4 beige tile and stone tile limestone floor walk-in shower idea in Other with an undermount sink, furniture-like cabinets, dark wood cabinets, a one-piece toilet and beige walls
 Classic Cottages LLC
BTW Images

Example of a transitional guest medium tone wood floor bedroom design in DC Metro with gray walls
Example of a transitional guest medium tone wood floor bedroom design in DC Metro with gray walls
 Booth & Williams
Booth & Williams

Home office library - mid-sized modern home office library idea in Atlanta with brown walls
Home office library - mid-sized modern home office library idea in Atlanta with brown walls
59