
Search results for "Selects" in Home Design Ideas
 Debra Lynn Henno Design
 Photography Alexander Vertikoff

Inspiration for a small mediterranean light wood floor living room remodel in Santa Barbara with beige walls, a standard fireplace and a stone fireplace
Inspiration for a small mediterranean light wood floor living room remodel in Santa Barbara with beige walls, a standard fireplace and a stone fireplace
 MG New York Architects

Master bedroom
Inspiration for a mid-sized transitional master light wood floor bedroom remodel in New York with black walls and no fireplace
Inspiration for a mid-sized transitional master light wood floor bedroom remodel in New York with black walls and no fireplace
 William Lee Architect & Associates, LLC
Dan Cutrona, photographer
Donna Elle Seaside Living, Cape Cod and Nantucket

Bedroom - coastal dark wood floor bedroom idea in Boston with blue walls
Bedroom - coastal dark wood floor bedroom idea in Boston with blue walls
Find the right local pro for your project
 Mark Cristofalo & Company
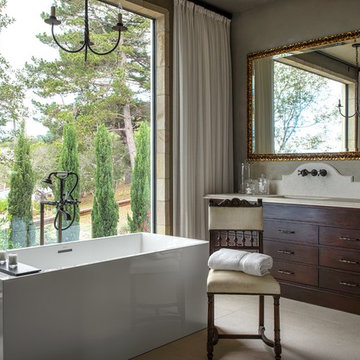
Freestanding bathtub - mediterranean freestanding bathtub idea in San Francisco with an undermount sink, flat-panel cabinets, dark wood cabinets and gray walls

 Linette Dai Design
Example of a transitional l-shaped medium tone wood floor and brown floor kitchen design in Los Angeles with an undermount sink, flat-panel cabinets, green cabinets, an island and black countertops

 O’Hara Interiors
Martha O'Hara Interiors, Interior Design & Photo Styling | Corey Gaffer Photography
Please Note: All “related,” “similar,” and “sponsored” products tagged or listed by Houzz are not actual products pictured. They have not been approved by Martha O’Hara Interiors nor any of the professionals credited. For information about our work, please contact design@oharainteriors.com.

 Colmar Kitchen Studio
Benjamin Hale
Example of a country l-shaped multicolored floor kitchen design in Philadelphia with an integrated sink, shaker cabinets, white cabinets, stainless steel countertops, white backsplash, subway tile backsplash, stainless steel appliances and an island
Example of a country l-shaped multicolored floor kitchen design in Philadelphia with an integrated sink, shaker cabinets, white cabinets, stainless steel countertops, white backsplash, subway tile backsplash, stainless steel appliances and an island



 Miyuki Yamaguchi Design Studio
Inspiration for a mid-sized transitional 3/4 white tile gray floor and single-sink bathroom remodel in San Francisco with flat-panel cabinets, medium tone wood cabinets, a two-piece toilet, white walls, an integrated sink, white countertops and a floating vanity

 Yellowstone Traditions
MillerRoodell Architects // Gordon Gregory Photography
Mountain style brown one-story wood gable roof photo in Other with a shingle roof
Mountain style brown one-story wood gable roof photo in Other with a shingle roof

 Sanders Pace Architecture
Bruce Cole Photography
Living room - transitional enclosed medium tone wood floor and brown floor living room idea in Other with white walls, a standard fireplace and a stone fireplace
Living room - transitional enclosed medium tone wood floor and brown floor living room idea in Other with white walls, a standard fireplace and a stone fireplace
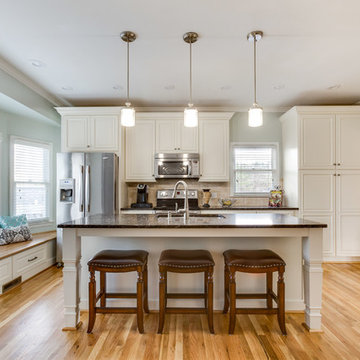

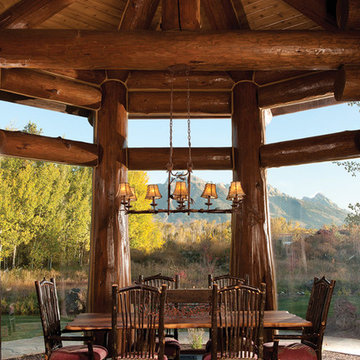
 M.T.N Design
This alcove, encased in glass and breathtaking hand-peeled logs, provides panoramic views for an enjoyable dining experience.
Produced By: PrecisionCraft Log & Timber Homes
Photo Cred: Heidi Long, Longview Studios

 Waterlily Interiors
Stylish Productions
Inspiration for a coastal medium tone wood floor, brown floor and wall paneling bedroom remodel in Baltimore with blue walls
Inspiration for a coastal medium tone wood floor, brown floor and wall paneling bedroom remodel in Baltimore with blue walls



 Sommer Design
Kitchen - mediterranean kitchen idea in San Diego with a farmhouse sink, beige cabinets, multicolored backsplash and an island

 Dura Supreme Cabinetry
Plunge in your new bath with darling design elements to create a coordinated bathroom with a surprising appeal. Small spaces call for big design details like the ornate turn posts that frame the sink area to create a compelling look for the bath vanity. Select the most inviting and luxurious materials to create a relaxing space that rejuvenates as it soothes and calms. Coordinating bath furniture from Dura Supreme brings all the details together with your choice of beautiful styles and finishes.
A linen cabinet with a mirrored back beautifully displays stacks of towels and bathroom sundries. These furniture vanities showcase Dura Supreme’s “Style Five” furniture series. Style Five is designed with a selection of turned posts for iconic furniture style to meet your personal tastes. The two individual vanities separated by the free-standing linen cabinet provide each spouse their own divided space to organize their personal bath supplies, while the linen cabinet provides universal storage for items the couple will both use.
Style Five furniture series offers 10 different configurations (for single sink vanities, double sink vanities, or offset sinks), 15 turn post designs and an optional floor with either plain or slatted detail. A selection of classic post designs offers personalized design choices. Any combination of Dura Supreme’s many door styles, wood species, and finishes can be selected to create a one-of-a-kind bath furniture collection.
The bathroom has evolved from its purist utilitarian roots to a more intimate and reflective sanctuary in which to relax and reconnect. A refreshing spa-like environment offers a brisk welcome at the dawning of a new day or a soothing interlude as your day concludes.
Our busy and hectic lifestyles leave us yearning for a private place where we can truly relax and indulge. With amenities that pamper the senses and design elements inspired by luxury spas, bathroom environments are being transformed from the mundane and utilitarian to the extravagant and luxurious.
Bath cabinetry from Dura Supreme offers myriad design directions to create the personal harmony and beauty that are a hallmark of the bath sanctuary. Immerse yourself in our expansive palette of finishes and wood species to discover the look that calms your senses and soothes your soul. Your Dura Supreme designer will guide you through the selections and transform your bath into a beautiful retreat.
Request a FREE Dura Supreme Brochure Packet:
http://www.durasupreme.com/request-brochure
Find a Dura Supreme Showroom near you today:
http://www.durasupreme.com/dealer-locator

 Design Lifestyles, LLC
Michael Hunter Photography
Inspiration for a mid-sized transitional open concept medium tone wood floor and brown floor living room remodel in Dallas with beige walls, a standard fireplace, a wall-mounted tv and a tile fireplace
Inspiration for a mid-sized transitional open concept medium tone wood floor and brown floor living room remodel in Dallas with beige walls, a standard fireplace, a wall-mounted tv and a tile fireplace
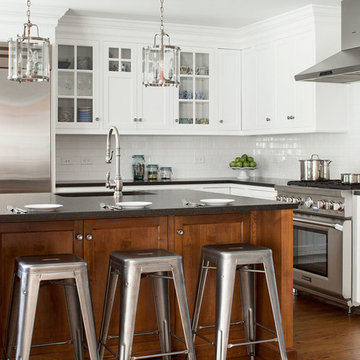
 Studio 1200
Inspiration for a timeless dark wood floor eat-in kitchen remodel in New York with glass-front cabinets, stainless steel appliances, an island, white cabinets and white backsplash

 Design Elite
This expansive bedroom is anchored by two upholstered mirrored beds. The decidedly grown-up furniture is tempered with fun rugs and bedding, allowing the room to age with the children who call it theirs.
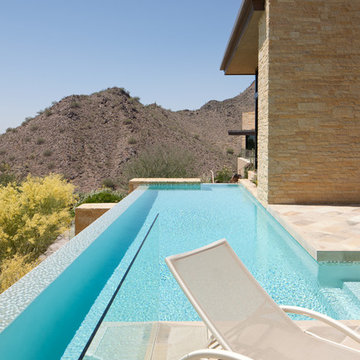
 Ackerman Art & Design
Services provided by Wendy; concept collaboration, original custom design of; furniture, area rugs, mosaic floors, doors, elevator interiors, cabinetry,
finish selection; paint ,flooring,stone, tile, cabinetry, counters, lighting fixtures, plumbing fixtures,and hardware. Selection of upholstery,furniture indoor and outdoor.
Photo credit: Pat Kofahl
61