
Search results for "Self storage" in Home Design Ideas
 BK Interior Designs LLC

This spa-like main bathroom features a seductive and dramatic marble-looking feature wall. The dark wall is softened by contrasting wood-looking plank floors and mosaic pebble tiled floor in the shower. The seven-foot shower has multiple shower heads, including rainfall. There is also a tiled bench and wall niches for convenience. The infinity glass walls feature brass accents that match the luxurious chandelier and plumbing fixtures. This bathroom is a homeowner's dream, designed with a sizeable drop-in jacuzzi for self-care spa nights. A separate toilet room is located just behind the shower, with an adjacent closet for storage. In addition, the double black bathroom vanity with statement hardware ties in the dark feature wall. The frameless mirrors above the vanity reflect light around the room.
 Van-Walker Woodworking, Inc.
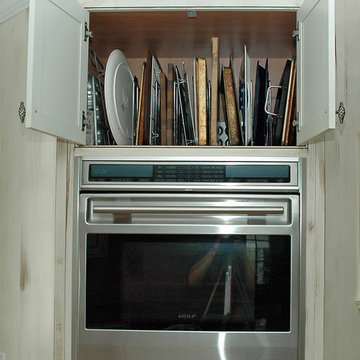
upper cabinet with dividers for tray storage. Photo by Karen Walker
Home design - traditional home design idea in DC Metro
Home design - traditional home design idea in DC Metro
 Syros Construction

Custom built floating style shelving with self closing hinged doors for the draws.
Built-in closet - small modern gender-neutral built-in closet idea in Los Angeles with open cabinets and light wood cabinets
Built-in closet - small modern gender-neutral built-in closet idea in Los Angeles with open cabinets and light wood cabinets
Find the right local pro for your project
 Quality Interior Coatings
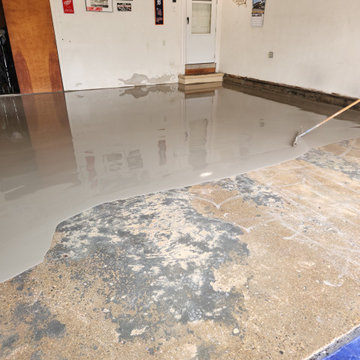
Applying self-leveling materials for a smooth and level surface.
Garage photo in Detroit
Garage photo in Detroit
 MILLION | Redefine Lifestyle
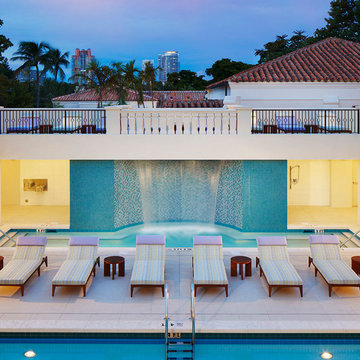
Palazzo Del Sol will be the first full-service building on Fisher Island with exquisite amenities including butler staffed, aperitivo bar and lounge, valet parking with optional self-parking, full multi-lingual concierge services, massage rooms, hair and make-up salon, fitness center, private movie theater, meeting room with video conferencing and media systems, professional fur coat storage, children’s playroom designed by Kidville, Zero-edge heated pool with cabanas that are poolside and more. Behind this project are very well recognized architects and designers like Kobi Karp as the architect , Enzo Enea for landscape designer and common areas by Alison Antrobus of Antrobus + Ramirez.
 Couture Interior Stylist

This compact dining room required a slim table and buffet to accomodate the three sided fireplace. We choose a family friendly table with self stored leaf to accomodate holiday dinners! The buffet creates storage for special occasion dinnerware and adds rustic look.
 MIG Furniture Design, Inc.
SPECIAL ORDER 8-14 WEEKS
Made in Italy by Gruppo Spar Holding
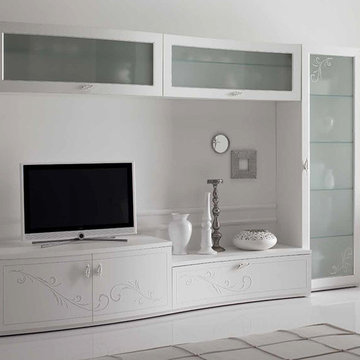
Italian Wall Unit Prestige Liberty 108 by Spar. Prestige Liberty is a new modular wall unit line from Spar Holding. Prestige Liberty wall units feature modern styles, lines and shapes that harmoniously develop a concept of freshness and innovation, that tune in to the essential and pure luxury and that reflect the most advanced and innovative needs. White ash finishing, curved fronts, and vertical hanging cabinets refined with a floral decoration in relief and printed with bright silver glitter, concave and convex horizontal hanging cabinets with etched glass - all these focal points are harmoniously combined in the wall unit compositions of the Spar Prestige Liberty line.
PLEASE NOTE: The Prestige Liberty is a modular wall unit line offering a wide variety of units in different sizes. You can order this wall unit either as a complete composition, as shown in the main picture, or build your own composition according to your own dimensions and preferences. Please contact our office about details on the customization of this wall unit.
MATERIAL/CONSTRUCTION:
Curved front: 19 mm thick, made of plywood covered with laminate and edged with white lacquered Ash. Finished with a floral design in relief with frosted silver glitter brilliant.
Shaped tops: 30 mm thickness made of particle board panels E1 class melamine laminate pore white ash, abs edge 1 mm thick rounded wood effect.
Internal Structure: 18 mm thick, made of particle board panels E1 class ennobled and lined with melamine coating.
Drawers: banks 12 mm thick panels made of wood particles in E1 class with PVC coating finish gray fabric - Provisions drawer sp. 6 mm wood fiber medium density '(MDF) coated with melamine coating with the same finish of the banks. Slides in galvanized steel with invisible self-closing closure automatic suspension with height adjustment.
Front glass: 19 mm thick, frame made of medium-density fiberboard '(MDF) covered with white laminate pore ash, 4mm thick tempered frosted glass with decoration beaded floral printed with bright silver glitter.
Dimensions:
Wall Unit: W118.1" x D22" x H78"


 Ranieri Construction LLC
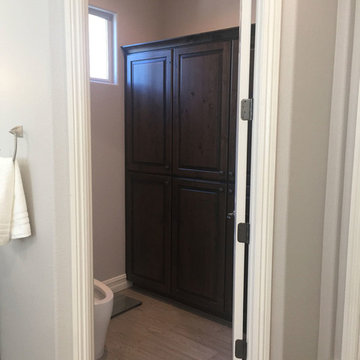
By eliminating the old bidet, and relocating the new toilet, we made space for the large, matching pantry cabinet in the toilet room. The new toilet does it all. It is a bidet, auto opens, heated seat, self flush and remote control. A gadget lover's dream!
 ADINA HALL DESIGN
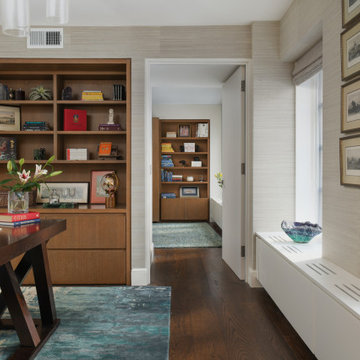
Symbols are powerful in setting the intention of a space. We incorporated the Banyan Tree in the office design by commissioning a bespoke white plaster bas-relief piece from Simeoni Art Studio in Italy, inspired by a photo that we selected.
The Banyan represents growth, strength, and self-awareness through reflection, meditation, and a quieting of one's mind. It is said that Buddha found enlightenment after sitting under the banyan tree for 7 days.
 Carrie Johnson
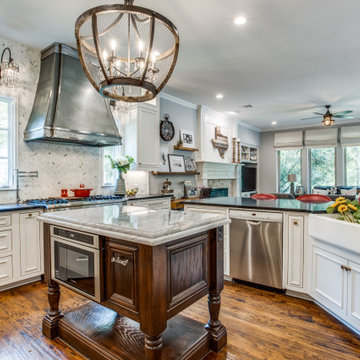
Eat-in kitchen - mid-sized traditional u-shaped medium tone wood floor eat-in kitchen idea in Dallas with a farmhouse sink, white cabinets, granite countertops, white backsplash, marble backsplash, stainless steel appliances, black countertops, beaded inset cabinets and an island
 Shawn M Cowdin Construction, LLC

To address our client's needs for a self-contained master suite renovation, we designed a plan that included a sunroom with ample eastern light, built-in bookshelves, and a stunning view of the backyard. Additionally, we created an open bedroom that took advantage of natural light, a master bath with a large standalone shower, soaking tub, and toilet, and a master closet with good lighting, a dressing table, and functional storage.
 McCabe By Design LLC

The vanity, decorative cabinet hardware and faucet were replaced in this builder grade bathroom. The light fixtures, mirror and sink were recycled from the original bathroom. The net result is more storage and a beautiful updated look.
Photo: A Kitchen That Works LLC
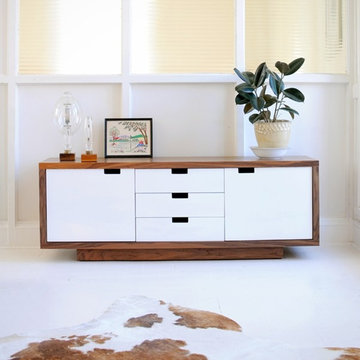
 Modern Karibou
This versatile storage unit features a walnut cabinet, complemented by white lacquered doors and drawers. It features integrated handles and self-closing hardware. The doors conceal adjustable shelves.

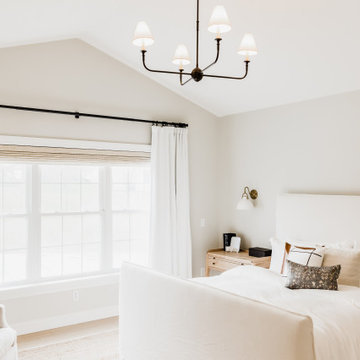
 DMB Interior Design-Build
The Master Suite of the Elmwood project was formulated from scratch in the spacious addition of a branching household. Our clients wanted to keep the neighborhood they loved while creating space for a growing family. DMB Design came into the project at the blueprint phase, offering our intentional consideration to the layout of the space before its physical creation. This offered us an opportunity to present our idealized iteration of a self-contained sanctuary space. We created a spa-inspired atmosphere, starting with the floating tub that captured our hearts from the very beginning. You'll find plenty of space to hang your robe in the 15-foot walk in closet complete with floor-to-ceiling custom built-ins. The suite maintains an aura of romance, creating a sense of delicacy without an ounce of fussiness.
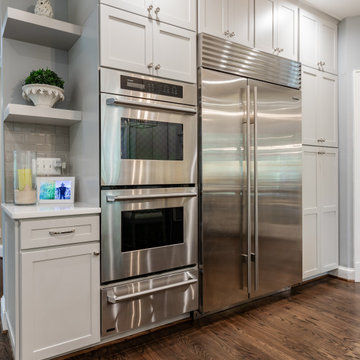
 Michael Nash Design, Build & Homes
Entire kitchen revitalized using a classic package complete with new enlarged island and new lighting and white cabinetry.
The new island provides ample space for sitting and dining, along with providing new space for storage in its cabinets. New dishwasher and microwave sit on one side opposite of seating area to allow for ease of access. Prior pantry area was removed to create more open space for the kitchen. Laundry room relocated to upper level to provide further space for new pantry and mudroom. The kitchen is complete with new white wood cabinetry with dovetail, full extension, self-close drawers, and doors. White color backsplash along with new LED under cabinet and pendants lights further create a brighter feel throughout the kitchen area.
 Shawn M Cowdin Construction, LLC
To address our client's needs for a self-contained master suite renovation, we designed a plan that included a sunroom with ample eastern light, built-in bookshelves, and a stunning view of the backyard. Additionally, we created an open bedroom that took advantage of natural light, a master bath with a large standalone shower, soaking tub, and toilet, and a master closet with good lighting, a dressing table, and functional storage.
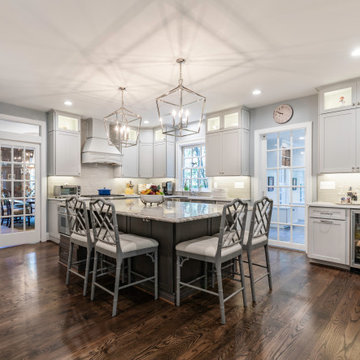 Michael Nash Design, Build & Homes
Entire kitchen revitalized using a classic package complete with new enlarged island and new lighting and white cabinetry.
The new island provides ample space for sitting and dining, along with providing new space for storage in its cabinets. New dishwasher and microwave sit on one side opposite of seating area to allow for ease of access. Prior pantry area was removed to create more open space for the kitchen. Laundry room relocated to upper level to provide further space for new pantry and mudroom. The kitchen is complete with new white wood cabinetry with dovetail, full extension, self-close drawers, and doors. White color backsplash along with new LED under cabinet and pendants lights further create a brighter feel throughout the kitchen area.

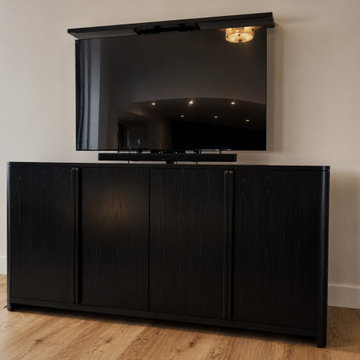
 J. Vint Studio
Commissioned work | one of a kind designed white oak credenza | remote controlled motorized TV cabinet with additional storage behind self closing doors & adjustable shelves.
 Michael Nash Design, Build & Homes
Entire kitchen revitalized using a classic package complete with new enlarged island and new lighting and white cabinetry.
The new island provides ample space for sitting and dining, along with providing new space for storage in its cabinets. New dishwasher and microwave sit on one side opposite of seating area to allow for ease of access. Prior pantry area was removed to create more open space for the kitchen. Laundry room relocated to upper level to provide further space for new pantry and mudroom. The kitchen is complete with new white wood cabinetry with dovetail, full extension, self-close drawers, and doors. White color backsplash along with new LED under cabinet and pendants lights further create a brighter feel throughout the kitchen area.

 JayMarc Homes
The Barbaro's primary bathroom is a sanctuary of tranquility and elegance. With its clean and white walls, the space exudes a sense of serenity and purity, creating a calming atmosphere. The gray cabinets add a touch of sophistication and provide ample storage for all your bathroom essentials. The combination of white walls and gray cabinets creates a harmonious and balanced aesthetic, offering a timeless and classic appeal. Step into this rejuvenating space and indulge in moments of relaxation and self-care.
60