
Search results for "Self storage" in Home Design Ideas
 J. M. Bryson Construction Management Inc.
Design by Scott Trainor of Cypress Design Co
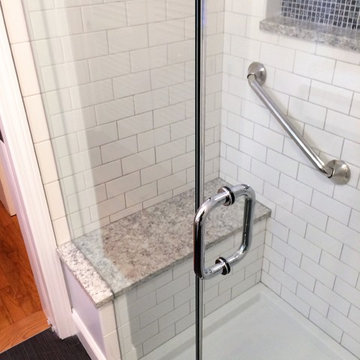
Mid-sized trendy master gray tile and subway tile ceramic tile bathroom photo in Providence with flat-panel cabinets, white cabinets, a one-piece toilet, gray walls, an undermount sink, quartz countertops and a hinged shower door
Mid-sized trendy master gray tile and subway tile ceramic tile bathroom photo in Providence with flat-panel cabinets, white cabinets, a one-piece toilet, gray walls, an undermount sink, quartz countertops and a hinged shower door
 Syros Construction

Custom built floating style shelving with self closing hinged doors for the draws.
Inspiration for a small modern gender-neutral built-in closet remodel in Los Angeles with open cabinets and light wood cabinets
Inspiration for a small modern gender-neutral built-in closet remodel in Los Angeles with open cabinets and light wood cabinets
 Sledgehammer Construction

A Chameleon pop-up outlet was installed within the peninsula countertop for extra flexibility using the space. Electrical strips were installed under the countertop overhang and under the upper cabinets so outlets weren't visible in the decorative end panels on the knee walls and in the backsplashes above counter. Maravilla Bianco Orion Picket Marble Mosaic tile was chosen with white, gray and brown tones for a pop of color, and was run from counter to ceiling at the decorative wood exhaust hood. The recessed upper cabinet can lights were installed to highlight the displays within the cabinets. The new in-cabinet cans, new undercabinet lighting and existing ceiling mounted recessed can lights were installed with dimmable switches for added ambiance.
Find the right local pro for your project
 Ridgeline Renovations
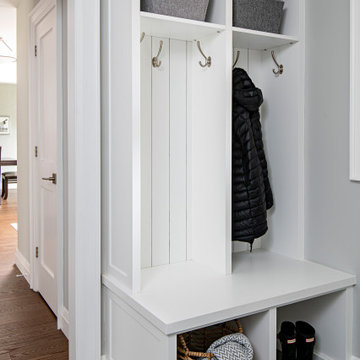
A complete remodel of this entire home provided the flow and functionality our clients hoped for, within a space that befittingly showcased their favourite artwork and unique elements of personal self-expression. An artistic spirit is apparent throughout the home as complementary tones of blues, greys, and whites reflect and enhance the ethereal worlds depicted in their cherished art collection.
Art is just one of the passions of this family, who also required a kitchen suited to their love of cooking. Vast counter space with high-end finishes and substantial storage in the form of elegant cabinetry frame the centrepiece – a beautifully anachronistic oven imported from France. With its pastel cerulean colour, the range draws the eye and evokes the homeowners’ artistic sensibilities.
Similar pops of blue infuse the rest of the home with this cool worldliness, from the refinished bathroom with its walk-in closet, to the décor surrounding the stonework fireplace. This domestic composition is one which could surely fit in alongside our clients’ collection.
 Estes Builders
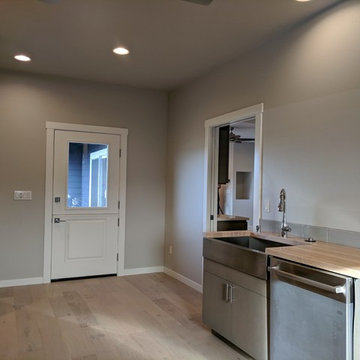
This homeowner knows what she wants. Her self titled "she cave" has everything from large, raw wood shelving for plenty of pantry storage, extra counter space for baking projects, under-mount utility sink and dishwasher, to our most favorite - a dedicated shower for the dog.
 Kohn Woodworking LLC
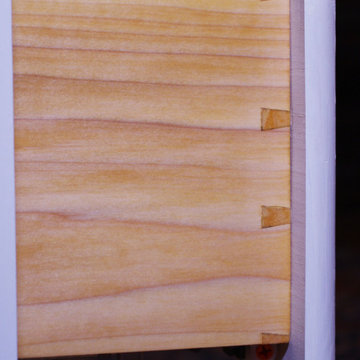
Jonathan Kohn - Full dovetail construction on front and back of draw box. The draws have Tandem bottom mounted self closing slides.
Example of a trendy home design design in Burlington
Example of a trendy home design design in Burlington



 Spaces Renewed
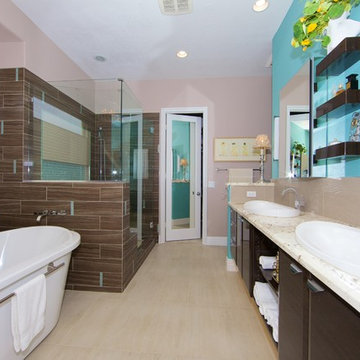
This walk in shower has a large built in bench, as well as a long recessed soap niche. The feature wall is made of wave style tiles with a blue glass accent, which is repeated randomly though the wall tile as a vertical pop of color. The various shades of tan all blend and complement one another, while offering contrast and movement. His and her shower heads finish off this large master bath shower. The free stadning tub was custom built to include grab bars and a towel bar. The over sized self rimming sinks and chrome faucets offer a modern twist for the vanity. FLoating shelfs offer storage and display area, while keeping the wall light and airy.

 JayMarc Homes
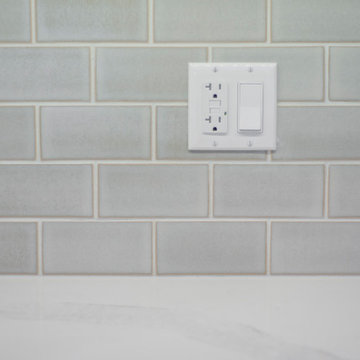
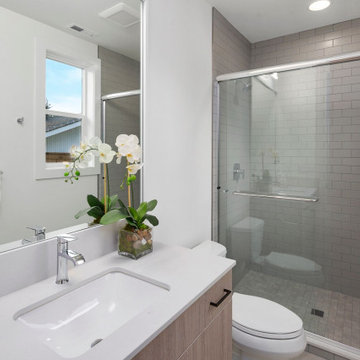
The Quinn's Primary Bathroom is designed with elegance and functionality in mind. The white countertop serves as a clean and stylish surface, providing ample space for personal care items. Gray cabinets offer a touch of sophistication and ample storage for towels and other bathroom essentials. Silver bath hardware adds a sleek and polished look, while black cabinet hardware adds a contrasting element, creating visual interest. The gray subway tile on the walls adds texture and a modern touch to the bathroom. A mirror completes the space, providing a practical and decorative element. The Quinn's Primary Bathroom combines style and functionality to create a tranquil and inviting space for relaxation and self-care.
 Cabinets Plus Design
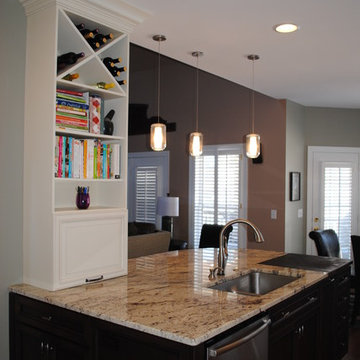
Smithport Cabinetry, Custom Color (lighter color cabinets)
Eudora Cabinetry, Pecan Vintage (island cabinetry)
Hardware Resources Hardware (the knobs and pulls on all the cabinets)
Elkay Sink
Delta Addison Faucet w/Touch 20 Technology
Sienna Creme Granite (countertops)
Viking Gas Cooktop
Broan Rangemaster Hood
Rev-A-Self Base Spice Organizer (pull out organizer on right side of picture with the cooktop)
Sherwin Williams Wall Paint- SW7746 Rushing River
Osborne Wood Products Legs (island legs)
GE Profile Advantium Wall Oven (the top oven)
GE Profile Oven (bottom oven)
Bosch Dishwasher
Samsung Counter Depth Refrigerator
Eagle Reclaimed Lumber Walnut Cutting Board
Spa Linear Glass (tile backsplash)
Penny Rounds (tile in niche only)
 DMB Interior Design-Build
The Master Suite of the Elmwood project was formulated from scratch in the spacious addition of a branching household. Our clients wanted to keep the neighborhood they loved while creating space for a growing family. DMB Design came into the project at the blueprint phase, offering our intentional consideration to the layout of the space before its physical creation. This offered us an opportunity to present our idealized iteration of a self-contained sanctuary space. We created a spa-inspired atmosphere, starting with the floating tub that captured our hearts from the very beginning. You'll find plenty of space to hang your robe in the 15-foot walk in closet complete with floor-to-ceiling custom built-ins. The suite maintains an aura of romance, creating a sense of delicacy without an ounce of fussiness.
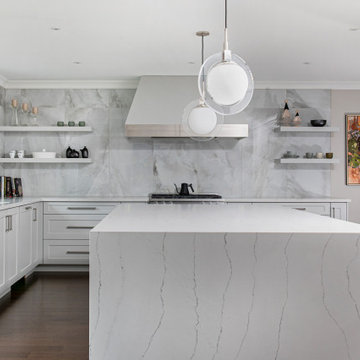 Ridgeline Renovations
A complete remodel of this entire home provided the flow and functionality our clients hoped for, within a space that befittingly showcased their favourite artwork and unique elements of personal self-expression. An artistic spirit is apparent throughout the home as complementary tones of blues, greys, and whites reflect and enhance the ethereal worlds depicted in their cherished art collection.
Art is just one of the passions of this family, who also required a kitchen suited to their love of cooking. Vast counter space with high-end finishes and substantial storage in the form of elegant cabinetry frame the centrepiece – a beautifully anachronistic oven imported from France. With its pastel cerulean colour, the range draws the eye and evokes the homeowners’ artistic sensibilities.
Similar pops of blue infuse the rest of the home with this cool worldliness, from the refinished bathroom with its walk-in closet, to the décor surrounding the stonework fireplace. This domestic composition is one which could surely fit in alongside our clients’ collection.
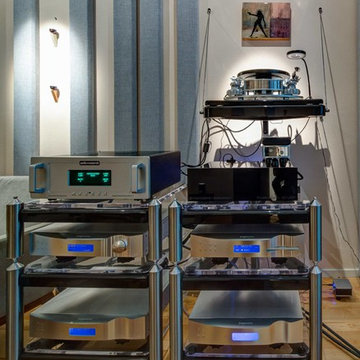
 Hammer & Hand
Hammer & Hand built this custom listening room for a Portland audiophile. To isolate the room from the rest of the home and improve the listening experience the space includes a self-contained minisplit heat pump and a dedicated cryogenically-treated electricity system. Tibetan bowls allow the client to tune the room. Noted acoustic engineer Art Noxon positioned gray bass traps along the walls of the room so bass frequencies penetrate the walls instead of bouncing around the room. The team removed a bathroom to increase the size of the space to 11 x 17. Double sound attenuating doors lock sound into the room and keep the rest of the home quiet. A small storage room adjoining the listening room includes a custom built bookshelf for holding records, CDs, and other items.
Photos by Jeff Amram Photography
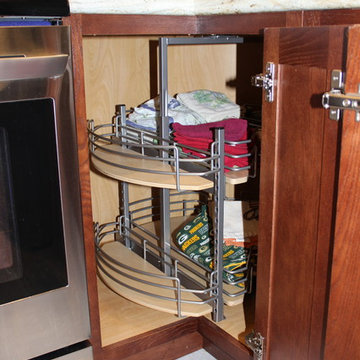
 Braun Building Center
Smart storage cabinet accessories include this base Super Lazy Susan cabinet. Independently rotating shelving make it easy to get what you need without reaching into a dark corner. StarMark Cabinetry featured in oak Royale door style with warm Nutmeg finish.
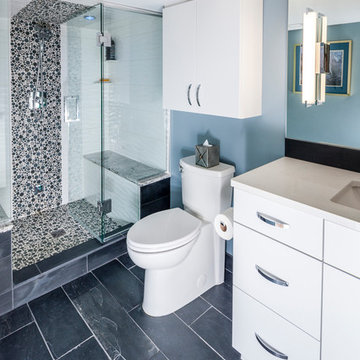
 Crystal Kitchen + Bath
I always wanted a sauna or steam shower, when I was at a spa and could use both, I found a steam shower was better for me. The basement bathroom was perfect size for a large steam shower for two.
A tub/shower was removed. Cambria shower benches were the first items chosen for this bath, then I found the bubble glass tiles that blended with the Cambria and had them for the floor of the shower and accent strip on the wall and ceiling. The large white water textured tiles were a perfect fit for this multiple use shower. The ceiling was sloped for the steam water droplets to run towards the back wall and not drip on my head when steaming. The shower head has 2 purposes-fixed shower head or remove the center ring and now it’s a hand held shower head.
The steam shower it’s self has aroma therapy, Chroma therapy and built in Speakers that are blue tooth to my music system. A cold water mist at the end of the steam is a good way to start the day.
For a very spoiled cat-the ultimate add on was an electronic faucet in the bath sink, so the cat could have fresh water whenever he wanted, we just had to teach him to put his paw in front of the sensor.
 Clutter Pro, Inc.
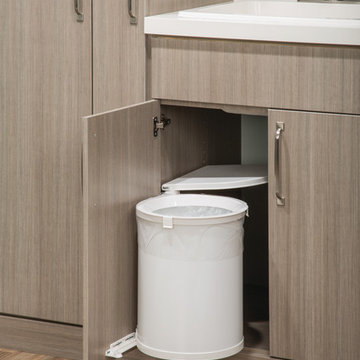
Add a pivot-out bin beneath the sink for recycling or waste. A self-opening and closing lid offers neat hands-free (and germ-free) operation and contains odors when closed. The 32-ounce bin has a clamping ring to keep liner bags in place.

 Valentini Kids Furniture Brooklyn NY
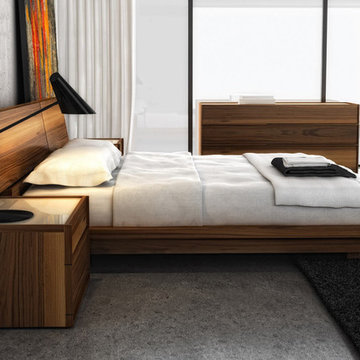
Modern Bedroom Set Swan by Up Huppe
Made in Canada
The Swan Bedroom by Huppe is manufactured in specially selected American walnut veneer as well as solid American walnut. The Swam bedroom collection is a part of Huppé’s up line. It is recognized by the majestic profile of its headboard, composed of three distinct sections supported by angular metal parts. The bed is available with wooden slats platform or a wooden panels platform on which a mattress can be used without a box spring. Optionally, the set also offers a dresser, chest and nightstands to give the bed a comfortable storage system. The backs of the headboard and night tables are completely finished, allowing for furniture placement in the center of a room. The drawer interiors are made of Russian birch treated and stained like the furniture and coated with a silky finish that protects the most delicate clothing. The drawers close softly and quietly thanks to hidden self-closing slow motion slides. Customers are ensured that this product, designed by Joel Dupras and manufactured in Canada by a passionate team, is unique, authentic and of top quality.
Dimensions:
Queen Size Bed: W99.5" x D88.7" x H35"
King Size Bed: W117" x D88.7" x H35"
Night Stand (A-version): W20" x D19" x H18"
Night Stand (B-version): W26" x D19" x H18
6-Drawer Dresser: W66" x D19" x H30"
Lingerie Chest: W26" x D19" x H56"
Horizontal Mirror: W48" x D2.3" x H26"
Floor Mirror: W23" x D2.3" x H75"
 Potvin Kitchens & Cabinetry
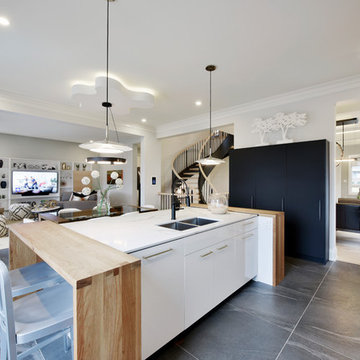
Every year, Potvin designs and builds a kitchen for the Minto Dream Home, the grand prize of the CHEO Dream of a Lifetime Lottery. In 2016, we were inspired by the black, white and gold classiness of a black tie event.
The tuxedo black pantry is built with a self-mending, non-marring nano material. Perfect for rambunctious kids or raucous adults. To complement the starkness of the black, we included crisp white, high gloss cabinets with golden accents of white oak and the veins in the quartz surface. Nothing but class!
But this kitchen is not just about looks. Designed to minimise clutter, all appliances were fully integrated and the two built-in refrigerators completely disappear. The large island, extensive counter space and storage make this kitchen as functional as it is gorgeous.
Photo credit: Gordon King
 Ironwood Renovation LLC
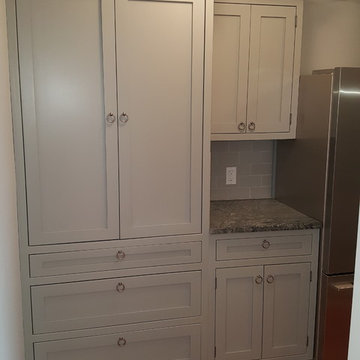
The butler pantry did not exist in the previous floor plan. The home owner did not want refrigerator and small appliances visible in the kitchen so the answer was to take space from the expansive utility room and open a wall for access to the pantry which features full height cabinet with pocket doors for microwave, mixer and toaster, large drawers with soft touch self closing glides, soapstone countertop, subway tile backsplash and suspended shelving.
62