
Search results for "Semi private" in Home Design Ideas
 Dennis Thompson Architect
Jim Bartsch - Photographer

Example of an eclectic outdoor patio shower design in Santa Barbara with decking
Example of an eclectic outdoor patio shower design in Santa Barbara with decking
 LARA design Co.
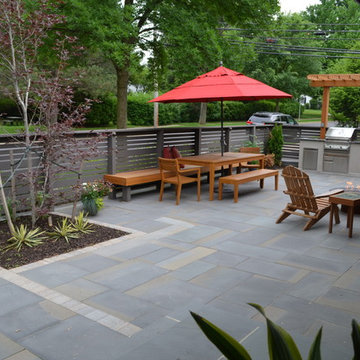
Entryway Courtyard that created a semi-private space for the homeowners to have a place to relax outdoors. The space includes stone columns, a bluestone patio, a built-in grilling area, and a horizontal fence that gives privacy while allowing air and light to come through. photos by: Lara Kauffman
 LARA design Co.
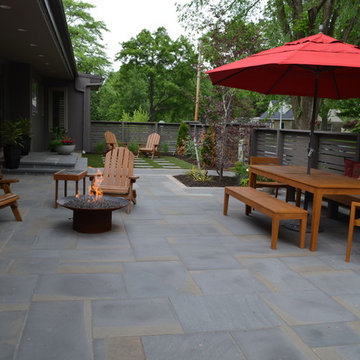
Entryway Courtyard that created a semi-private space for the homeowners to have a place to relax outdoors. The space includes stone columns, a bluestone patio, a built-in grilling area, and a horizontal fence that gives privacy while allowing air and light to come through. photos by: Lara Kauffman
Find the right local pro for your project

 Visbeen Architects
This cozy lake cottage skillfully incorporates a number of features that would normally be restricted to a larger home design. A glance of the exterior reveals a simple story and a half gable running the length of the home, enveloping the majority of the interior spaces. To the rear, a pair of gables with copper roofing flanks a covered dining area that connects to a screened porch. Inside, a linear foyer reveals a generous staircase with cascading landing. Further back, a centrally placed kitchen is connected to all of the other main level entertaining spaces through expansive cased openings. A private study serves as the perfect buffer between the homes master suite and living room. Despite its small footprint, the master suite manages to incorporate several closets, built-ins, and adjacent master bath complete with a soaker tub flanked by separate enclosures for shower and water closet. Upstairs, a generous double vanity bathroom is shared by a bunkroom, exercise space, and private bedroom. The bunkroom is configured to provide sleeping accommodations for up to 4 people. The rear facing exercise has great views of the rear yard through a set of windows that overlook the copper roof of the screened porch below.
Builder: DeVries & Onderlinde Builders
Interior Designer: Vision Interiors by Visbeen
Photographer: Ashley Avila Photography
 LARA design Co.
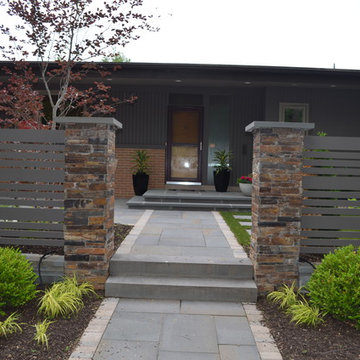
Entryway Courtyard that created a semi-private space for the homeowners to have a place to relax outdoors. The space includes stone columns, a bluestone patio, a built-in grilling area, and a horizontal fence that gives privacy while allowing air and light to come through. photos by: Lara Kauffman
 BlueStone Construction, LLC

The clear-alder scheme in the bunk room, including copious storage, was designed by Shamburger Architectural Group, constructed by Duane Scholz (Scholz Home Works) with independent contractor Lynden Steiner, and milled and refinished by Liberty Wood Products.

Alcove shower - mid-sized mid-century modern green tile and ceramic tile porcelain tile alcove shower idea in San Francisco with an undermount sink, flat-panel cabinets, light wood cabinets, limestone countertops, a one-piece toilet, beige walls and an undermount tub

Sponsored
Sunbury, OH

J.Holderby - Renovations
Franklin County's Leading General Contractors - 2X Best of Houzz!
 Express Blinds & Beyond
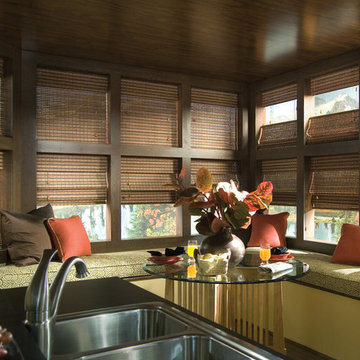
Hunter Douglas Provenance® Woven Wood shades are the perfect blend of simplicity and sophistication.
Mid-sized trendy sunroom photo with no fireplace
Mid-sized trendy sunroom photo with no fireplace
 Viking Fence
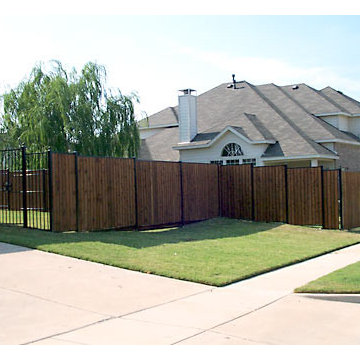
Photo of a mid-sized traditional shade front yard concrete paver landscaping in Dallas for spring.
 Enduris
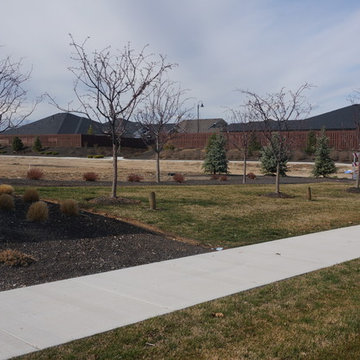
It is hard to believe this isn't wood. Never worry about termites, rotting wood, or painting and sanding again!
Home design - modern home design idea in Jacksonville
Home design - modern home design idea in Jacksonville
 Express Blinds & Beyond

Hunter Douglas Provenance® Woven Wood shades are the perfect blend of simplicity and sophistication.
Study room - mid-sized contemporary freestanding desk carpeted study room idea with orange walls and no fireplace
Study room - mid-sized contemporary freestanding desk carpeted study room idea with orange walls and no fireplace


 Dee Dee Lear

Bunk room with 4 semi-private bunk areas - 4 twin beds over full-size beds. Each bunk has its own outlet with 110/USB, sconce and bookshelf!
Inspiration for a large contemporary guest light wood floor, beige floor and shiplap wall bedroom remodel in Dallas with blue walls
Inspiration for a large contemporary guest light wood floor, beige floor and shiplap wall bedroom remodel in Dallas with blue walls


 Morrison Interiors

This three story, 9,500+ square foot Modern Spanish beauty features 7 bedrooms, 9 full and 2 half bathrooms, a wine cellar, private gym, guest house, and a poolside outdoor space out of our dreams. I spent nearly two years perfecting every aspect of the design, from flooring and tile to cookware and cutlery. With strong Spanish Colonial architecture, this space beckoned for a more refined design plan, all in keeping with the timeless beauty of Spanish style. This project became a favorite of mine, and I hope you'll enjoy it, too.

 Landworks Fence & Landscape
Photo of a mid-sized traditional partial sun side yard landscaping in New York.

 Younger Brothers Door and Trim
Freestanding bathtub - large contemporary master white tile and marble tile multicolored floor and single-sink freestanding bathtub idea in Phoenix with flat-panel cabinets, white walls, an undermount sink, white countertops, quartz countertops, gray cabinets and a floating vanity
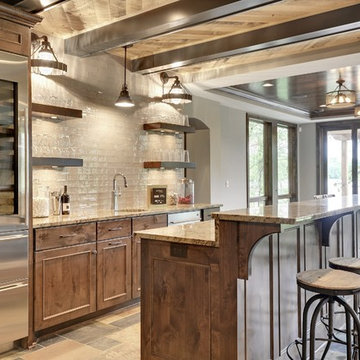
 Gonyea Custom Homes
This private speakeasy has all the opulence of Jay Gatsby's home in West Egg. Sumptuous texture adorn this home bar, from the bark stained wood to the rippling tile backsplash.
Photography by Spacecrafting

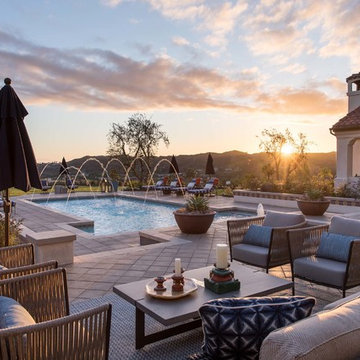 Morrison Interiors
This three story, 9,500+ square foot Modern Spanish beauty features 7 bedrooms, 9 full and 2 half bathrooms, a wine cellar, private gym, guest house, and a poolside outdoor space out of our dreams. I spent nearly two years perfecting every aspect of the design, from flooring and tile to cookware and cutlery. With strong Spanish Colonial architecture, this space beckoned for a more refined design plan, all in keeping with the timeless beauty of Spanish style. This project became a favorite of mine, and I hope you'll enjoy it, too.

 Design Wonders By MaryAnn
Modern master spa bathroom renovation, custom designed to owner's desires and budget. Exceeded client's expectations. Functional yet luxurious and spa-like. Comfortable retreat for a hard working client. Designer met the needs of the client by creating a relaxing, uncluttered environment for many years of enjoyment..

 Laura Juarez Baggett Studio, PLLC
Charles Davis Smith, AIA
Doorless shower - huge modern master ceramic tile and brown floor doorless shower idea in Dallas with flat-panel cabinets, medium tone wood cabinets, an undermount tub, a one-piece toilet, white walls, quartz countertops, a hinged shower door and white countertops
Doorless shower - huge modern master ceramic tile and brown floor doorless shower idea in Dallas with flat-panel cabinets, medium tone wood cabinets, an undermount tub, a one-piece toilet, white walls, quartz countertops, a hinged shower door and white countertops
25