
Search results for "Separate associates" in Home Design Ideas

 APM architecture
Shoot2sell
Interior Furnishings/Finishes: Moser Yeaman
Living room - eclectic open concept light wood floor living room idea in Dallas with white walls
Living room - eclectic open concept light wood floor living room idea in Dallas with white walls
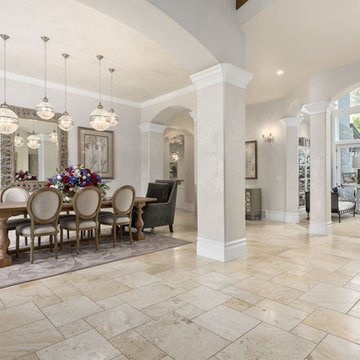
 James L Carroll & Associates Inc
Elegant beige floor great room photo in Salt Lake City with gray walls
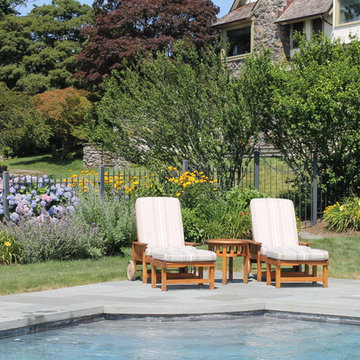
 ZAVAGLIA ASSOCIATES
This beuatiful sitting area around the pool is surrounded by a fence lined by a beautiful perennial garden separating the pool from the backyard. This creates different spaces to be enjoyed by the property owner and there guests
Find the right local pro for your project


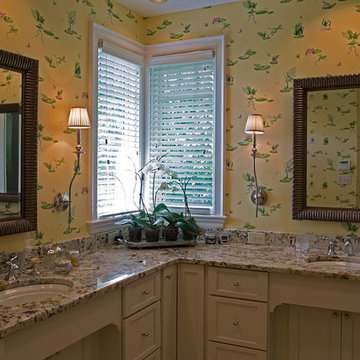
 Shaw Design Associates, P.A.
HIs-and-Her sinks, mirrors, and storage are separated by two corner windows in the master bath. Photo by Allen Weiss
Example of a classic master bathroom design in Raleigh with recessed-panel cabinets and beige cabinets
Example of a classic master bathroom design in Raleigh with recessed-panel cabinets and beige cabinets

 Waymark Outdoor Design
This Swim Spa with retractable Nana Walls was designed in 2005 and constructed in 2006 in Castle Pines Village. The clients wanted a swim spa that could be open to the patio during the Summer, but closed off during the cooler months. Nana Walls surround 2 walls of the pool house. Patio is bluestone flagstone with concrete "tiles". Mexican pebbles grout the concrete tiles.
Design: Courtney McRickard - Threesixty Design Denver
Construction: Browne and Associates, llc
Photography: Michael Peck
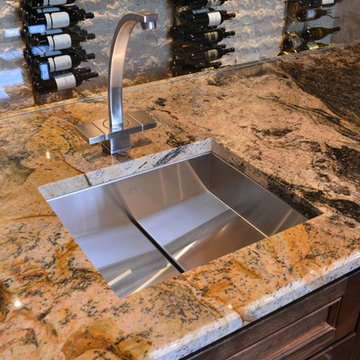
 AVID Associates LLC
A modern and warm wine room and bar in a home in Dallas, Texas features a plate glass wall separating the bar area and climate controlled wine storage. The back wall is accented with an Austin stone material, while modern wine racks are both functional and beautiful.
Interior Design: AVID Associates
Builder: Martin Raymond Homes
Photography: Michael Hunter

Sponsored
Sunbury, OH

J.Holderby - Renovations
Franklin County's Leading General Contractors - 2X Best of Houzz!

 Tusick & Associates Architects
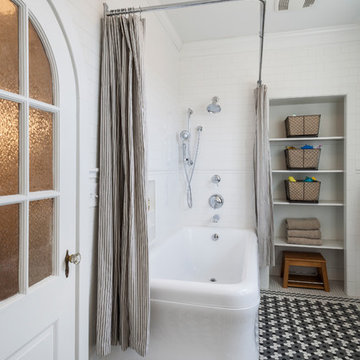
TAA designed the kid's bathroom as two separate spaces: the sink and toilet area and the bath/shower + storage area. The custom mosaic floor tile gives the impression of a rug design. The arch-top door was salvaged from another area of the original house and provides extra character and personality to the space.
Lynda Jeub - Photography
 Pasquale Design Associates, Inc.
Chibi Moku

Mid-sized transitional open concept and formal dark wood floor and brown floor living room photo in Tampa with gray walls, a wall-mounted tv, a standard fireplace and a wood fireplace surround
Mid-sized transitional open concept and formal dark wood floor and brown floor living room photo in Tampa with gray walls, a wall-mounted tv, a standard fireplace and a wood fireplace surround

 Building Designers Association of Australia
Located on a heritage-lined street in Melbourne’s Williamstown, a young family were seeking a contemporary home with ample room to grow. Benni Trajcevski of Achieve Design Group answered their call, creating the epitome of modern living concealed behind a modest façade. To achieve the long wish list including large indoor and outdoor gathering spaces to entertain family and friends, separate adult and children living and sleeping zones, and a pool suitable for year-round use, Benni has maximised every inch of the block. Seamless transitional spaces link inside with out. This flow between the indoors and outdoors is a key feature of the home, achieved through generous open floor planning and glazing. For example, large hidden sliding doors allow the pool to be closed-off for use in winter; acrylic glass panels link the pool with the sunken lounge, which includes a fire pit for year-round comfort. The inclusion of a courtyard and voids throughout create separate useable zones while maintaining the feeling of spaciousness. Orientated to the north and surrounded with floor to ceiling windows to optimise natural light, the courtyard divides the formal lounge area with the informal living area, while the first floor is divided into four separate wings for privacy and functionality. The interiors are detailed with quality materials and finishes to achieve a sleek and sophisticated aesthetic. Contrasting materials in muted tones, including tiles, steel and lightweight timbers are featured throughout. Corian and a moss green wall are unexpected features.

 J. Duggan & Associates PC-Landscape Architecture
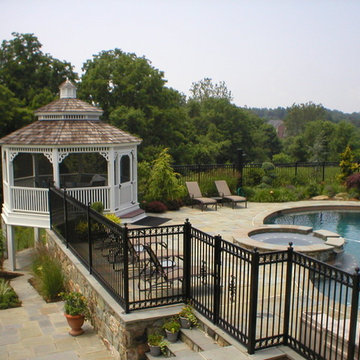
Overview of gazebo, patio , hot tub and pool along with gated entry showing the separation of pool space from main patio.
Example of a classic stone and l-shaped natural hot tub design in DC Metro
Example of a classic stone and l-shaped natural hot tub design in DC Metro

Sponsored
Columbus, OH

Structural Remodeling
Franklin County's Heavy Timber Specialists | Best of Houzz 2020!
 Steve Dodd + Associates
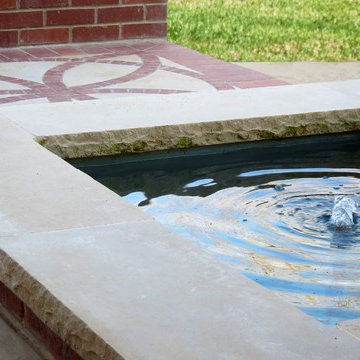
Fountain at the edge of the outdoor terrace, separating the lawn and the outdoor dining area. The limestone coping has a hammered edge. This coping is repeated as the cap of the seat wall and the caps to the pedestals.
 Wendy Wilson & Associates

This mid-century ranch-style home in Pasadena, CA underwent a complete interior remodel and renovation. The kitchen walls separating it from the dining and living rooms were removed creating a sophisticated open-plan entertainment space.
 Burdge & Associates Architects
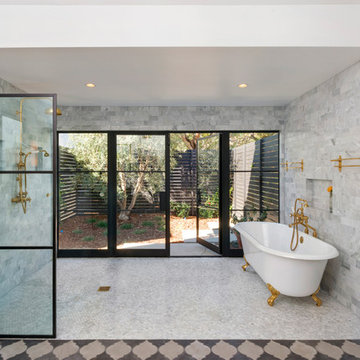
Contemporary home located in Malibu's Point Dume neighborhood. Designed by Burdge & Associates Architects.
Example of a trendy master gray tile ceramic tile and brown floor bathroom design in Los Angeles with black cabinets, gray walls, a pedestal sink, wood countertops, white countertops and flat-panel cabinets
Example of a trendy master gray tile ceramic tile and brown floor bathroom design in Los Angeles with black cabinets, gray walls, a pedestal sink, wood countertops, white countertops and flat-panel cabinets
 Thompson Custom Homes
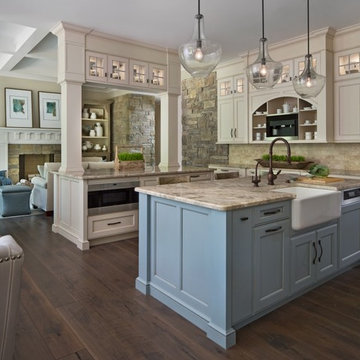
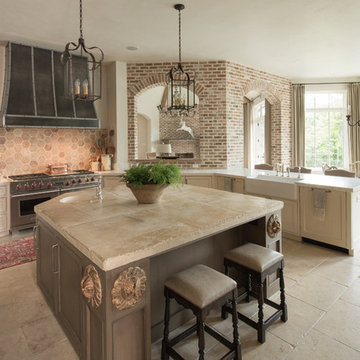
Architect: Architectural Solutions, Interior Designer: Sarah West & Associates; Photographer: Steve Chenn
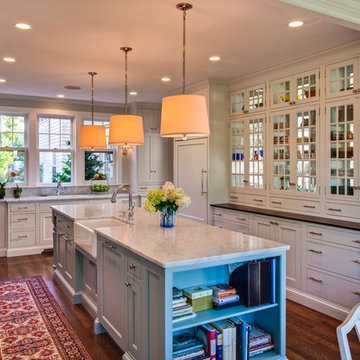
Example of a classic beige floor eat-in kitchen design in Houston with a farmhouse sink, beaded inset cabinets, beige cabinets, beige backsplash, stainless steel appliances and an island
Example of a classic beige floor eat-in kitchen design in Houston with a farmhouse sink, beaded inset cabinets, beige cabinets, beige backsplash, stainless steel appliances and an island
Sponsored
Sunbury, OH
J.Holderby - Renovations
Franklin County's Leading General Contractors - 2X Best of Houzz!
 New Zealand Certified Builders Association
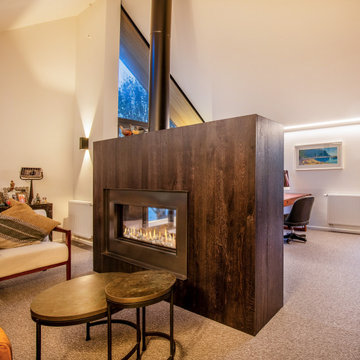
With the same steep pitched roof as the main pavilion, a separate studio has its own bathroom and kitchen concealed behind dark cedar battens, and a central double-sided fireplace. A custom desk, crafted from totara timber salvaged from the original site, takes pride of place in the owner’s office.
 David A. Kaech & Associates, Inc.
Aidin Foster

Example of a large trendy courtyard concrete and rectangular lap hot tub design in Orange County
Example of a large trendy courtyard concrete and rectangular lap hot tub design in Orange County
 New Zealand Certified Builders Association
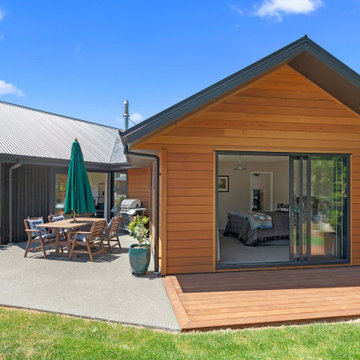
A classic and timeless build with natural timber products. A unique Y-shaped design, created by Kaikoura-based M C Fearnley Design. “It’s shaped like an elbow, with two separate wings”.
39