
Search results for "Serving nyc" in Home Design Ideas
 Village West Design
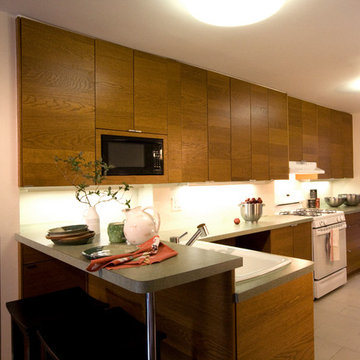
Oversized kitchen with extensive preparation and serving areas—and enough storage to satisfy a suburbanite.
Bicoastal Interior Design & Architecture
Your home. Your style.
 Realistic Design NYC LLC

The SPLASH motif forms a harmonious entity made up of flowing shapes, gentle colors and highly contrasting structures. Detached from objectivity, the abstract pattern creates a profound atmosphere or serves as a fascinating decorative element.
 apartmentjeanie
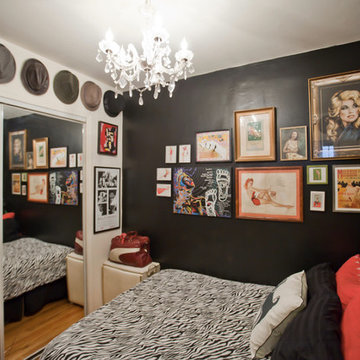
This tiny bland box of a bedroom was painted black to enhance the coziness. There isn't a door to the room so the decor had to create a distinct difference from the rest of the apartment. The hat display serves as decoration as well as organization.
photo: Chris Dorsey
Find the right local pro for your project
 FURNITURE STORE NYC
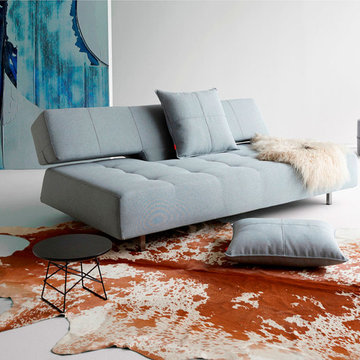
The style of this sofa bed is originally designed by Innovation USA. It includes cozy deep seat cushions, using a patented mattress, and adjustable backrest that combines functions of sofa and bed, changing positions in seconds. Saving a space, serving as a comfy seating platform by day and spacious bed by night, this amazing sofa bed is a must have for small, medium spaces or spaces in need of modern and classy touch.
futonstorenyc.com
 Icon Contracting
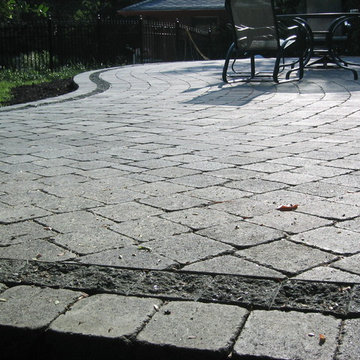
Icon Contracting is a second generation family business serving NYC and Long Island. We have successfully provided residential and commercial services to our clients for over 30 years. Quality workmanship and unmatched customer service are the foundation of our reputation. We strive to do everything we can to ensure that our customers are completely satisfied with our service. Every project is supervised by a member of our family ensuring each project gets done right the first time every time.
 LABLstudio
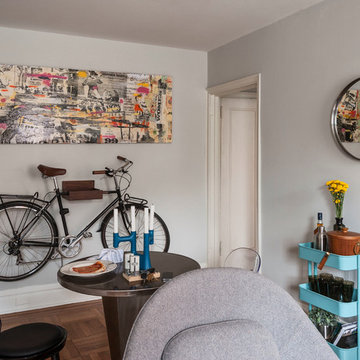
A West Village Bachelor pad bedroom, featuring a hand-painted geometric design that highlights the pre-war features of the space, like the picture moldings. Additionally, because the client wanted both a work space and a place to put his TV (the pre-war wall could not hold a wall mounted tv!), we designed a custom desk/console piece out of reclaimed wood and metal hairpin legs that served both purposes, and fit the space perfectly.
Photos by Matthew Williams
 Rikki Snyder
Photo: Rikki Snyder © 2016 Houzz
Design: Eddie Lee
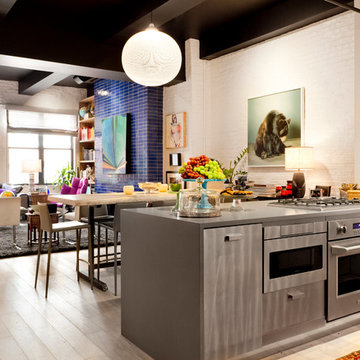
Example of an eclectic kitchen design in New York
Example of an eclectic kitchen design in New York
 Décor Aid
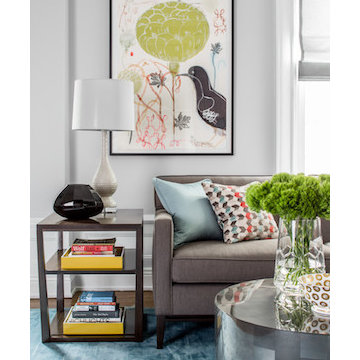
The client's artwork served as the inspiration for this bold color palette.
Example of a transitional living room design in New York
Example of a transitional living room design in New York
 Elizabeth Strianese Interiors LLC
Elizabeth Strianese Interiors and Meredith Heuer photography.
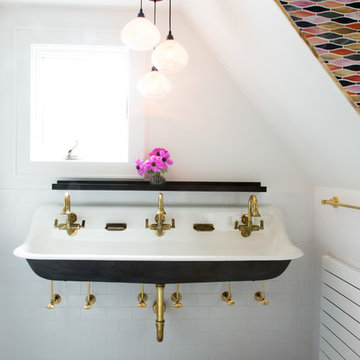
We opted for a classic inspired bathroom with literally "splashes" of fun for these little girls. The triple laundry sink serves the 3 children nicely with it's deep basin and built in soap holders. Simplicity was key when selecting a class marble hex floor tile and white subway tile for the bulk of the room - but then we had a little fun with the colorful glass mosaic tile in the tub niche. Handblown locally made light fixtures from Dan Spitzer over the sink keep my signature of "local and handmade" alive.

 Icon Contracting
Icon Contracting is a second generation family business serving NYC and Long Island. We have successfully provided residential and commercial services to our clients for over 30 years. Quality workmanship and unmatched customer service are the foundation of our reputation. We strive to do everything we can to ensure that our customers are completely satisfied with our service. Every project is supervised by a member of our family ensuring each project gets done right the first time every time.
 Icon Contracting
Icon Contracting is a second generation family business serving NYC and Long Island. We have successfully provided residential and commercial services to our clients for over 30 years. Quality workmanship and unmatched customer service are the foundation of our reputation. We strive to do everything we can to ensure that our customers are completely satisfied with our service. Every project is supervised by a member of our family ensuring each project gets done right the first time every time.
 StudioLAB
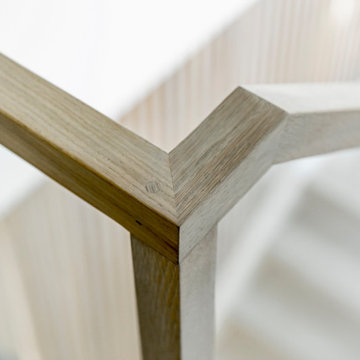
Nestled at the end of a long flag lot driveway in Amagansett, NY, a young couple purchased the property with intentions to construct a second home for their growing family. A home that would not only be comfortable for the immediate family but also serve and grow on busy summer weekends to accommodate extended family, friends, children and guests. The tight lot along with the sizable program culminated in the building envelope being pushed to every limit, restriction and regulation one could imagine. The resulting architecture possesses a traditional Hamptons cottage exterior juxtaposed with modern elements that help break up the single mass. Centered on the entry façade is a large double story window that shrouds the floating switchback staircase on the interior. A bluestone patio wraps three sides of the home, which, in the rear, leads to a small in ground pool with a frameless glass railing. In the interior, custom white washed white oak floors run throughout the home as well as on the floating central staircase. For a more modern style of living, the open living, kitchen and dining area serve as one large entertaining space. In an area surrounded by sprawling Mcmansions, this tightly knit home functions more similar to that of a large NYC apartment by serving the perfect balance between maximized form with the right amount of function given the strict parameters. Large glass sliders open the living and dining rooms to the backyard patio and pool creating harmony between the indoor and outdoor spaces. Shaker style cabinets in the kitchen pair with a more contemporary staircase softened by the warmer wood tones of the vertical slats that surround it.
 HomeClick
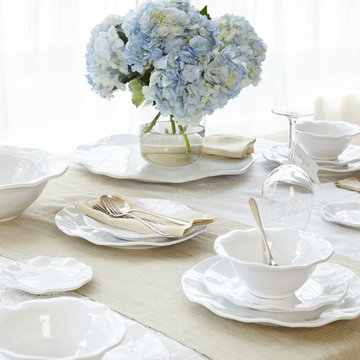
Inspired by classic French charcuterie spreads, Ruffle offers a carefree, elegant alternative to the porcelain platters on which the delicacies are typically served.
 DesignbyRuchi

The stone ledge behind the tub is a luxurious extra surface in a typical NYC bathroom. Keep a glass of wine and more beauty products, there is room to spare. The volume controls on the back wall, make it easier to run the water before getting in. We have tall storage that serves a high function demand. And fancy robe hooks for towels.
 2Michaels
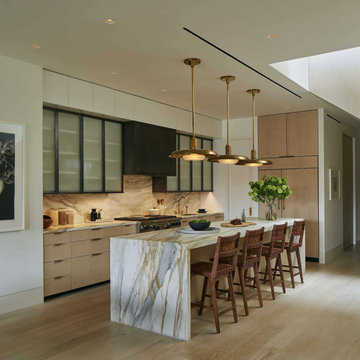
A custom kitchen in a NYC penthouse loft. The space features steel and glass upper cabinets and a matching steel hood, which beautifully complement the white oak lower cabinetry. A stunning veined marble island serves as the centerpiece, rounded out by industrial brass pendants and woven leather bar stools.

 Ky-Kan Coatings
Concrete can be made to look like any substance. Tile, stone, wood, brick, etc. With unlimited color options, Ky-Kan Coatings can transform any room in your home or business using lightweight, beautiful concrete.
 Icon Contracting
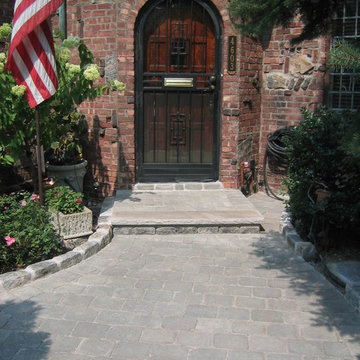
Icon Contracting is a second generation family business serving NYC and Long Island. We have successfully provided residential and commercial services to our clients for over 30 years. Quality workmanship and unmatched customer service are the foundation of our reputation. We strive to do everything we can to ensure that our customers are completely satisfied with our service. Every project is supervised by a member of our family ensuring each project gets done right the first time every time.
 Icon Contracting
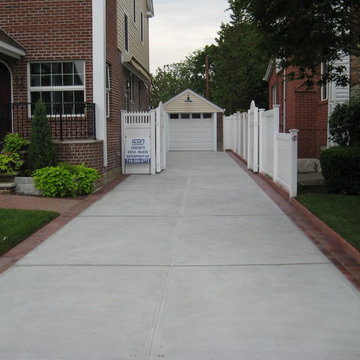
Icon Contracting is a second generation family business serving NYC and Long Island. We have successfully provided residential and commercial services to our clients for over 30 years. Quality workmanship and unmatched customer service are the foundation of our reputation. We strive to do everything we can to ensure that our customers are completely satisfied with our service. Every project is supervised by a member of our family ensuring each project gets done right the first time every time.
 StudioLAB

Two-bedroom renovation in a 1920’s loft style building. A single large floating ceiling with perimeter cove lighting was built over the living and dining space to accentuate the extra tall ceiling height. The ceiling also serves to hide LED recessed lighting, speakers and sprinkler heads. Custom teak veneer doors are wrapped with blackened steel door jams and a blackened steel base reveal that match the extra-large aluminum windows. High gloss gray lacquer cabinetry was used in the kitchen as well as for the matching living room TV unit. In the kitchen, custom flush pivot doors on either end, built to look like part of the kitchen cabinetry, push open on one side reveal an office behind and on the other to reveal a rear hallway leading to a guest bathroom. White caesarstone countertops were used throughout with large porcelain tiles in the bathrooms. Engineered grey-washed rift and quartered white oak floors extend throughout.
11