
Search results for "Serving nyc" in Home Design Ideas
 Elizabeth Strianese Interiors LLC
Elizabeth Strianese Interiors and Meredith Heuer photography.

We opted for a classic inspired bathroom with literally "splashes" of fun for these little girls. The triple laundry sink serves the 3 children nicely with it's deep basin and built in soap holders. Simplicity was key when selecting a class marble hex floor tile and white subway tile for the bulk of the room - but then we had a little fun with the colorful glass mosaic tile in the tub niche. Handblown locally made light fixtures from Dan Spitzer over the sink keep my signature of "local and handmade" alive.

 Zelaya Properties LLC
We used: Custom cherry cabinetry in Arts & Crafts Shaker style by Kabinart in Boulder and Espresso stains. Liberty Hardware Venetian bronze 1-1/2" cabinet knobs. KitchenAid Architect II Series 22 CF counter-depth French door refrigerator. KitchenAid Architect Series II 27" convection single wall oven. KitchenAid 36" 6-burner dual fuel freestanding commercial-style range. KitchenAid Architect II Series 24" dishwasher. Sharp Insight Pro Series 24" built-in microwave drawer (Model #KB6524PS). Crystorama Solaris 12" wide pendant lights in English bronze. Granite countertops in Brown Fantasy. 3"x6" polished marble backsplash.
Paint colors:
Walls: Glidden Silver Cloud 30YY 63/024
Ceilings/Trims/Doors: Glidden Swan White GLC23
Robert B. Narod Photography
 GCMM Home Improvement LLC
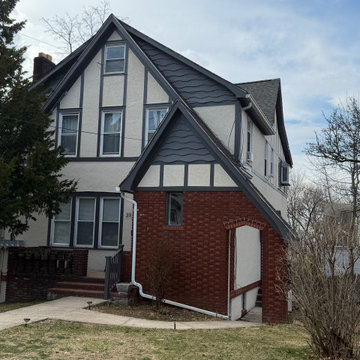
Complete exterior painting of a multi-story residential home in Westchester County, NY. GCMM Home Improvement handled full prep work including power washing, scraping, priming, and two coats of weather-resistant paint on siding, trim, and fascia. Licensed and insured contractor serving Westchester, Bronx, and NYC.
Find the right local pro for your project
 Mode Interior Designs
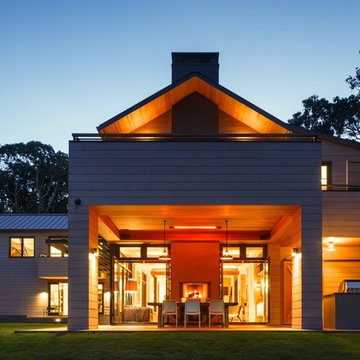
My goal was to design a serene and private weekend getaway that is discreetly luxurious.
I wanted it to have an architecturally masculine and symmetrical structure that would serve as a foundation for layers of natural and raw elements such as clay, reclaimed wood, dark steel, distressed leather and textured stone.
Modern Beach Retreat designed by Sharon Bonnemazou of Mode Interior Designs. Collin Miller photography
 GCMM Home Improvement LLC
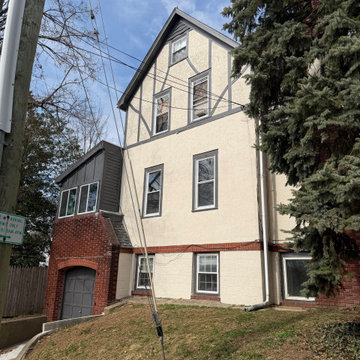
Complete exterior painting of a multi-story residential home in Westchester County, NY. GCMM Home Improvement handled full prep work including power washing, scraping, priming, and two coats of weather-resistant paint on siding, trim, and fascia. Licensed and insured contractor serving Westchester, Bronx, and NYC.
 Rusk Renovations
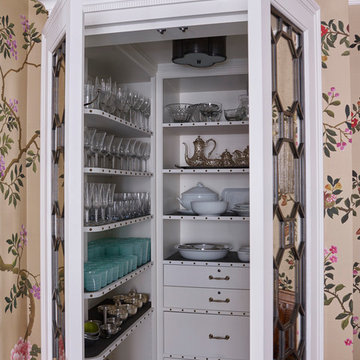
Featured in the September 2018 of House Beautiful, this traditional apartment pops with color, texture and light. The duo of architect John Murray and designer Katie Ridder delivered a family friendly house to the homeowners spectacularly. Little wonder they left each project meeting beaming.
Architecture: John B. Murray Architect
Interior Designer: Katie Ridder
Photography: Francesco Lagne
 Schryver Design LLC

Measuring just 450 square feet, this West Village pied-a-terre combines style, comfort and functionality. Clever storage can be found throughout the apartment. Many of the furnishings provide multiple functions: the dining table also offers additional counter space; the sofa becomes a guest bed, a bookcase encompasses a pull-out drawer to create a home office, and a wide hallway has been outfitted with drawers and cabinets to serve as a dressing area. Luxurious materials and fixtures makes this tiny home a glamorous jewel box.
Photography by Peter Kubilus
 GCMM Home Improvement LLC
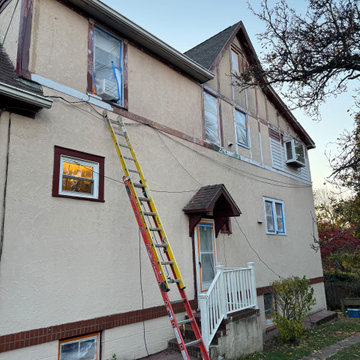
Complete exterior painting of a multi-story residential home in Westchester County, NY. GCMM Home Improvement handled full prep work including power washing, scraping, priming, and two coats of weather-resistant paint on siding, trim, and fascia. Licensed and insured contractor serving Westchester, Bronx, and NYC.
 CBletzer Studio
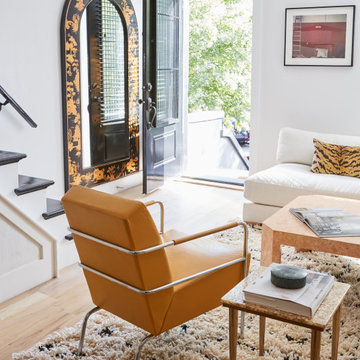
Another Living room view. here you see the monumental Chinoiserie mirror that measures 7' tall, and is just a giant statement piece, and serves double duty, reflecting light from the South facing windows into the rest of the space. With NYC Townhouses, bouncing light is always a priority as it's so limited! This again was a splurge, but pairs wonderfully with a CB2 Piazza sofa, and a classic Salamander Tiger silk throw pillow.
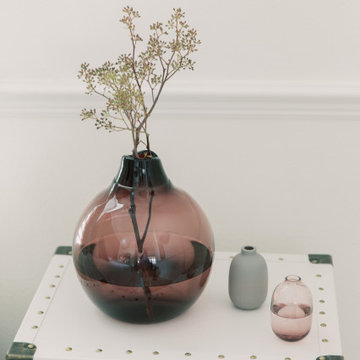
 Endlessly Lush Interiors
This crisp white trunk adds vintage charm while serving as a chic nightstand. A blush glass vase brings in soft color and elegance, creating a curated and elevated accent in this serene bedroom corner.
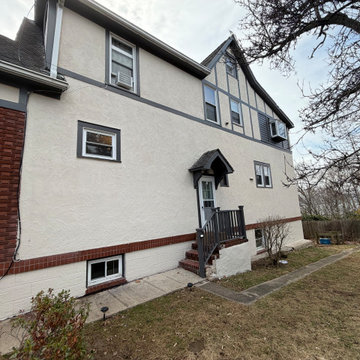 GCMM Home Improvement LLC
Complete exterior painting of a multi-story residential home in Westchester County, NY. GCMM Home Improvement handled full prep work including power washing, scraping, priming, and two coats of weather-resistant paint on siding, trim, and fascia. Licensed and insured contractor serving Westchester, Bronx, and NYC.
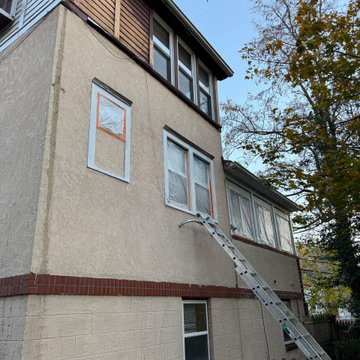 GCMM Home Improvement LLC
Complete exterior painting of a multi-story residential home in Westchester County, NY. GCMM Home Improvement handled full prep work including power washing, scraping, priming, and two coats of weather-resistant paint on siding, trim, and fascia. Licensed and insured contractor serving Westchester, Bronx, and NYC.
 Mode Interior Designs
My goal was to design a serene and private weekend getaway that is discreetly luxurious.
I wanted it to have an architecturally masculine and symmetrical structure that would serve as a foundation for layers of natural and raw elements such as clay, reclaimed wood, dark steel, distressed leather and textured stone.
Modern Beach Retreat designed by Sharon Bonnemazou of Mode Interior Designs. Collin Miller photography
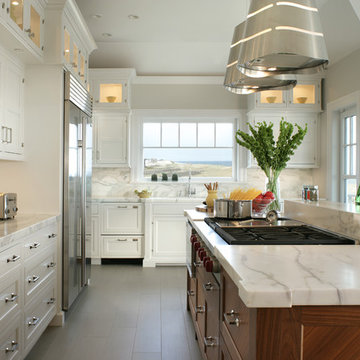
 Bilotta Kitchen & Home
This kitchen was designed by Daniel Popescu from Bilotta’s NYC showroom. With a picturesque view of the ocean the kitchen is the ideal room in which to escape from the hustle and bustle of Manhattan. Featuring Bilotta Collection Cabinetry in a mix of natural walnut and white paint, the kitchen’s two main workspaces – the sink and the cooktop – look out towards the beach, making any meal enjoyable to prep and clean up from. The walnut island curves on one end and features a custom-made walnut and maple butcher block, perfect for serving a cheese board to guests or chopping up vegetables. The creative marble and walnut table off of the island creates a “his & hers” dining area when the rest of the family is out at the beach. The beautiful walnut hutch area, with diagonal graining, is perfect for serving coffee or using as a bar for gatherings. Designer: Daniel Popescu, Bilotta Kitchens Photo Credit: Peter Rymwid

 FRG Objects & Design / Art
© Kim Schmidt
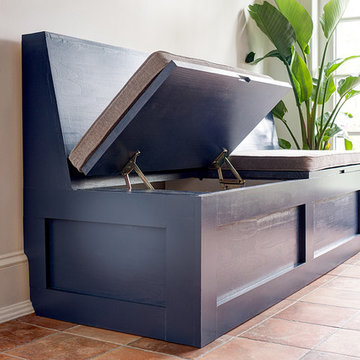

A 30 x 13 ft Caribbean blue painting wall served as the backdrop for the area designated for sleeping.
The custom sofa's back folds down to create sleeping for one.
The lighting is vintage Arteluce.
Coffee table is a FR Gillette design.

 ORA Studio NYC by Giusi Mastro
Richard Cadan Photography
Living room - large modern formal and open concept light wood floor and beige floor living room idea in New York with white walls, a standard fireplace, a tile fireplace and no tv
Living room - large modern formal and open concept light wood floor and beige floor living room idea in New York with white walls, a standard fireplace, a tile fireplace and no tv
 Décor Aid
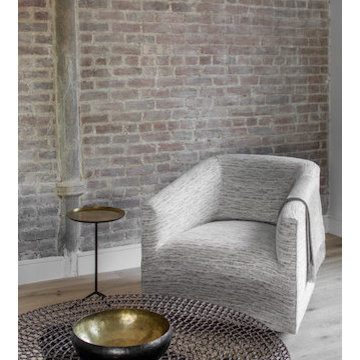
A grey armchair, contrasted with the brushed metal coffee table, echoes the white-washed brick wall that serves as the background for this chic TriBeCa Loft.

 StudioLAB
Boasting views of the Museum of Natural History and Central Park, the Beaux Arts and French Renaissance style building built in 1900 was once home to a luxury hotel. Over the years multiple hotel rooms were combined into the larger apartment residences that exist today. The resulting units, while large in size, lacked the continuity of a single formed space. StudioLAB was presented with the challenge of re-designing the space to fit a modern family’s lifestyle today with the flexibility to adjust as they evolve into their tomorrow. Thus, the existing configuration was completely abandoned with new programmatic elements being relocated in each and every corner of the space. For clients that are big wine connoisseurs, the focal point of entry and circulation lies in a 400 bottle, custom built, blackened steel and glass, temperature controlled wine cabinet. The once enclosed living room was demolished to create one main entertaining space that includes a new dining area and open kitchen. Hafele bi-folding pocket door slides were used in the Living room wall unit to conceal the television, bar and display shelves when not in use. Posing as kitchen cabinetry, a hidden integrated door opens to reveal a guest bedroom with an en suite bathroom. Down the hallway of wide plank ebony stained walnut flooring, a compact powder room was built to house an original Paul Villinski installation of small butterflies cut from recycled aluminum cans, entitled Mistral. Continuing down the hall, and through one of the walnut veneered doors, is the shared kids bedroom where a custom-built bunk bed with integrated storage steps and desk was designed to allow for play space and a reading corner. The kids bathroom across the hall is decorated with custom Lego inspired hand cast concrete tiles and integrated pull-out footstools residing underneath the floating vanity. The master suite features a bio-ethanol fireplace wrapped in blackened steel and integrated into the Tabu veneered built-in. The spacious walk-in closet serves several purposes, which include housing the apartment’s new central HVAC system as well as a sleeping spot for the family’s dog. An integrated URC control system paired with Lutron Radio RA lighting keypads were installed to control the AV, HVAC, lighting and solar shades all by the use of smartphones.
 Icon Contracting
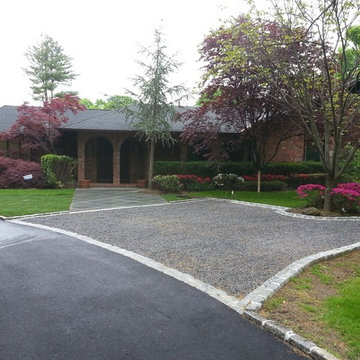
Icon Contracting is a second generation family business serving NYC and Long Island. We have successfully provided residential and commercial services to our clients for over 30 years. Quality workmanship and unmatched customer service are the foundation of our reputation. We strive to do everything we can to ensure that our customers are completely satisfied with our service. Every project is supervised by a member of our family ensuring each project gets done right the first time every time.
12