
Search results for "Serving table" in Home Design Ideas

 Cambria
This open and airy kitchen by Millhaven Homes in Utah has hints of farmhouse flair and Cambria Clareanne Matte™ countertops. A large island serves for entertaining and family gatherings.
Photo: Rebekah Westover

 Coco Maison Design
We made some small structural changes and then used coastal inspired decor to best complement the beautiful sea views this Laguna Beach home has to offer.
Project designed by Courtney Thomas Design in La Cañada. Serving Pasadena, Glendale, Monrovia, San Marino, Sierra Madre, South Pasadena, and Altadena.
For more about Courtney Thomas Design, click here: https://www.courtneythomasdesign.com/


Find the right local pro for your project

 All About You - Ann & Angelo Cane
Large transitional enclosed carpeted and multicolored floor living room photo in Orlando with blue walls



 Amazing Spaces
This is a great house. Perched high on a private, heavily wooded site, it has a rustic contemporary aesthetic. Vaulted ceilings, sky lights, large windows and natural materials punctuate the main spaces. The existing large format mosaic slate floor grabs your attention upon entering the home extending throughout the foyer, kitchen, and family room.
Specific requirements included a larger island with workspace for each of the homeowners featuring a homemade pasta station which requires small appliances on lift-up mechanisms as well as a custom-designed pasta drying rack. Both chefs wanted their own prep sink on the island complete with a garbage “shoot” which we concealed below sliding cutting boards. A second and overwhelming requirement was storage for a large collection of dishes, serving platters, specialty utensils, cooking equipment and such. To meet those needs we took the opportunity to get creative with storage: sliding doors were designed for a coffee station adjacent to the main sink; hid the steam oven, microwave and toaster oven within a stainless steel niche hidden behind pantry doors; added a narrow base cabinet adjacent to the range for their large spice collection; concealed a small broom closet behind the refrigerator; and filled the only available wall with full-height storage complete with a small niche for charging phones and organizing mail. We added 48” high base cabinets behind the main sink to function as a bar/buffet counter as well as overflow for kitchen items.
The client’s existing vintage commercial grade Wolf stove and hood commands attention with a tall backdrop of exposed brick from the fireplace in the adjacent living room. We loved the rustic appeal of the brick along with the existing wood beams, and complimented those elements with wired brushed white oak cabinets. The grayish stain ties in the floor color while the slab door style brings a modern element to the space. We lightened the color scheme with a mix of white marble and quartz countertops. The waterfall countertop adjacent to the dining table shows off the amazing veining of the marble while adding contrast to the floor. Special materials are used throughout, featured on the textured leather-wrapped pantry doors, patina zinc bar countertop, and hand-stitched leather cabinet hardware. We took advantage of the tall ceilings by adding two walnut linear pendants over the island that create a sculptural effect and coordinated them with the new dining pendant and three wall sconces on the beam over the main sink.

 Debra Bracken Design
Buffet Center includes drawers for serving pieces and linens for table. Marble countertops with marble subway tile as backsplash.
Example of an eclectic kitchen design in Indianapolis
Example of an eclectic kitchen design in Indianapolis

Sponsored
Columbus, OH

Wannemacher Interiors
Customized Award-Winning Interior Design Solutions in Franklin Cnty OH
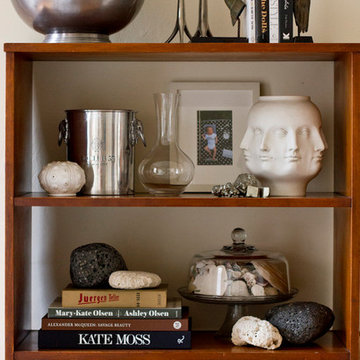


 Alison Kandler Interior Design
Mark Lohman
Large eclectic open concept painted wood floor and multicolored floor family room photo in Los Angeles with white walls and a wall-mounted tv
Large eclectic open concept painted wood floor and multicolored floor family room photo in Los Angeles with white walls and a wall-mounted tv

 Sierra Living Concepts Inc
Dimension:
Dining Table :60" L X 42" D X 30" H ( With 1 leaves of 18" )
42" L X 42" D X 30" H (Without Extension)
Our Carrollton Two Tone Mahogany Wood Expandable Dining Table is ready to accommodate your guests at a moment's notice while providing a cozy, roundtable-style setting when not entertaining.
Enjoy home-cooked feasts in high style with the simple elegance of this two-tone mahogany wood dining table. This expandable table offers a space-saving rounded contour but can expand to a larger oval size to accommodate more guests. This built-in feature allows the table to grow with your guest list, while also fitting into any designated space you may have to fit. The intrigue of the table's two-tone palette showcases a creamy white base topped by a warm, wood-tone top that shows off the intricate beauty of the natural wood grains and bands.
This stately dining table is a chic and sophisticated piece of furniture that can complement a variety of decor themes due to its timeless nature. The entire piece is 100% handcrafted of solid mahogany wood that ensures the piece is durable and long-lasting in order to effortlessly withstand all your family get-togethers and drop-in dinner guests. This Old World-inspired dining room table is a wonderful way to finish off the look in your dining room or kitchen, especially when paired with other pieces in the Carrollton Collection including the Dining Chair with Leather Seat, Bar Hutch, and 4-Drawer Hutch Sideboard.
Special Features:
• 100% Handcrafted
• Made of solid mahogany wood
• Two-tone color palette
• Expandable design
• Part of the Carrollton Collection
Note: Our furniture is made of solid wood (not wood veneer over plywood). It is handcrafted by Master Artisans. Real wood is a product of nature, and as such, no two pieces are alike. Variations in solid wood grain patterns are to be expected and make each furniture uniquely beautiful, just like us humans.

 Lenore King Luxury Interiors
Consultation for colors and accessories
Inspiration for a small timeless attached two-car garage workshop remodel in Tampa
Inspiration for a small timeless attached two-car garage workshop remodel in Tampa

 Joan Bigg Design LLC
Working within a set of constraints, whether of space or budget, challenges my creativity and leads to a beautiful end result. The old kitchen used the space very poorly. The intent was just to replace the countertop. But once we investigated, the inferior cabinets needed replacing, too, so a rethink of space usage created a small and stylish kitchen of lasting quality.

 Curated Nest
This nursery began in an empty white-box room with incredible natural light, the challenge being to give it warmth and add multi-functionality. Through floral motifs and hints of gold, we created a boho glam room perfect for a little girl. We played with texture to give depth to the soft color palette. The upholstered crib is convertible to a toddler bed, and the daybed can serve as a twin bed, offering a nursery that can grow with baby. The changing table doubles as a dresser, while the hanging canopy play area serves as a perfect play and reading nook.



 Molly Hoover Design Group LLC
Den
Inspiration for a mid-sized transitional guest dark wood floor and brown floor bedroom remodel with gray walls
Inspiration for a mid-sized transitional guest dark wood floor and brown floor bedroom remodel with gray walls


 Shenandoah Kitchen & Home
1810 Stone Farmhouse Kitchen Remodel. Completely turnkey project included custom cabinetry, matching original flooring, custom serving pieces for eat in kitchen, and with all of the modern conveniences1810 Stone Farmhouse Kitchen Remodel. Completely turnkey project included custom cabinetry, matching original flooring, custom serving pieces for eat in kitchen, and with all of the modern conveniences.

 White Orchid Interiors
Mid-sized transitional dark wood floor enclosed dining room photo in Denver with white walls and no fireplace

Sponsored
Sunbury, OH

J.Holderby - Renovations
Franklin County's Leading General Contractors - 2X Best of Houzz!

 Nick Lee Architecture
Michelle Wilson Photography
Example of a mid-sized trendy open concept and formal concrete floor and gray floor living room design in San Francisco with white walls and a standard fireplace
Example of a mid-sized trendy open concept and formal concrete floor and gray floor living room design in San Francisco with white walls and a standard fireplace
 Victor R. Burgos & Son, Inc.
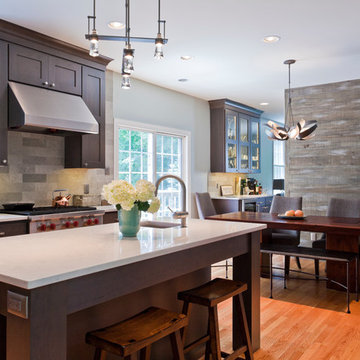
View from island seating area. Note the beautiful table, chairs and bench. Spacious area to serve breakfast or prep food by sink. Love the chandelier above the table. Note how the hutch area caries beyond the kitchen separated by the free standing wall

 Katie Leede & Company Studio
No need to be perfect as long as it all sort of goes!
Inspiration for an eclectic living room remodel in New York
Inspiration for an eclectic living room remodel in New York
203