
Search results for "Set top boxes" in Home Design Ideas

 Raptor Construction LLC.
Inspiration for a mid-sized contemporary 3/4 beige tile and stone tile ceramic tile and beige floor bathroom remodel in Denver with flat-panel cabinets, dark wood cabinets, an undermount sink, marble countertops and white walls

 Turan Designs, Inc.
Sacha Griffin
Large elegant u-shaped light wood floor and beige floor kitchen photo in Atlanta with a farmhouse sink, shaker cabinets, granite countertops, white backsplash, porcelain backsplash, stainless steel appliances, an island, beige countertops and medium tone wood cabinets
Large elegant u-shaped light wood floor and beige floor kitchen photo in Atlanta with a farmhouse sink, shaker cabinets, granite countertops, white backsplash, porcelain backsplash, stainless steel appliances, an island, beige countertops and medium tone wood cabinets
 Orrick & Company

Living room - coastal formal light wood floor living room idea in New York with white walls, a standard fireplace and a tile fireplace
Find the right local pro for your project

 TVL Creative Ltd.
[Our Clients]
We were so excited to help these new homeowners re-envision their split-level diamond in the rough. There was so much potential in those walls, and we couldn’t wait to delve in and start transforming spaces. Our primary goal was to re-imagine the main level of the home and create an open flow between the space. So, we started by converting the existing single car garage into their living room (complete with a new fireplace) and opening up the kitchen to the rest of the level.
[Kitchen]
The original kitchen had been on the small side and cut-off from the rest of the home, but after we removed the coat closet, this kitchen opened up beautifully. Our plan was to create an open and light filled kitchen with a design that translated well to the other spaces in this home, and a layout that offered plenty of space for multiple cooks. We utilized clean white cabinets around the perimeter of the kitchen and popped the island with a spunky shade of blue. To add a real element of fun, we jazzed it up with the colorful escher tile at the backsplash and brought in accents of brass in the hardware and light fixtures to tie it all together. Through out this home we brought in warm wood accents and the kitchen was no exception, with its custom floating shelves and graceful waterfall butcher block counter at the island.
[Dining Room]
The dining room had once been the home’s living room, but we had other plans in mind. With its dramatic vaulted ceiling and new custom steel railing, this room was just screaming for a dramatic light fixture and a large table to welcome one-and-all.
[Living Room]
We converted the original garage into a lovely little living room with a cozy fireplace. There is plenty of new storage in this space (that ties in with the kitchen finishes), but the real gem is the reading nook with two of the most comfortable armchairs you’ve ever sat in.
[Master Suite]
This home didn’t originally have a master suite, so we decided to convert one of the bedrooms and create a charming suite that you’d never want to leave. The master bathroom aesthetic quickly became all about the textures. With a sultry black hex on the floor and a dimensional geometric tile on the walls we set the stage for a calm space. The warm walnut vanity and touches of brass cozy up the space and relate with the feel of the rest of the home. We continued the warm wood touches into the master bedroom, but went for a rich accent wall that elevated the sophistication level and sets this space apart.
[Hall Bathroom]
The floor tile in this bathroom still makes our hearts skip a beat. We designed the rest of the space to be a clean and bright white, and really let the lovely blue of the floor tile pop. The walnut vanity cabinet (complete with hairpin legs) adds a lovely level of warmth to this bathroom, and the black and brass accents add the sophisticated touch we were looking for.
[Office]
We loved the original built-ins in this space, and knew they needed to always be a part of this house, but these 60-year-old beauties definitely needed a little help. We cleaned up the cabinets and brass hardware, switched out the formica counter for a new quartz top, and painted wall a cheery accent color to liven it up a bit. And voila! We have an office that is the envy of the neighborhood.

 UltraCraft Cabinetry
Door Style: Shaker in Maple, Melted Brie
Designer: Lorey Cavanaugh at Kitchen and Bath Design and Construction
Photographer: Chrissy Racho
Kitchen - traditional kitchen idea in Raleigh with a farmhouse sink, white cabinets and slate backsplash
Kitchen - traditional kitchen idea in Raleigh with a farmhouse sink, white cabinets and slate backsplash

Example of a large transitional kitchen design in DC Metro with shaker cabinets, white cabinets, marble countertops, stone tile backsplash and white countertops

 Chermak Construction, Inc.
Our client’s intension was to make this bathroom suite a very specialized spa retreat. She envisioned exquisite, highly crafted components and loved the colors gold and purple. We were challenged to mix contemporary, traditional and rustic features.
Also on the wish-list were a sizeable wardrobe room and a meditative loft-like retreat. Hydronic heated flooring was installed throughout. The numerous features in this project required replacement of the home’s plumbing and electrical systems. The cedar ceiling and other places in the room replicate what is found in the rest of the home. The project encompassed 400 sq. feet.
Features found at one end of the suite are new stained glass windows – designed to match to existing, a Giallo Rio slab granite platform and a Carlton clawfoot tub. The platform is banded at the floor by a mosaic of 1″ x 1″ glass tile.
Near the tub platform area is a large walnut stained vanity with Contemporary slab door fronts and shaker drawers. This is the larger of two separate vanities. Each are enhanced with hand blown artisan pendant lighting.
A custom fireplace is centrally placed as a dominant design feature. The hammered copper that surrounds the fireplace and vent pipe were crafted by a talented local tradesman. It is topped with a Café Imperial marble.
A lavishly appointed shower is the centerpiece of the bathroom suite. The many slabs of granite used on this project were chosen for the beautiful veins of quartz, purple and gold that our client adores.
Two distinct spaces flank a small vanity; the wardrobe and the loft-like Magic Room. Both precisely fulfill their intended practical and meditative purposes. A floor to ceiling wardrobe and oversized built-in dresser keep clothing, shoes and accessories organized. The dresser is topped with the same marble used atop the fireplace and inset into the wardrobe flooring.
The Magic Room is a space for resting, reading or just gazing out on the serene setting. The reading lights are Oil Rubbed Bronze. A drawer within the step up to the loft keeps reading and writing materials neatly tucked away.
Within the highly customized space, marble, granite, copper and art glass come together in a harmonious design that is organized for maximum rejuvenation that pleases our client to not end!

Sponsored
Sunbury, OH

J.Holderby - Renovations
Franklin County's Leading General Contractors - 2X Best of Houzz!

 Flavin Architects
Mid-Century Remodel on Tabor Hill
This sensitively sited house was designed by Robert Coolidge, a renowned architect and grandson of President Calvin Coolidge. The house features a symmetrical gable roof and beautiful floor to ceiling glass facing due south, smartly oriented for passive solar heating. Situated on a steep lot, the house is primarily a single story that steps down to a family room. This lower level opens to a New England exterior. Our goals for this project were to maintain the integrity of the original design while creating more modern spaces. Our design team worked to envision what Coolidge himself might have designed if he'd had access to modern materials and fixtures.
With the aim of creating a signature space that ties together the living, dining, and kitchen areas, we designed a variation on the 1950's "floating kitchen." In this inviting assembly, the kitchen is located away from exterior walls, which allows views from the floor-to-ceiling glass to remain uninterrupted by cabinetry.
We updated rooms throughout the house; installing modern features that pay homage to the fine, sleek lines of the original design. Finally, we opened the family room to a terrace featuring a fire pit. Since a hallmark of our design is the diminishment of the hard line between interior and exterior, we were especially pleased for the opportunity to update this classic work.
 Adrienne DeRosa
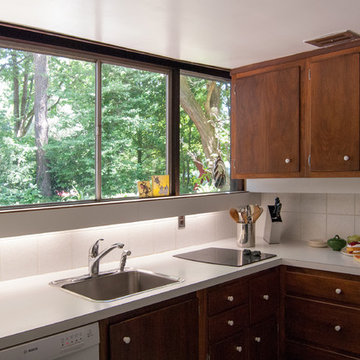
Quintessentially Mid-Century, the kitchen sports cozy quarters. "Matthew and I laugh about this," jokes Bobbie. "We always said our next house would have a big gourmet kitchen and a big bathtub, [and] we have neither!" While the Fisher's might appreciate a little more wiggle room, they are in no hurry to make any drastic changes. The cabinetry is original. "When we first moved in, we thought we would definitely need to replace the two burner cook top with a four-burner, but we haven’t," she states. "The kitchen is surprisingly efficient."
Adrienne DeRosa Photography © 2013 Houzz

 Valentini Kids Furniture Brooklyn NY
Modern Platform Bed Surface by Huppe
Made in Canada
The Surface Bedroom Furniture Set by Huppe is made of North American birch veneer and features a very unique and stylish design that will adorn any interior, making it even more modern and gorgeous. The low profile of the Surface platform bed emphasizes its stout and solid appearance and adds an amazing modern look. The main distinguishing part of this bed is definitely its headboard that offers so many customization options. The headboard can be ordered either standard or extended, with or without upholstery. The optional extensions of the headboard can be also equipped with either Shelves or Drawers and with or without the optional Light. The platform bed Surface can be ordered with optional matching case-goods: nightstands, dresser, chest and mirrors. The drawers of the casegoods shut gently, featuring invisible self-closing German slides. The interior of each drawer is stained the same finish as the furniture itself and coated with a silky finish that protects even the most delicate clothes. All the storage casegoods come with a lacquered glass on the top, making the design even more noble and elegant. The Huppe Surface platform bed only requires a mattress that sits on Italian slats or panels. The bed is available in Queen and Kigs sizes.
Features:
Designed by Huppe
Structure is available in 15 different birch finishes
Headboard can be ordered either standard or extended
Extended headboard is available with either shelves or drawers and optional light
Matching nightstands, dresser, chest and mirrors are available
The drawers of the optional casegoods feature lacquered glass on the top and self-clothing slow motions slides
Bed only requires a mattress that sits on a wooden platform with slats or panels
The starting price is for the Surface Queen size bed in a Smoked #32 Birch finish with a standard non-upholstered headboard.
Dimensions:
Queen Size Bed (Standard Headboard): W66.5" x D85" x H40"
King Size Bed (Standard Headboard): W84" x D85" x H40"
Queen Size Bed (Extended Headboard): W111.5" x D85" x H40"
King Size Bed (Extended Headboard): W127" x D85" x H40"
Nightstand: W24" x D19" x H22"
Double Dresser: W66" x D19" x H30"
Lingerie Chest: W24" x D19" x H56"
Wall Mirror: W46" x D2" x H26"
Floor Mirror: W29" x D2" x H75"

 Marcye Philbrook
Siri Blanchette/Blind Dog Photo Associates
This clean lined kitchen features stainless countertops, white gloss laminate cabinets, shell and frosted glass mosaic back splash tile, and bleached oak floors. All the colors and textures evoke those of the beach.

 Malgosia Migdal, ASID, CID
This effortlessly glamorous formal powder room is inspired by nature - the combination of the organically shaped bronze vessel sink, floating walnut slab counter top and bamboo tiles strikes a balance of traditional and modern.

 Haile Kitchen & Bath LLC
This transitional style kitchen design in Gainesville is stunning on the surface with hidden treasures behind the kitchen cabinet doors. Crystal Cabinets with contrasting white and dark gray finish cabinetry set the tone for the kitchen style. The space includes a full butler's pantry with a round, hammered metal sink. The cabinetry is accented by Top Knobs hardware and an Ocean Beige quartzite countertop. The white porcelain tile backsplash features Ann Sacks tile in both the kitchen and butler's pantry. A tall pantry cabinet in the kitchen opens to reveal amazing storage for small kitchen appliances and gadgets, which is perfect for an avid home chef or baker. The bottom of this cabinet was customized for the client to create a delightful space for the kids to access an understairs play area. Our team worked with the client to find a unique way to meet the customer's requirement and create a one-of-a-kind space that is perfect for a family with kids. The kitchen incorporates a custom white hood and a farmhouse sink with a Rohl faucet. This kitchen is a delightful space that combines style, functionality, and customized features for a show stopping space at the center of this home.

Sponsored
Columbus, OH

Hope Restoration & General Contracting
Columbus Design-Build, Kitchen & Bath Remodeling, Historic Renovations
 Bakes & Kropp Fine Cabinetry

This Lloyd Harbor Home situated on the water provided the perfect setting for a spectacular Bakes and Kropp kitchen. The custom inset cabinetry in classic white features our soft, delicate Watermark style profile. Walnut-trimmed drawers, a walnut wood countertop extension, and polished nickel hardware coordinate perfectly with the beautiful blue accent decor. Even the Thermador appliances feature matching blue details – Gorgeous!
*Styling by Samhal Interiors
 Design Platform
David Lauer
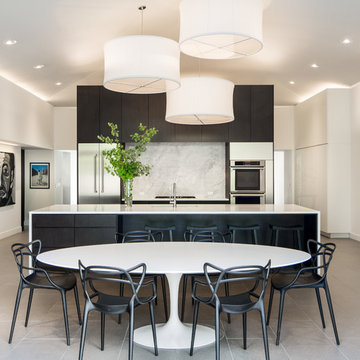
Inspiration for a contemporary porcelain tile eat-in kitchen remodel in Denver with quartzite countertops, stone slab backsplash, stainless steel appliances, an island, an undermount sink, flat-panel cabinets and white backsplash
Inspiration for a contemporary porcelain tile eat-in kitchen remodel in Denver with quartzite countertops, stone slab backsplash, stainless steel appliances, an island, an undermount sink, flat-panel cabinets and white backsplash

 Bill Fry Construction - Wm. H. Fry Const. Co.
This kitchen design in a whole house remodel in Palo Alto started with the sunburst kitchen clock.
Example of a mid-sized 1960s l-shaped light wood floor and brown floor eat-in kitchen design in San Francisco with an undermount sink, flat-panel cabinets, dark wood cabinets, quartz countertops, gray backsplash, glass tile backsplash, stainless steel appliances, an island and white countertops
Example of a mid-sized 1960s l-shaped light wood floor and brown floor eat-in kitchen design in San Francisco with an undermount sink, flat-panel cabinets, dark wood cabinets, quartz countertops, gray backsplash, glass tile backsplash, stainless steel appliances, an island and white countertops
 Hurst Design Build Remodel
Photo: Amy Rizer Photography © 2018 Houzz
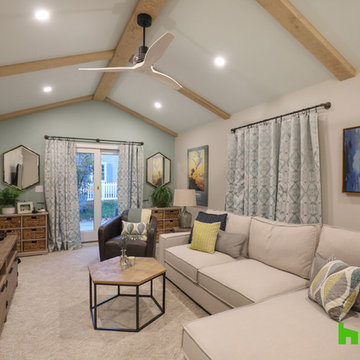
Example of a transitional living room design
Example of a transitional living room design

Sponsored
Sunbury, OH
J.Holderby - Renovations
Franklin County's Leading General Contractors - 2X Best of Houzz!
 BlueStar

FEATURES
All gas.
Available in 24", 30", 36", 48" & 60" width sizes.
Features NOVA™, ULTRANOVA™, and Simmer Burners for up to 22,000 BTUs.
Automatic electronic ignition and re-ignition system.
Push-to-turn, infinite setting top burner controls with 130˚ simmer burner.
Heavy-duty control knobs.
Removable, dishwasher friendly stainless steel drip trays.
Full motion grates

 WA Design Architects
wa design
Bathroom - contemporary black tile ceramic tile and black floor bathroom idea in San Francisco with an undermount sink, shaker cabinets, yellow cabinets and white walls
Bathroom - contemporary black tile ceramic tile and black floor bathroom idea in San Francisco with an undermount sink, shaker cabinets, yellow cabinets and white walls
16