
Search results for "Setbacks" in Home Design Ideas

 Castle Rock Custom Homes
Living room - mid-sized contemporary formal and open concept dark wood floor living room idea in Orlando with gray walls, no fireplace and a wall-mounted tv

 Studio Rios Architecture
Very small property only 50' x 100' with tight setbacks. Located about 400' more or less from the beach and just above the flood plain. The priority was to maximize the views of the water and the public spaces in the first floor all have views. The master bedroom also has a private balcony to enjoy the ocean views as well.


Find the right local pro for your project

 Timberland Outdoor Services
Stone steppers with multi-tiered boulder retaining wall
Photo of a mid-sized traditional drought-tolerant and partial sun backyard concrete paver retaining wall landscape in Minneapolis.
Photo of a mid-sized traditional drought-tolerant and partial sun backyard concrete paver retaining wall landscape in Minneapolis.


 Creative Environments
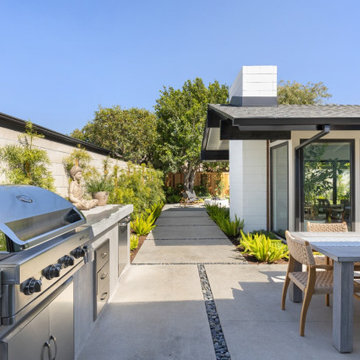
A protected view from inside of the heated cabana space reveals the entertainment area of the yard. This client planned for a fire pit near the spa, a new pool and spa, a bocce court, a koi pond, a play area for the younger members of the family. All areas flow to create the ultimate Creative Environment for everyones pleasure and life style.

 Southern Illinois Door Company
Inspiration for a mid-sized craftsman attached three-car carport remodel in Chicago
 PEH Architects
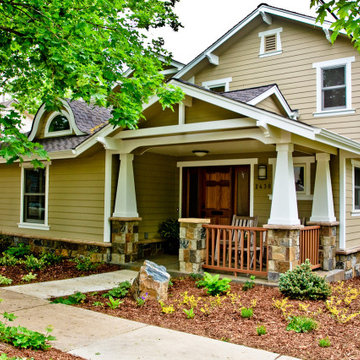
Partial demolition and pop-top of existing single-story home. Included the City of Boulders setback averaging and front porch encroachment to enhance curb appeal while maximizing buildable square footage. An open floor plan was arranged around the home-owners existing furnishings and familiar living spaces of their prior out-of-state home. The residence scored a 94 Green Point Rating on the City of Boulder’s legacy Green Points program. The home features an age-in-place approach with an accessible bedroom with private bathroom on the main level.
 Southern Dogface Properties, LLC
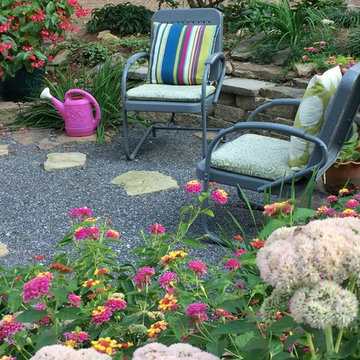
AFTER: Because local setbacks limited the footprint of the front porch, Kellum created an adjacent front yard patio. She topped nearly 8 inches of washed road gravel with a layer of limestone dust to make a solid walking surface that also collects runoff and percolates into a new drainage system. / photo by Jo Kellum


 Square Footage Inc.
Photos by Valerie Wilcox
Eat-in kitchen - huge transitional u-shaped light wood floor and brown floor eat-in kitchen idea in Toronto with an undermount sink, shaker cabinets, blue cabinets, quartz countertops, paneled appliances, an island and blue countertops
Eat-in kitchen - huge transitional u-shaped light wood floor and brown floor eat-in kitchen idea in Toronto with an undermount sink, shaker cabinets, blue cabinets, quartz countertops, paneled appliances, an island and blue countertops

 Kingstowne Lawn & Landscape
Dry stacked retaining walls are being used to terrace this front yard. We installed a paver front walkway as well through the new shade tolerant landscape plantings.
 Kitchen Cove Design Studio
Photography by Erin Little Photo
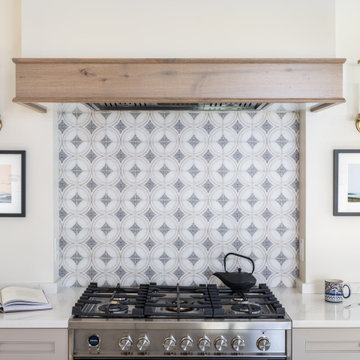
Kitchen - transitional kitchen idea in Portland Maine
Kitchen - transitional kitchen idea in Portland Maine

 Sarah Zimmerman Architect
This charming downtown San Anselmo bungalow was filled with original Arts & Crafts details but also featured a less than charming floor plan with shotgun bedrooms and a tiny dining room that could barely accommodate a small table and four chairs. The new owners wanted to add a second story and expand the ground floor footprint to the maximum allowable lot coverage. Severely restrictive side yard setbacks and height limitations, coupled with a need to maintain as much natural light and privacy to the adjacent houses as possible, fostered a second story design with low roofs and many gables.

 Kelly & Stone Architects
Greg Blore
Example of an island style enclosed dark wood floor home theater design in Hawaii with a media wall and brown walls
Example of an island style enclosed dark wood floor home theater design in Hawaii with a media wall and brown walls
 JAMES DIXON ARCHITECT PC
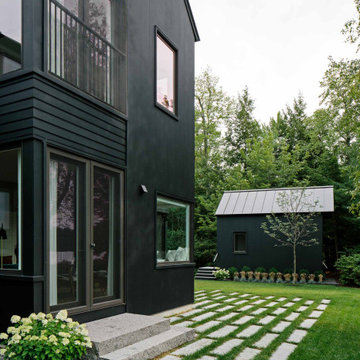
A former summer camp, this site came with a unique set of challenges. An existing 1200 square foot cabin was perched on the shore of Thorndike Pond, well within the current required setbacks. Three additional outbuildings were part of the property, each of them small and non-conforming. By limiting reconstruction to the existing footprints we were able to gain planning consent to rebuild each structure. A full second story added much needed space to the main house. Two of the outbuildings have been rebuilt to accommodate guests, maintaining the spirit of the original camp. Black stained exteriors help the buildings blend into the landscape.
The project was a collaboration with Spazio Rosso Interior Design.
Photographs by Sean Litchfield
 Sweet Smiling Landscape Design
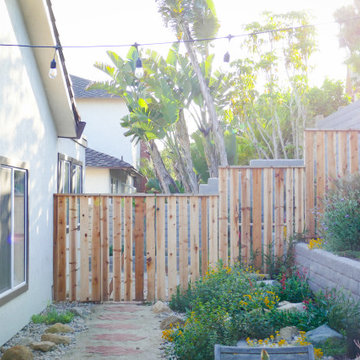
This narrow back yard was overgrown and felt more like a side yard setback then a garden. The clients wanted to create sustainable ecosystem as well as a place for their two kids and dog to enjoy the outdoor world. We dismantled old brick work and reproposed the bricks into steppingstones. We created depth to the terraced planter beds by painting the slump block a dark color. We then planted a mix of colorful booming California and Australian native plants, sculptural succulents and a few culinary herbs. Plants were chosen to attract birds and intersects into the space, turning this little corner of suburbia in to habitat for hungry tiered fauna.
 Ackerbloom Vela Interiors
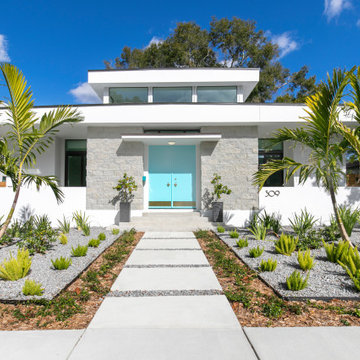
Charming Mid Century Modern with a Palm Springs Vibe
~Interiors by Debra Ackerbloom
~Architectural Design by Tommy Lamb
~Architectural Photography by Bill Horne


31