
Search results for "Setbacks" in Home Design Ideas
 National Association of the Remodeling Industry
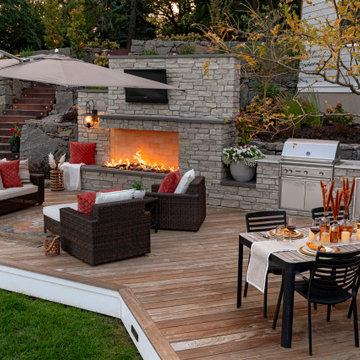
The clients were getting their forever home built and wanted a stunning outdoor space where they could relax and enjoy the lake views that complemented their new home. The lot had substantial grade change throughout, so the space was designed with that in mind to maximize their outdoor living and entertaining area. Many various complications were overcome, including tight access, a steep slope, a setback, hardcover, and height restrictions. The outdoor space now features gorgeous retaining walls, an Ipe deck, a modern fire feature, an adjustable umbrella, an outdoor kitchen area, a dining area and a private beach. This space truly has it all!

 Darcy Bean Custom Construction Inc.
Modernized bathroom designed with amazing finishes and custom detail. Granite counter top setback allowing even smaller spaces to have big appeal! Personalized touches and hidden shallow alcove offers additional storage space.
Buras Photography
 JAMES DIXON ARCHITECT PC
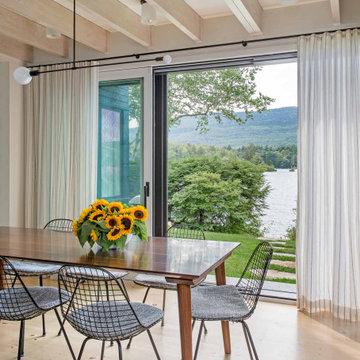
A former summer camp, this site came with a unique set of challenges. An existing 1200 square foot cabin was perched on the shore of Thorndike Pond, well within the current required setbacks. Three additional outbuildings were part of the property, each of them small and non-conforming. By limiting reconstruction to the existing footprints we were able to gain planning consent to rebuild each structure. A full second story added much needed space to the main house. Two of the outbuildings have been rebuilt to accommodate guests, maintaining the spirit of the original camp. Black stained exteriors help the buildings blend into the landscape.
The project is a collaboration with Spazio Rosso Interiors.
Photos by Sean Litchfield.
Find the right local pro for your project

 Art & Architecture Inc
This small house is designed for a narrow lot or a corner lot that has 2 large front yard setback lines. It also features a "raised basement" concept that is very marketable way for a first time home buyer to have very inexpensive basement space to finish to expand the house living area. This house is 3 bedroom, 2 bath, and 1,200 square feet. A finished basement can double the amount of living area.
 Craft and Trade Renovations LLC
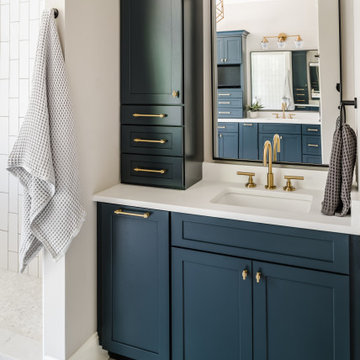
Navy Cabinetry with hidden trash pull out - custom countertop linen tower, matte black framed custom mirror, brass fixtures and hardware
Example of a minimalist home design design in Charlotte
Example of a minimalist home design design in Charlotte


 WDM Contracting Inc,
C. McCullough
Large tropical green three-story wood exterior home idea in Los Angeles
Large tropical green three-story wood exterior home idea in Los Angeles

 Michael Nash Design, Build & Homes
After moving into a luxurious home in Ashburn, Virginia, the homeowners decided the master bathroom needed to be revamped. The existing whirlpool tub was far too big, the shower too small and the make-up area poorly designed.
From a functional standpoint, they wanted lots of storage, his and her separate vanities with a large make-up area, better lighting, a large steam shower and a vaulted ceiling. Aesthetics were also important, however, and the lady of the house had always dreamed of having a Venetian style spa.
Taking some space from an adjacent closet has allowed for a much larger shower stall with an arched transom window letting plenty of natural light into the space. Using various sizes of tumbled limestone to build its walls, it includes a rain shower head, a hand shower and body sprayers. A seating bench and storage niches make it easier to use.
New plumbing was put in place to add a large vanity with upper glass cabinets for the man of the house, while one corner of the space was used to create a make-up desk complete with a seamless mirror and embedded sconce lights
A free standing Neapolitan-style soaking tub with fluted columns and arched header is the real focal point of this space. Set among large corner windows, under a stylish chandelier, this elegant design sets this bathroom apart from any bathroom in its category.
 Xpand Inc. | Homes of Xcellence
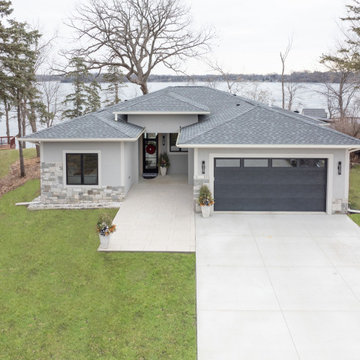
The homeowners came to us looking for assistance to design and build a custom home on their current lakefront property. They were living on the site in an existing small cabin from the 1960s. The property has a steep embankment down to the lake and a zoning setback that created challenges for fitting a custom home on the lot.
Xpand worked with the homeowners to find and select the size and style of home that they liked and worked for their unique piece of land. The homeowner was very interested in aesthetics and desired a modern home with sleek low roof lines and lots of windows to take advantage of the lake views. Restrictions from zoning challenged Xpand, but we were able to perfectly fit the home with an angled deck that was within 3” of both the front and back yard setbacks.
In addition to a modern aesthetic, the homeowners are hoping to stay in the home as they age, so careful consideration was given to making sure that their new home would function for them in the future by including wider doorways, curbless showers, hard surface flooring and single-floor living.
This mid-century modern designed home includes a high covered entry, high ceilings, floor-to- ceiling windows and an open floorplan. Overall, this medium-sized home feels spacious yet bright and inviting. Slab on grade platform construction includes highly efficient in-floor hydronic heat that keeps everything consistently warm in the winter.
Throughout the interior of the home, the use of clean lines reflects the modern aesthetic desired by the homeowner. The kitchen features flat-panel doors and a large island with a dramatic quartz countertop. The use of black and white tones throughout with bright pops of color and geometric shapes completes the modern look to perfection.
Outside, restrictions from zoning challenged Xpand, but we were able to perfectly fit the home with an angled deck that was within 3” of both the front and back yard setbacks. The unique stylistic deck includes airplane cable railings and lifetime warrantied PVC decking on the back of the house.

 Empire City Construction
The interior renovation began with the master bath, which included a glass-partitioned bathtub accented by glass shelving. A drop ceiling that is highlighted by recessed lighting fixtures and finished with minimal trim. The half wall mirror houses a hidden large plasma TV wall screen with audio/visual and remote control elements. The sleek white marble flooring in the hallway leads to a refinished deco staircase and handrail. “Museum” quality paint throughout and refined custom-millwork calls attention to the grand feel of the space.
On the exterior, Empire City Construction repointed new mortar joints (cement lines) and replaced decaying bricks in the archways and walls of the corner patio. Preserving the classic hexagon bays and European style arches in this setback terrace of the penthouse suite.

 Jenkins Design Build
Setbacks required that the home be shallow and wide. A horseshoe driveway eases access to the motor court. The garages are opposed, minimizing their visual impact. High, reeded-glass front windows afford privacy while admitting indirect light just below the eaves. Standing seam metal roof. Limestone. Photo by Tre Dunham

 Design Directives, LLC
Southwest style guest bedroom with stone floor and plaster walls. hand carved mesquite bed with colorful bedding, navajo weavings.
Project designed by Susie Hersker’s Scottsdale interior design firm Design Directives. Design Directives is active in Phoenix, Paradise Valley, Cave Creek, Carefree, Sedona, and beyond.
For more about Design Directives, click here: https://susanherskerasid.com/
 Studio DEC
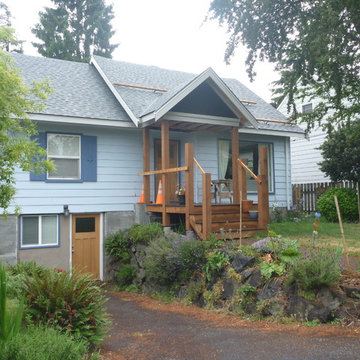
A new 60 sf covered wood porch gave the homeowner a space to sit and enjoy the mornings. The porch was right up to the front setback and included wide wood steps down. New eaves were also added to the existing roof to create a nice street appeal and protect the siding and windows. Mike Toutant of Redpoint Construction was the general contractor.
Photo by Studio D-E-C

 LMB Interiors
Polished concrete flooring carries out to the pool deck connecting the spaces, including a cozy sitting area flanked by a board form concrete fireplace, and appointed with comfortable couches for relaxation long after dark.
Poolside chaises provide multiple options for lounging and sunbathing, and expansive Nano doors poolside open the entire structure to complete the indoor/outdoor objective.
Photo credit: Ramona d'Viola

 COSENTINO ARCHITECTURE, INC.
Anthony Cosentino
Large island style beige two-story stucco exterior home photo in Miami
Large island style beige two-story stucco exterior home photo in Miami
 Brad Cox, Architect, Inc.
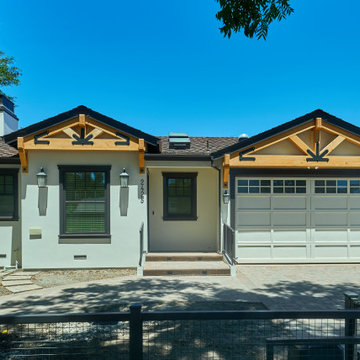
Varied setbacks to the front of the house create layers that invite further investigation. Black is adeptly used on the low metal fence, windows, trim and hardware to highlight thoughtful details. Wall sconces are sized in proportion to their locations and add another element of repetition.

 Dillon Kyle Architects (DKA)
The house’s sloped site on a ravine street is highly unusual in Houston’s typically flat and low-lying landscape. In addition, the site is small, facilitating a strategy that creates a basement that houses a three-car garage, utility room, wine room, and storage. At three-fourths the size of the house’s footprint, it maximizes the available living space at the levels above without overshadowing the 1930s vintage suburb with its single family houses and deed restricted setbacks. In addition, the basement garage is entered by driving into the hillside from the bottom of the ravine, obviating the need for an unsightly and space-consuming ramp.
Peter Molick Photography


 McDunn ADUs
This is a shot of the front elevation. You can see that the setback is only about 10 feet and the house sits very close to the street. In order to secure some privacy without feeling oppressive a low fence with an arbor was constructed above the retaining wall. Clematis was planted to fill in the voids. As you can see, Clematis responds really well to the sun, as the left side sees vastly more sun than the right, and the results are obvious!


30