
Search results for "Setbacks" in Home Design Ideas


 PLUSH HOME by Nina Petronzio
Plush Home Gatsby Suite 100 Edition Bed: This striking bed features scalloped corners, and a remarkable 3 tier setback detail. Shown with headboard and footboard, this item is handcrafted in Los Angeles and available in headboard only and headboard with wrap-around rails options.
Plush Home Park Avenue Ottomans: Double C design provides a chic base to this versatile ottoman.
Find the right local pro for your project


 Halflants + Pichette
The small 50 foot wide site is one house removed from the Gulf of Mexico. The design takes advantage of two view corridors through the setbacks of neighboring lots. These views correspond respectively to the direction of the summer and winter sunsets.
The two wings of the house are connected by a courtyard. The elevated wing spans over the small yard creating a shaded space between the courtyard and the beach access. An interior and an exterior stair revolve around the small courtyard to lead to the roof terrace.
Photos by Bill Speer
 Srote & Co Architects | Planners | Interiors
Interior design by others
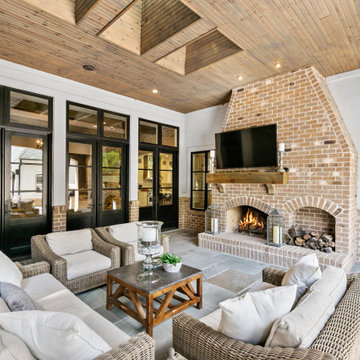
Our architecture team was proud to design this traditional, cottage inspired home that is tucked within a developed residential location in St. Louis County. The main levels account for 6097 Sq Ft and an additional 1300 Sq Ft was reserved for the lower level. The homeowner requested a unique design that would provide backyard privacy from the street and an open floor plan in public spaces, but privacy in the master suite.
Challenges of this home design included a narrow corner lot build site, building height restrictions and corner lot setback restrictions. The floorplan design was tailored to this corner lot and oriented to take full advantage of southern sun in the rear courtyard and pool terrace area.
There are many notable spaces and visual design elements of this custom 5 bedroom, 5 bathroom brick cottage home. A mostly brick exterior with cut stone entry surround and entry terrace gardens helps create a cozy feel even before entering the home. Special spaces like a covered outdoor lanai, private southern terrace and second floor study nook create a pleasurable every-day living environment. For indoor entertainment, a lower level rec room, gallery, bar, lounge, and media room were also planned.
 Sweet Smiling Landscape Design
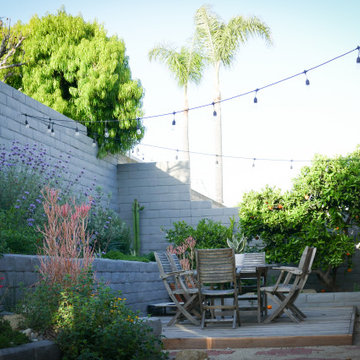
This narrow back yard was overgrown and felt more like a side yard setback then a garden. The clients wanted to create sustainable ecosystem as well as a place for their two kids and dog to enjoy the outdoor world. We dismantled old brick work and reproposed the bricks into steppingstones. We created depth to the terraced planter beds by painting the slump block a dark color. We then planted a mix of colorful booming California and Australian native plants, sculptural succulents and a few culinary herbs. Plants were chosen to attract birds and intersects into the space, turning this little corner of suburbia in to habitat for hungry tiered fauna.

 Xtier Inc. Design & Build Landscape
With the need to address the environmental setback as well as the permeability of the entire site, Xtier Inc. developed a series of terraced patios. Natural limestone and limestone steps provided the needed long-term engineering for the site. Michigan native plantings were used as part of our design solution to achieve board approval from West Bloomfield Township.

 Mãkena Interiors
Custom Walnut Kitchen in an original mid-century Palm Springs Home designed in 1960 by Hugh Kaptur, AIA
1950s single-wall eat-in kitchen photo in Los Angeles with granite countertops, multicolored backsplash, matchstick tile backsplash, stainless steel appliances, flat-panel cabinets and dark wood cabinets
1950s single-wall eat-in kitchen photo in Los Angeles with granite countertops, multicolored backsplash, matchstick tile backsplash, stainless steel appliances, flat-panel cabinets and dark wood cabinets
 Sweet Smiling Landscape Design
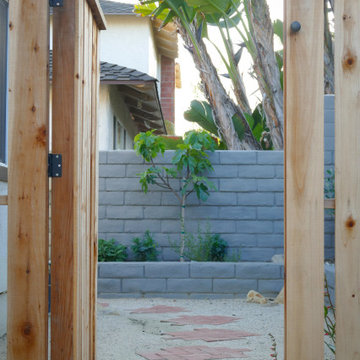
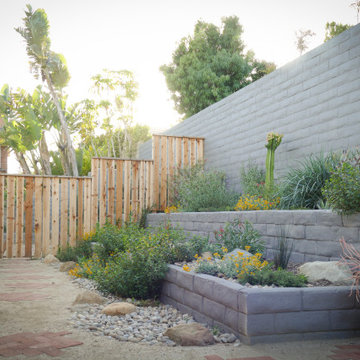
This narrow back yard was overgrown and felt more like a side yard setback then a garden. The clients wanted to create sustainable ecosystem as well as a place for their two kids and dog to enjoy the outdoor world. We dismantled old brick work and reproposed the bricks into steppingstones. We created depth to the terraced planter beds by painting the slump block a dark color. We then planted a mix of colorful booming California and Australian native plants, sculptural succulents and a few culinary herbs. Plants were chosen to attract birds and intersects into the space, turning this little corner of suburbia in to habitat for hungry tiered fauna.
 Sweet Smiling Landscape Design
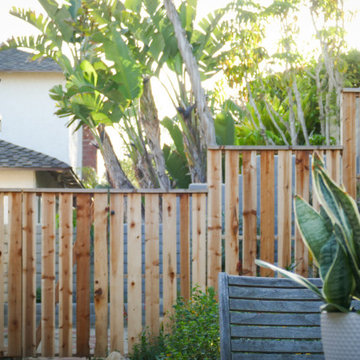
This narrow back yard was overgrown and felt more like a side yard setback then a garden. The clients wanted to create sustainable ecosystem as well as a place for their two kids and dog to enjoy the outdoor world. We dismantled old brick work and reproposed the bricks into steppingstones. We created depth to the terraced planter beds by painting the slump block a dark color. We then planted a mix of colorful booming California and Australian native plants, sculptural succulents and a few culinary herbs. Plants were chosen to attract birds and intersects into the space, turning this little corner of suburbia in to habitat for hungry tiered fauna.
 Sweet Smiling Landscape Design
This narrow back yard was overgrown and felt more like a side yard setback then a garden. The clients wanted to create sustainable ecosystem as well as a place for their two kids and dog to enjoy the outdoor world. We dismantled old brick work and reproposed the bricks into steppingstones. We created depth to the terraced planter beds by painting the slump block a dark color. We then planted a mix of colorful booming California and Australian native plants, sculptural succulents and a few culinary herbs. Plants were chosen to attract birds and intersects into the space, turning this little corner of suburbia in to habitat for hungry tiered fauna.



 Will Johnson Building Company
Mudroom - small traditional dark wood floor mudroom idea in Raleigh with white walls and a blue front door
 JAMES DIXON ARCHITECT PC
A former summer camp, this site came with a unique set of challenges. An existing 1200 square foot cabin was perched on the shore of Thorndike Pond, well within the current required setbacks. Three additional outbuildings were part of the property, each of them small and non-conforming. By limiting reconstruction to the existing footprints we were able to gain planning consent to rebuild each structure. A full second story added much needed space to the main house. Two of the outbuildings have been rebuilt to accommodate guests, maintaining the spirit of the original camp. Black stained exteriors help the buildings blend into the landscape.
The project is a collaboration with Spazio Rosso Interiors.
Photos by Sean Litchfield.

 User
Before shot of northern California backyard. The client's programming requests for the Home Outside online design team included a pool and hot tub, outdoor kitchen, pergola, fire pit, and children's play area - a lot of functions for a small space. Setback issues and prevailing winds also presented design considerations. A few trees and shrubs had been recently planted, but the homeowner was open to relocating them.
 Sweet Smiling Landscape Design
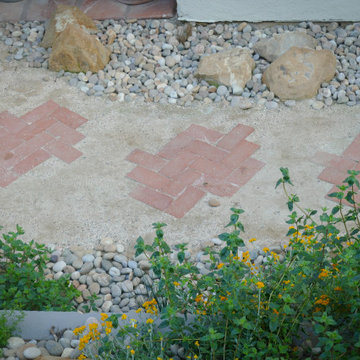
This narrow back yard was overgrown and felt more like a side yard setback then a garden. The clients wanted to create sustainable ecosystem as well as a place for their two kids and dog to enjoy the outdoor world. We dismantled old brick work and reproposed the bricks into steppingstones. We created depth to the terraced planter beds by painting the slump block a dark color. We then planted a mix of colorful booming California and Australian native plants, sculptural succulents and a few culinary herbs. Plants were chosen to attract birds and intersects into the space, turning this little corner of suburbia in to habitat for hungry tiered fauna.
 Sweet Smiling Landscape Design
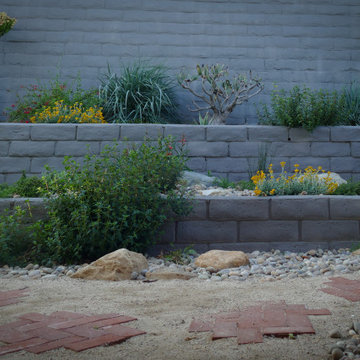
This narrow back yard was overgrown and felt more like a side yard setback then a garden. The clients wanted to create sustainable ecosystem as well as a place for their two kids and dog to enjoy the outdoor world. We dismantled old brick work and reproposed the bricks into steppingstones. We created depth to the terraced planter beds by painting the slump block a dark color. We then planted a mix of colorful booming California and Australian native plants, sculptural succulents and a few culinary herbs. Plants were chosen to attract birds and intersects into the space, turning this little corner of suburbia in to habitat for hungry tiered fauna.

 Archer & Buchanan Architecture, Ltd.
Angle Eye Photography
Example of a huge white three-story mixed siding exterior home design in Philadelphia
Example of a huge white three-story mixed siding exterior home design in Philadelphia
32