
Search results for "Sets creative" in Home Design Ideas
 Tailored Spaces, Natalie Spiniolas
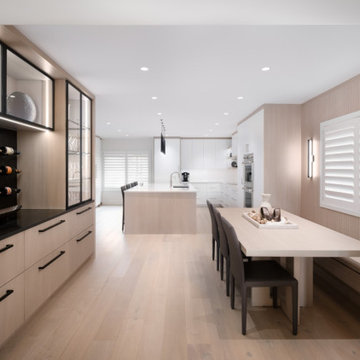
Indulge in the epitome of modern elegance with our captivating bar, dining nook, and kitchen ensemble, where sophisticated design meets unparalleled functionality.
At the heart of the space stands our exquisite bar, boasting white oak cabinets adorned with built-in custom wine racks, offering a tasteful blend of luxury and practicality. The front white oak-paneled fridge drawers add a touch of refinement, while glass upper cabinets with integrated lighting showcase your prized glassware collection in an ambiance of understated sophistication.
Moving seamlessly into the kitchen, a vision of pristine white welcomes you, accented by the warmth of white oak cabinets that exude timeless charm. A spacious island commands attention, providing both a central hub for culinary creativity and a gathering place for cherished moments shared with loved ones.
Adjacent to the kitchen, our charming dining nook beckons with its inviting white oak built-ins, offering the perfect setting for intimate meals and lively conversations. Here, every detail has been thoughtfully crafted to create a harmonious blend of comfort and style, ensuring every dining experience is infused with a sense of warmth and hospitality.
Step into a realm of refined luxury and effortless sophistication with our captivating bar, dining nook, and kitchen design—a testament to the artistry of modern living.
 MOTIV Interiors
Interior Designer: MOTIV Interiors LLC
Photographer: Sam Angel Photography
Design Challenge: This 8 year-old boy and girl were outgrowing their existing setup and needed to update their rooms with a plan that would carry them forward into middle school and beyond. In addition to gaining storage and study areas, could these twins show off their big personalities? Absolutely, we said! MOTIV Interiors tackled the rooms of these youngsters living in Nashville's 12th South Neighborhood and created an environment where the dynamic duo can learn, create, and grow together for years to come.
Design Solution:

In his room, we wanted to continue the feature wall fun, but with a different approach. Since our young explorer loves outer space, being a boy scout, and building with legos, we created a dynamic geometric wall that serves as the backdrop for our young hero’s control center. We started with a neutral mushroom color for the majority of the walls in the room, while our feature wall incorporated a deep indigo and sky blue that are as classic as your favorite pair of jeans. We focused on indoor air quality and used Sherwin Williams’ Duration paint in a satin sheen, which is a scrubbable/no-VOC coating.
We wanted to create a great reading corner, so we placed a comfortable denim lounge chair next to the window and made sure to feature a self-portrait created by our young client. For night time reading, we included a super-stellar floor lamp with white globes and a sleek satin nickel finish. Metal details are found throughout the space (such as the lounge chair base and nautical desk clock), and lend a utilitarian feel to the room. In order to balance the metal and keep the room from feeling too cold, we also snuck in woven baskets that work double-duty as decorative pieces and functional storage bins.
The large north-facing window got the royal treatment and was dressed with a relaxed roman shade in a shiitake linen blend. We added a fabulous fabric trim from F. Schumacher and echoed the look by using the same fabric for the bolster on the bed. Royal blue bedding brings a bit of color into the space, and is complimented by the rich chocolate wood tones seen in the furniture throughout. Additional storage was a must, so we brought in a glossy blue storage unit that can accommodate legos, encyclopedias, pinewood derby cars, and more!
Comfort and creativity converge in this space, and we were excited to get a big smile when we turned it over to its new commander.
 Fireclay Tile
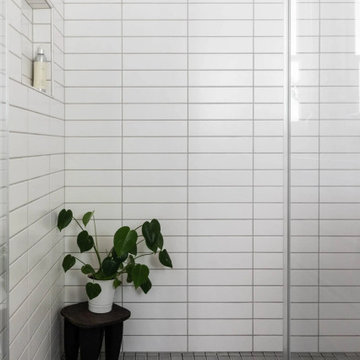
Clean and contemporary, this ceramic tile bathroom scores points for its minimalist sensibilities. Straight set 3x12 Calcite Tile fills the custom shower with a full floor of Sheeted 2x2 Mosaic Tile in moody grey Overcast.
DESIGN
EM + KATE DESIGN
PHOTOS
Sen Creative
TILE SHOWN
2x2 in Overcast
Find the right local pro for your project
 Campagna Homes
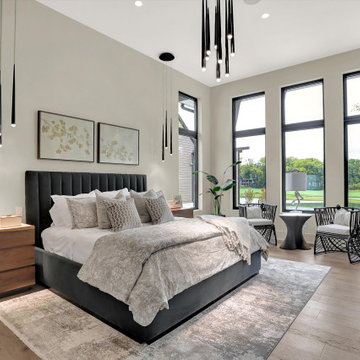
"About this Project: The 8,014-square-foot show home offers a warm, inviting ambiance, and functional living spaces that showcase our dedication to craftsmanship and design. The main floor features a spacious, contemporary kitchen with a waterfall-edge island and custom cabinetry, providing a perfect setting for culinary creativity. The great room, boasting floor-to-ceiling windows, reveals breathtaking golf course views, while the luxurious owner's suite offers a serene retreat with a spa-like bath, complete with a pedestal tub and steam shower. The versatile indoor gymnasium and golf simulator room cater to diverse recreational interests, ensuring every homeowner's needs are met.
Campagna Homes is a member of the Certified Luxury Builders Network.
Certified Luxury Builders is a network of leading custom home builders and luxury home and condo remodelers who create 5-Star experiences for luxury home and condo owners from New York to Los Angeles and Boston to Naples.
As a Certified Luxury Builder, Campagna Homes is proud to feature photos of select projects from our members around the country to inspire you with design ideas. Please feel free to contact the specific Certified Luxury Builder with any questions or inquiries you may have about their projects. Please visit www.CLBNetwork.com for a directory of CLB members featured on Houzz and their contact information."
 Building Designers Association of Australia
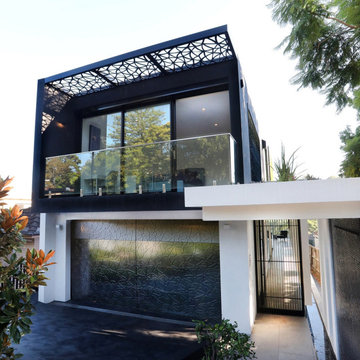
"The Boulevarde began with an artwork commissioned by the clients from eminent Aboriginal artist BiBi Barba. This artwork influenced the creative process throughout and is etched across its many elements to create a harmony of light and shade when combined with sustainable features such as the Green roof and long cantilevered sections. Working within the confines of a narrow block, the desire was to diverge from the typical and create a home at once distinct and blended with its surrounds.
The Boulevarde embodies sustainability in every aspect of its construction. Fully automated yet designed for living. The five-bedroom home is a distinctly modern design letting in light and energy from the outside world to create a seamless sanctuary.
From the global first Hydronic heating for the swimming pool to the plant rich Green roof, the house harmonises with its environment collecting rainwater for irrigation, using solar technology to heat the water and also provide free power to the occupants, while using external automatic window shades to moderate interior temperature.
The Boulevarde has set new benchmarks for sustainable building in the wider industry. Bespoke, in every element The Boulevarde is an active space designed to enhance daily life. The brilliant result is to the designers and builders testaments."
 MOTIV Interiors
Interior Designer: MOTIV Interiors LLC
Photographer: Sam Angel Photography
Design Challenge: This 8 year-old boy and girl were outgrowing their existing setup and needed to update their rooms with a plan that would carry them forward into middle school and beyond. In addition to gaining storage and study areas, could these twins show off their big personalities? Absolutely, we said! MOTIV Interiors tackled the rooms of these youngsters living in Nashville's 12th South Neighborhood and created an environment where the dynamic duo can learn, create, and grow together for years to come.
Design Solution:
In his room, we wanted to continue the feature wall fun, but with a different approach. Since our young explorer loves outer space, being a boy scout, and building with legos, we created a dynamic geometric wall that serves as the backdrop for our young hero’s control center. We started with a neutral mushroom color for the majority of the walls in the room, while our feature wall incorporated a deep indigo and sky blue that are as classic as your favorite pair of jeans. We focused on indoor air quality and used Sherwin Williams’ Duration paint in a satin sheen, which is a scrubbable/no-VOC coating.
We wanted to create a great reading corner, so we placed a comfortable denim lounge chair next to the window and made sure to feature a self-portrait created by our young client. For night time reading, we included a super-stellar floor lamp with white globes and a sleek satin nickel finish. Metal details are found throughout the space (such as the lounge chair base and nautical desk clock), and lend a utilitarian feel to the room. In order to balance the metal and keep the room from feeling too cold, we also snuck in woven baskets that work double-duty as decorative pieces and functional storage bins.

The large north-facing window got the royal treatment and was dressed with a relaxed roman shade in a shiitake linen blend. We added a fabulous fabric trim from F. Schumacher and echoed the look by using the same fabric for the bolster on the bed. Royal blue bedding brings a bit of color into the space, and is complimented by the rich chocolate wood tones seen in the furniture throughout. Additional storage was a must, so we brought in a glossy blue storage unit that can accommodate legos, encyclopedias, pinewood derby cars, and more!
Comfort and creativity converge in this space, and we were excited to get a big smile when we turned it over to its new commander.
 The Closet Works, Inc.

Adjustable shelving allows the height to be set at the perfect level for any basket, bin or other item that needs to be stored. Doors keep the items concealed and dust-free. Deep drawers under the bench allow for the storage of shoes, gloves, mittens, hats, sports gear and cleats, etc.

Sponsored
Columbus, OH

Hope Restoration & General Contracting
Columbus Design-Build, Kitchen & Bath Remodeling, Historic Renovations
 Designer Appliances
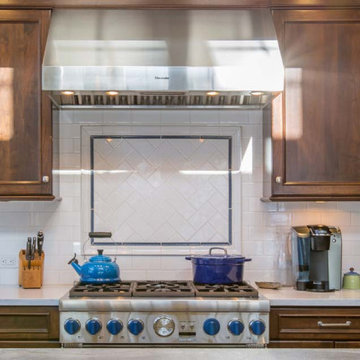
This cozy country kitchen is set in the middle of Rockaway Township NJ and designed by Creative Cabinet Designs. The project took several years since the surrounding rooms were also being renovated. The impressive exposed beam vaulted ceiling lets in tons of natural light during the day. The large center island is made of custom leathered granite and big enough for staging a buffet style feast for holidays or special occasions. The 6 burner Thermador range and vent also helps with cooking many different courses with the ability to conveniently cool and store food in the adjacent refrigerator/freezer columns.

 lavish
When a professional office space needs to make a lasting impression on clients and create an inspiring environment for staff, the design details matter just as much as they do at home. This thoughtful commercial interior refresh transformed a dated, purely functional office into a warm, sophisticated, and beautifully layered space — one that feels more like a high-end boutique or luxury residence than a typical workplace.
The guiding philosophy throughout was clear: every space, no matter how utilitarian its purpose, deserves intentional design. From the reception corridor to the staff break room, from the client restrooms to the storage corridor, each area received careful attention to finish, color, and texture.
Restrooms Reimagined
The two client-facing restrooms were the most dramatic transformations in the project. Rather than the builder-grade wallpaper and basic fixtures typically found in commercial spaces, both were treated as true design moments.
The first features floor-to-ceiling wallpaper in a rich taupe with a delicate white botanical branch pattern, creating an immersive, jewel-box feel. A white shaker vanity with dark granite countertop grounds the space, while an arched frameless mirror and brushed gold wall sconce add glamour. A tall gold and glass etagere serves as both decorative storage and a sculptural element, styled with woven baskets, greenery, and stacked accessories. Framed landscape watercolor art adds a serene, organic note, and a freestanding brass toilet paper holder elevates a typically overlooked detail.
The second restroom takes an entirely different but equally compelling direction — soft, dusty blue-grey grasscloth-style wallpaper printed with a tone-on-tone chevron leaf stripe wraps every wall, creating a calm, spa-like atmosphere. A weathered wood console provides casual charm beneath a large-scale botanical tulip artwork in sage and cream. The wall-mount sink with exposed plumbing adds an intentional, editorial touch. An arched mirror with a sleek multi-bulb bar sconce in brushed nickel completes the look, while a pair of sculptural brass branch wall sculptures mounted directly to the wallpaper serve as unexpected, memorable art.
Storage Made Beautiful
The internal storage corridor received a full wall of custom floor-to-ceiling white shaker cabinetry with chrome pulls, flanked by open shelving sections for accessible display and storage. Clean, crisp, and highly organized — this space proves that even a purely functional corridor can be architectural and refined.
The Break Room & Kitchenette
The staff break room was updated with white shaker cabinetry, light speckled granite countertops, stainless appliances — including a French door refrigerator, dishwasher, and over-counter microwave — and warm sage green walls that bring a restful, refreshing energy to the space. Dark hardwood luxury vinyl plank flooring runs throughout the room, warming the look considerably. A round walnut dining table with upholstered chairs creates a proper gathering space for the team, and framed landscape oil art in an ornate gold frame adds a touch of collected character to the room.
Reception & Corridor Details
The reception and corridor spaces were treated with deep navy blue paint — bold, sophisticated, and unexpected in a commercial setting. A large abstract landscape painting in warm blues, blush, and gold hangs in a gilded frame against the navy wall, making an immediate statement. A brass and lucite table lamp sits on a floating brass-trimmed shelf alongside a sculptural art object, creating a vignette that communicates creativity and intentionality from the moment clients arrive.
The result is a professional environment that communicates confidence, taste, and care — one that clients will remember long after their visit, and one that staff will genuinely enjoy working in every day.
 Rivington Marx Interiors
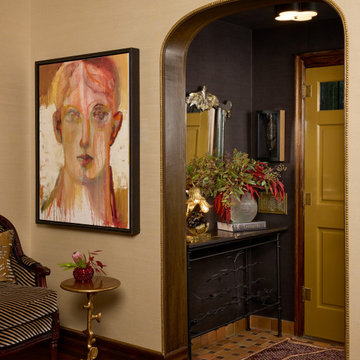
This home entry is a warm welcome that also strikes a bold first impression, a fusion of moody sophistication and curated artistry. A yellow door opens into a charcoal alcove, where layered florals and sculptural decor rest on an iron console, setting the tone for a home rich in texture and narrative. The arched doorway, trimmed in brass nailhead opens into the home where an expressive. modern portrait is counterpoint to the space's old-world elegance. The scene is inviting, intriguing, and instantly draws you in.
 Hortulus Animae llc - Mindful Garden Design
The Petronio Residency Center at Crow’s Nest is visionary choreographer and artistic director Stephen Petronio’s latest venture.
http://petron.io/prc/
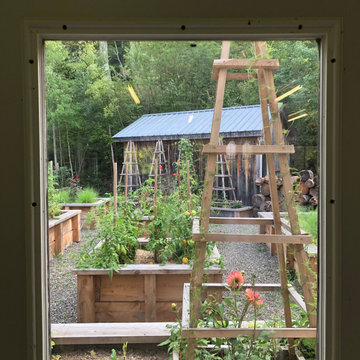
The potager is conceived to feed and engage resident artists who are on site for creative research. The maze-like garden grows organic produce for the artists in an interactive setting that allows them to sit on the raised bed’s built-in benches to socialize, contemplate and commune with nature.
-Rustic/Industrial design to complement the residency architecture
-Centrally sited feature with access from dancer’s wing residences, dance studio and main courtyard
-24 Raised beds with sitting benches and trellises made of locally sourced Hemlock hardwood
-Completely organic materials and growing techniques
-Log Wall for mushroom cultivation
 Designer Appliances
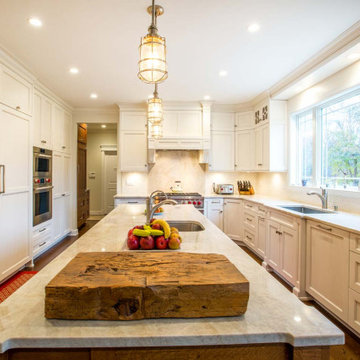
This project features beautifully crafted cabinetry, island and tabletops by Creative Cabinet Designs LLC. The open concept allows you to entertain large groups as it seamlessly transitions from the kitchen, dining room and bar area. Appliances include a 6 burner Wolf range, Wolf M Series Ovens, Sub Zero integrated fridge and freezer columns as well as a Sharp Microwave Drawer and Scotsman ice maker. Close-by is the bar which features a Miele Coffee maker and ice maker which makes it easy to serve any kind of drink your guest would like. The spacious mud/laundry room features a Speed Queen washer Dryer set.
 Fratantoni Luxury Estates Design/Build/Remodeling
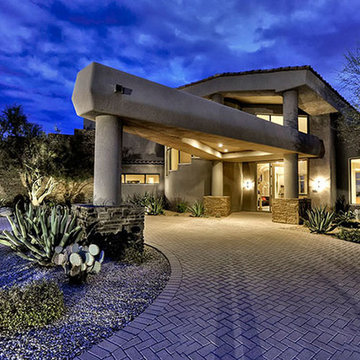
Elegant Entryway designs by Fratantoni Luxury Estates for your inspirational boards!
Follow us on Pinterest, Instagram, Twitter and Facebook for more inspirational photos!

Sponsored
Columbus, OH
Free consultation for landscape design!

Peabody Landscape Group
Franklin County's Reliable Landscape Design & Contracting
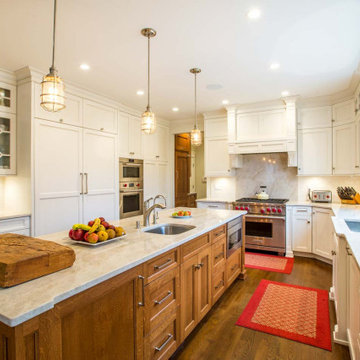 Designer Appliances
This project features beautifully crafted cabinetry, island and tabletops by Creative Cabinet Designs LLC. The open concept allows you to entertain large groups as it seamlessly transitions from the kitchen, dining room and bar area. Appliances include a 6 burner Wolf range, Wolf M Series Ovens, Sub Zero integrated fridge and freezer columns as well as a Sharp Microwave Drawer and Scotsman ice maker. Close-by is the bar which features a Miele Coffee maker and ice maker which makes it easy to serve any kind of drink your guest would like. The spacious mud/laundry room features a Speed Queen washer Dryer set.
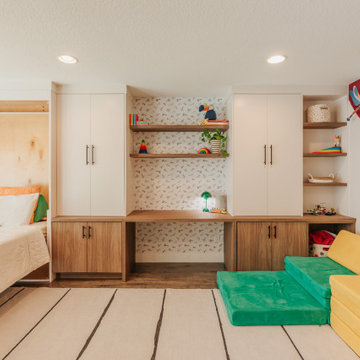
 Lamont Bros. Design & Construction
From a boring and basic basement, into a creative and fun kids space! Featuring a professional-grade rock wall for exercise, desk space for art and homework, and a murphy bed for extra sleeping space, creating flexibility!
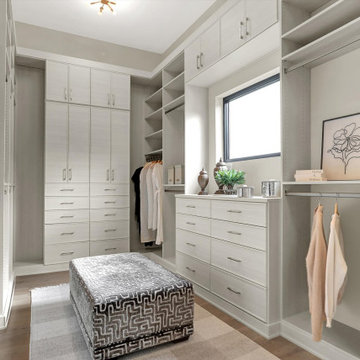 Campagna Homes
"About this Project: The 8,014-square-foot show home offers a warm, inviting ambiance, and functional living spaces that showcase our dedication to craftsmanship and design. The main floor features a spacious, contemporary kitchen with a waterfall-edge island and custom cabinetry, providing a perfect setting for culinary creativity. The great room, boasting floor-to-ceiling windows, reveals breathtaking golf course views, while the luxurious owner's suite offers a serene retreat with a spa-like bath, complete with a pedestal tub and steam shower. The versatile indoor gymnasium and golf simulator room cater to diverse recreational interests, ensuring every homeowner's needs are met.
Campagna Homes is a member of the Certified Luxury Builders Network.
Certified Luxury Builders is a network of leading custom home builders and luxury home and condo remodelers who create 5-Star experiences for luxury home and condo owners from New York to Los Angeles and Boston to Naples.
As a Certified Luxury Builder, Campagna Homes is proud to feature photos of select projects from our members around the country to inspire you with design ideas. Please feel free to contact the specific Certified Luxury Builder with any questions or inquiries you may have about their projects. Please visit www.CLBNetwork.com for a directory of CLB members featured on Houzz and their contact information."
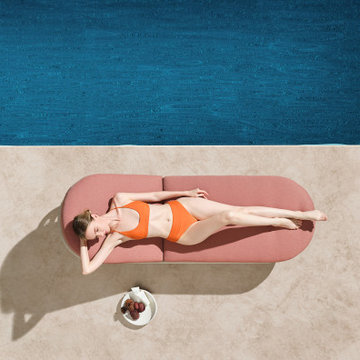
 HIGOLD Outdoor Furniture
CLAUDIO BELLINI® is a Milan based multidisciplinary design studio founded by Claudio Bellini is built on an open-minded and innovative perspective, respectful to design heritage, specialized in product, furniture, and interior design since 1996.
Integrating different disciplines gives the studio the privilege to provide long-term consultancy to clients by advising on graphic design, architecture, CMF, and brand identity.
Studio’s capability of analyzing the complex dynamics of foreign markets has led CLAUDIO BELLINI® design studio to be recognized all around the world as one of the most influential European design practices.
Today, the studio continues evolving by enhancing the creativity with the support of a talented multinational team through their complementary skills.
You will feel asleep cradled in the arms of VASCA collection. It takes inspiration from the long summer days, when you are so tired that the only thing you would do is to be rocked by the light of the moon.
The weavings of the furnitures' structure remind you of the cord of an hammock childhood. It leaves in your soul the sensation of light-heartedness, well-being and levity, perfect mix at the end of a demanding day. Its rounded shapes and soft cushions convey a harmony and sense of calm.
The wooden parts bring back a warm and gentle atmosphere.


 Cleator Landscape Design
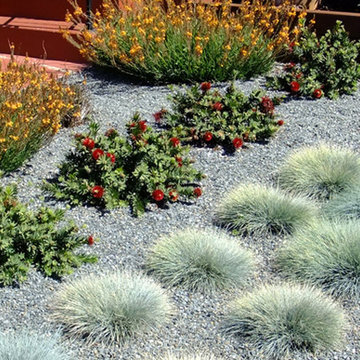
In an attempt to diminish irrigation and maintenance cost we greatly reduced the lawn and added drought tolerant plants that would be easy for the homeowner to maintain. By placing plants in a pseudo-agricultural rows we were able to give the landscape a contemporary feel without working against the more traditional lines of the home. Bright colors, interesting textures and seasonal changes keep the landscape from becoming stale. A new gathering space complete with bistro lights in the existing pine were incorporated to accommodate both large and intimate affairs. Through creative and cost effective measures this property now offers a contemporary setting without conflicting with the homes original design.
 Carter & Company
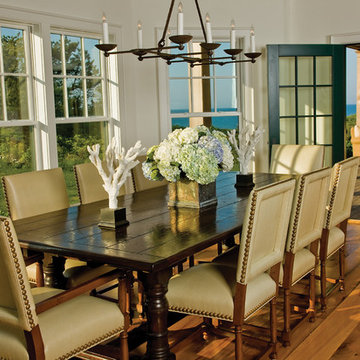
The Escape embraces one of the best aspects of life in New England – the amazing range of natural settings within a relatively short distance from home that allows us an entirely different living experience. Here we get to rejuvenate and recreate with friends and family at our home away from home. From the mountains and lakes of New Hampshire, to the Island of Nantucket and the coast of Maine, Carter & Company has had the great fortune to help design, build and decorate some amazing vacation homes. These are special places with unique points of view that creatively reflect the natural environment, all with an emphasis on ease, comfort and relaxation.
 Housing & Building Association of Colorado Springs
The Home
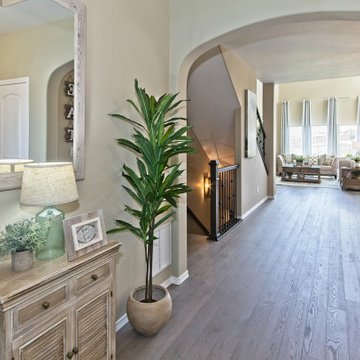
The Sequoia is making its official debut! This beautiful two-story, main level master suite home offers luxurious and energy efficient living that appeals to all. The open floor plan is a perfect fit for those who love to entertain, enjoy having family and friends visit or stay, or are seeking multi-generational living.
This home exudes grandeur and elegance with its high ceilings, entry overlook, and two-story great room. The foyer beckons you to an expansive great room with an abundance of windows to view those beautiful Colorado sunsets. Adjoining is a spacious dining area and beautiful chef’s kitchen featuring designer cabinetry, wall ovens and gas range that are perfect for lovers of culinary – offering plenty of space to prepare all things food! Elegant arches, crisp colors in fixtures and finishes, granite and quartz, stunning wood floors and sophisticated design pull this masterpiece together. The finished basement welcomes many activities such as kids’ homework and play-time, family movie nights, watch parties for The Big Game and so much more! The Sequoia offers the ability to have two master suites for added space. The main-level location offers you a sanctuary of peace while adjoining to a luxurious bathroom area that includes two walk-in closets. The upper-level master retreat offers a spacious sitting area and five-piece bath, giving you that spa-like experience from your own home. The vibrant and unique architecture of this multigenerational home is composed of elegant touches and craftsmanship from the inside and out! With views of Pikes Peak, tree-lined sidewalks, and one of the best locations in eastern Colorado Springs, the premier neighborhood of Stonebridge at Meridian Ranch is the perfect frosting for this home. Don’t forget that all of our homes are HERS rated!
Our Meridian Ranch homesites located in Stonebridge have convenient access to the newest neighborhood parks and amenities. Running and walking trails, access to the private lodge, and plentiful open spaces make Stonebridge a premier community in the region! Covington Homes at Stonebridge in Meridian Ranch is a smart choice for anyone seeking to live the ‘Good Life.’
The Builder
Doing the right things, the right way - that is who we are. Creating a better way of living – that is what we do. Covington Homes is a local and family owned business committed to creating community. The Covington team continues to bring beautiful and exceptionally well-built homes and communities to eastern Colorado Springs and El Paso County with the hard work and dedication of our awardwinning team. As a result, our homes stand the test of time. At Covington Homes, we are focused on creating community. We are known as the builder with the highest level of customer care that can be found. Our homes are well thought out, fully planned and exceptionally executed. Covington Homes is currently building in District 20 at Wolf Ranch, in District 49 at Banning Lewis Ranch, in Stonebridge at Meridian Ranch and our newest community in North Carefree, the Gardens.
The Interior Design
The Sequoia is simple and understated luxury, topped off with modern farmhouse appeal. Designed with form, function and livability in mind, this amazing layout appeals to all. In a world that is ever-changing and hectic (social media, technology and increased demands), this home is designed to calm and sooth the soul once you step inside. Designer Grace Covington (GC Luxury Homes) brings eclectic farmhouse and modern design elements together to create a refined yet relaxed environment. The use of current colors, textiles, finishes and products blended with decor that reminds one of their favorite family memories, bring personality and warmth to this home. Meridian Ranch is a beautiful setting with amazing views of the mountains and Pikes Peak, so particular care was taken to select finishes and decor reminiscent of a peaceful country life. Muted tones of greige with surprising pops of color, creative use of woods, sleek lighting and bath fixtures, modern tile-work and the sprinkling of cottage textures throughout- this home is gorgeous! Tranquil luxury in a beautiful and vibrant community - the Sequoia is the perfect home!
175