
Search results for "Sets creative" in Home Design Ideas
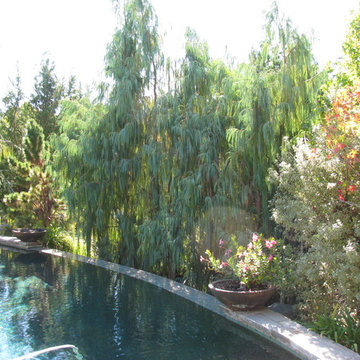
 HK Design Studio
HK Design Studio aims to provide creative, exceptional landscape designs that reflect the clients style and budget. Owner, Heather Koermer, is a licensed landscape architect on who will provide you with a complete and professional set of plans. Our job is to give the client a product that suits their needs, wants, and style.
We strive to create comfortable outdoor rooms that are designed to complement each client’s style. Each project is unique and given the personal attention to detail. A person’s garden should be an extension of their home.
Working in the industry since 1996, Heather started her own firm with the express intent of sharing her passion and knowledge with her clients. She is diligent and works in all phases of the projects from initial meetings, concepts, working drawings through construction observation. Let us share our passion for landscaping while providing you with a complete package to see your dreams fulfilled!
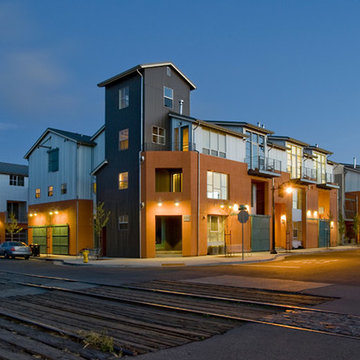
 Dahlin Group Architecture Planning
Winner of multiple awards for best attached project, Celsius 44 borrows from the industrial and agrarian aesthetics of the region to revitalize downtown Petaluma within its emerging Riverfront Warehouse District. Set along a historic trolley line, building designs respond to the streetscape, and respect the scale and character of its neighboring uses. Each home is creatively integrated with its own private deck space.
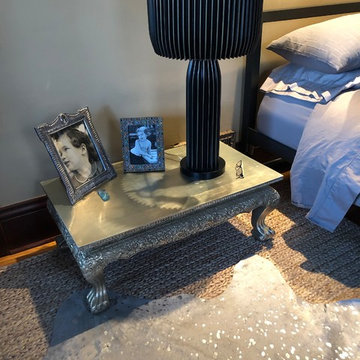
 Style Reboot
A low Donghia altar table creates an interesting and decorative nightstand. It is set off by the silver splatter effect on the cowhide that layers with the jute rug underneath. The lamp is a corrugated metal base and shade.
Find the right local pro for your project
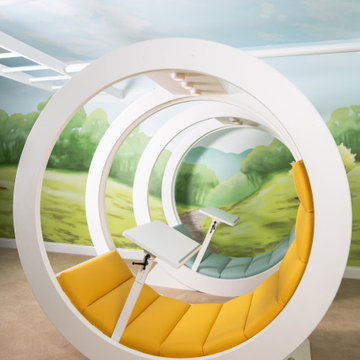
 Adaptiv DC
A family requested a creative solution for unique moveable study and lounge areas for their school aged kids.
The solution was the design of 2 rolling cushioned seats with multiple accessories. The rolling seats are 6 feet in diameter and combine an upholstered cushion, adjustable desk, LED lighting, rear whiteboard, locking blocks and superior craftsmanship to supply the family with an eye-catching piece. The seats have become a favorite location for the kids to attend online classes, view social media, play games, and is always an excellent spot for reading a book.
 Lundin Architects LLC
Set on a narrow lakefront parcel defined by tight setbacks and limited hardscape allowance, this modern cabin demonstrates how thoughtful design can transform restriction into possibility. Carefully composed to preserve privacy while opening fully toward the water, the home feels both expansive and intimate—an elevated retreat grounded in its landscape.
Though modest in footprint, the residence lives generously. Four bedrooms are tucked efficiently within the plan, including a light-filled quilting studio that reflects the homeowners’ creative life. Each bedroom opens onto its own private balcony, offering moments of pause and perspective with views stretching across lake and countryside.
The upper level also includes a family room, providing a quiet gathering space removed from the activity below. From here, the home’s vertical volume becomes apparent, as daylight pours down through a dramatic two-story space framed by glass facing the lake.
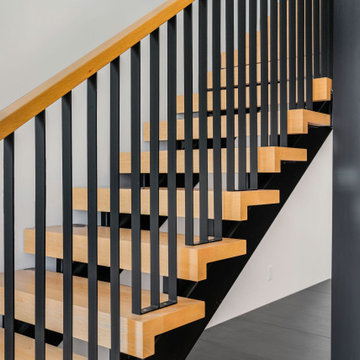
At the center of the home, a custom steel-and-wood plank stair acts as both circulation and sculpture. Rising through the double-height volume, it leads the eye upward to a tall Nelson cigar lamp suspended above—an intentional moment of drama and delight.
The main floor is designed around connection and flow. Kitchen, dining, and living areas exist as one continuous space, unified by light, views, and material warmth. A 12-foot-long island anchors the kitchen, serving as the natural gathering place for morning coffee, family meals, and summertime buffet-style entertaining. When fully opened, large folding accordion glass doors dissolve the boundary between inside and out, allowing the screened porch to become a true extension of the living space.
Function is carefully layered throughout the plan. A mudroom entry from the tucked-under two-car garage includes a powder room and utility closet, while a generous entry closet provides essential storage and has been dimensioned to accommodate a future elevator.
Designed intentionally for aging in place, the home incorporates zero-threshold access from the garage, wide halls and doorways, reinforced wall blocking for future grab bars, and infrastructure for a future elevator—ensuring long-term comfort without compromising design.
Clad in dark painted board-and-batten siding, the exterior minimizes visual scale and allows the home to recede quietly into the landscape. Recessed balconies and façade elements are wrapped in warm wood-look siding, adding depth and contrast while bringing warmth into the interior. At night, light spills softly from within, and the cabin glows along the shoreline—welcoming, calm, and enduring.
 Woodland Builders
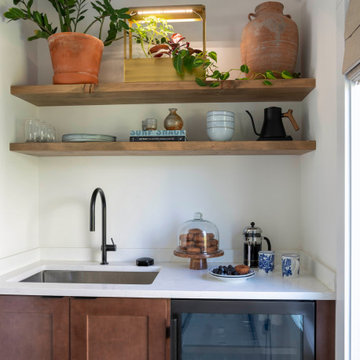
A video producer and animation entrepreneur with a young family sought a private retreat, creative space for guests, and a dedicated work studio. After teaming up with an architect, this client chose Woodland Builders for the 747-square-foot ADU construction. The floor plan includes a vaulted great room with double doors to a covered patio, a full bath, a kitchenette, and a versatile office space that can transform into a guest room with double doors leading to the covered porch.
Key Features:
- A small closet built into the full bath, designed to fit the hot water heater and shelves for storage
- Kitchenette with a beverage refrigerator, open shelving, and under-sink storage Calacatta Sienna Quartz countertop
- Removal and flattening of a property slope, and building of a retaining wall with two sets of stairs to lower property
- Boston Bone by Porcelanosa floor tile
- Bathroom floor tile in Fonte Field Tile Mosaics Herringbone with MS Heather Harbor from Daltile
- Shower walls are Fonte Field Stone A’La Mod in brick join with MS Contempo White from Daltile
- Exterior is vertical board and batten siding, painted Benjamin Moore Soot
- Tongue and groove 1×6 red Cedar siding with clear coat Benjamin Moore Arborcoat finish at the front entrance porch and covered back patio
 Ale Akinbiyi
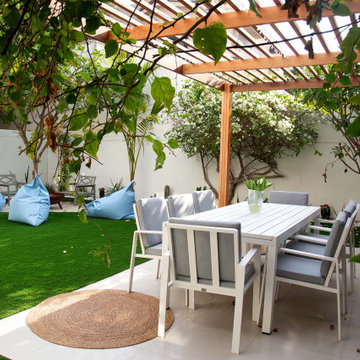
We focus on furnishing and styling homes and empty spaces. We focus on furniture, textiles, lighting, art, scent, bedding, bathing and any decorative items. Villas, Townhouses, Apartments, offices, or any temporary space used for events or shootings - any space which needs to be filled with life, is our expertise. If you are moving into a property, selling a property or in charge of creating fascinating set ups, we are here to help.


 Amy Pearson Design
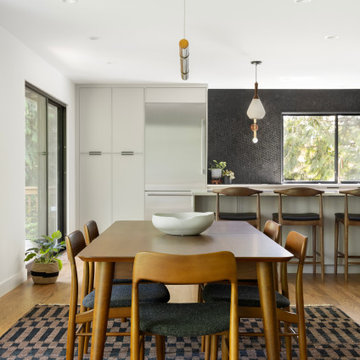
While the root of the scope stayed the same - open the kitchen to the dining and living rooms - this project grew into so much more than just reconfiguring spaces. The design team loved the creativity that comes from working with a trusting client and our opportunity to flex our design muscles in the mid century category. The goal was to not be literal with the design style, but to be respectful of the home’s original architecture and features while making it decidedly Pacific Northwest by letting it’s setting in the trees really shine!
We doubled the size of the kitchen, taking over an unused second eat-in space that sat immediately next to the homes dining room. We opened the walls between the dining/kitchen/and hallway creating an expansive open feel. Step in pantry closet that was lacking in efficiency and took up precious walk-way space was removed in favor of a custom pantry cabinet with roll-out shelves for easy use. The custom walnut stair railing is a welcomed greeting near the front door and ties all of the spaces together.
 The Outdoor Kitchen Design Store
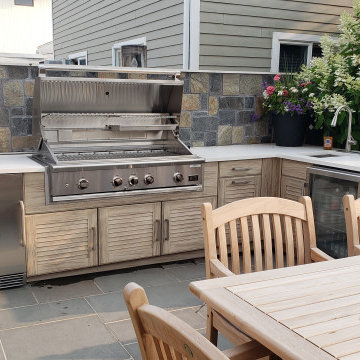
Outdoor Cooking and Grilling has never tasted better by the beach. Here Outdoors by the Beach at POINT LOOKOUT is the ultimate set up for being outdoors and spending time with friends and family. Getting creative and yet having enough space for being leisure was the task at hand here. The floral surroundings really make this Outdoor Kitchen feel fabulous at home.
 HK Design Studio
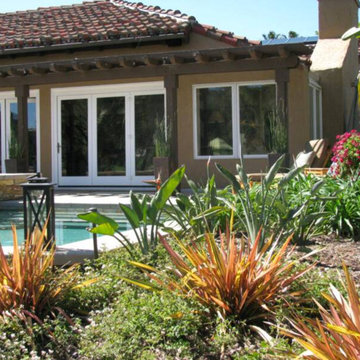
HK Design Studio aims to provide creative, exceptional landscape designs that reflect the clients style and budget. Owner, Heather Koermer, is a licensed landscape architect on who will provide you with a complete and professional set of plans. Our job is to give the client a product that suits their needs, wants, and style.
We strive to create comfortable outdoor rooms that are designed to complement each client’s style. Each project is unique and given the personal attention to detail. A person’s garden should be an extension of their home.
Working in the industry since 1996, Heather started her own firm with the express intent of sharing her passion and knowledge with her clients. She is diligent and works in all phases of the projects from initial meetings, concepts, working drawings through construction observation. Let us share our passion for landscaping while providing you with a complete package to see your dreams fulfilled!
 RoomService 360
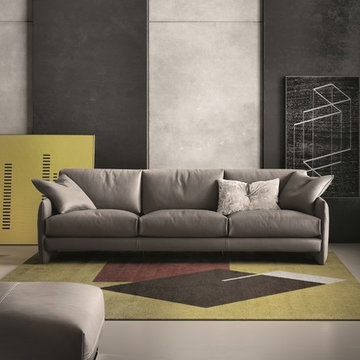
Mood Leather Sofa is inviting and comfortable and will find a perfect fit in a casual setting or a more formal room. Manufactured in Italy by Gamma Arredamenti, Mood Sofa serves as a strong decorative platform and encourages modern design, imagination and creativity with its sleek lines and inviting silhouette.
Mood Leather Sofa is available in four sizes with a solid wooden frame, edge-t-edge stitching and slender arms. With over 50 leather upholstery options, Mood Sofa has foam and feather seats and metal legs in chrome finish.
 Kevin McManamon Interior Design
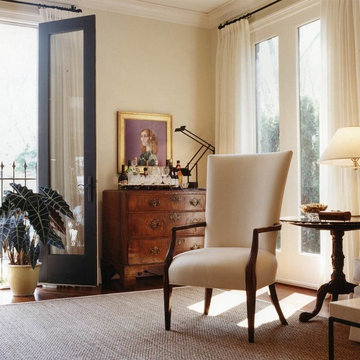
Light fills every room of the house; the living room absorbs light from two sets of French doors, each of which leads to a wrought-iron balcony.
To keep light from disappearing once it enters the living room, Kevin chose simple, creamy white upholstery. Dark accents, such as textured pillows, a mahogany coffee table, and an antique dresser, offer the perfect balance. Each rooms balances modern and traditional pieces; a travertine-top iron table mixes with a 200-year-old Martha Washington Chair.
Ample room size and stately 9 1/2-foot ceilings give the living room a dramatic flair. A feeling of height definitely adds to the feeling of spaciousness. When you're on a city lot and space is in short supply, you have to be extra creative.
 Elite Empire Construction Inc.
Okay, the Post Falls thing that you're saying is Agason Millworks is out of Post Falls. That's where their shop is located. This project here is in Hayden, Idaho.
Got it—thanks for the correction. We’ll keep the focus on Agason Millworks as the expert local source in Post Falls, while situating this specific masterpiece in Hayden, Idaho.
Here is a refreshed description that anchors this custom build in Hayden:
Hayden Estate Luxury: High-Performance Design & Local Artistry
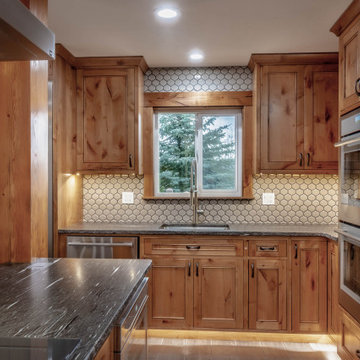
Located in the heart of Hayden, Idaho, this custom residence is a showcase of "Mountain Modern" luxury. The project centers on a high-functioning gourmet kitchen that flows effortlessly into the home’s grand living spaces. This build is a testament to the power of collaboration, featuring locally crafted woodworking from Agason Millworks (Post Falls) and world-class finishes that define the Inland Northwest lifestyle.
Project Highlights:
Custom Post Falls Millwork: We partnered with Agason Millworks to provide the furniture-grade cabinetry and substantial moldings that frame the entire Hayden estate. Their local craftsmanship ensures that every timber post and transition is executed with flawless precision.
Italian Porcelain Foundation: The entire main level is unified by large-format Italian body tile, providing a sophisticated, monolithic floor that is as durable as it is beautiful.
Professional Thermador Suite: Designed for the culinary enthusiast, the kitchen features a full Thermador appliance package, including integrated refrigeration, double wall ovens, and a sleek island induction cooktop with a custom-mounted stainless hood.
Artisan Lighting & Textures: From the hand-set honeycomb backsplash to the atmospheric LED toe-kick lighting, every detail is designed to enhance the home's natural wood tones and granite surfaces.
Seamless Flow: The open-concept design connects the culinary center to the custom gallery walls and hand-forged ironwork, creating a creative and expansive environment perfect for Hayden’s premier properties.

Sponsored
Delaware, OH

Buckeye Basements, Inc.
Central Ohio's Basement Finishing ExpertsBest Of Houzz '13-'21
 Kustom Home Design
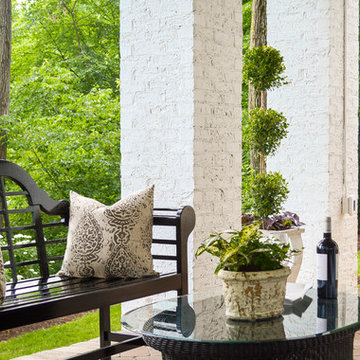
Serene covered patio addition with painted brick piers, concrete pavers, ceiling fan, outdoor seating and potted topiary creates the perfect setting to rest, relax and enjoy the view. The tall, open, airy outdoor living space with traditional details and classic style blends seamlessly with the charm and character of the existing home.
Designed and photographed by Kimberly Kerl, Kustom Home Design
 Michael Nash Design, Build & Homes
2010 NARI CAPITAL COTY FINALIST AWARD WINNER
Project Scope:
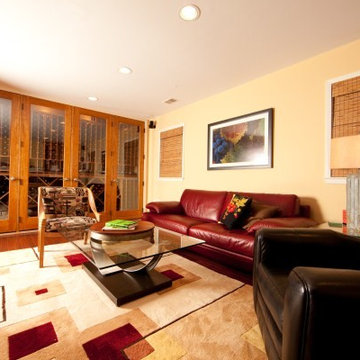
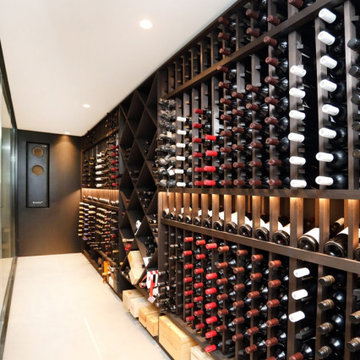
Transform a little-used room in the client’s lower level into an entertainment center, featuring a 1,500-bottle refrigerated wine cabinet, a wet bar, a custom-made bookshelves surround for existing hearth, and television hanging built-ins.
Challenges:
Primary technical challenge was to find a way to unobtrusively install a large “split system” chilling unit to service the wine cooler.
Solutions
The contractor started with a rectangular space that was appreciably stripped down, except for the fireplace at the far end. An adjacent room housed a professional pool table.
The client’s primary concern was how to situate the custom-built wine rack were to specify and fabricate. Although there was plenty of space in niche to the left of the stairway, there was no obvious way to locate the wine rack’s chilling unit for ducting and chiller unit.
Both client and contractor agreed that the logical setting for the rack would be along the short wall adjacent to the room’s entrance. But the short wall afforded no room for the chiller, a “split system” unit that needed adequate “breathing room” to avoid overheating
After many design sketches, the contractor had a tentative solution: house the chilling unit in a utility room behind the stairs leading to the basement. This would keep the unit out of sight and muffle the sound of the compressor.
Then question was how to “circumnavigate” the stairwell and run plumbing lines from the utility room – which was about 20 feet away — to the rack. A floor-level path would be exposed to possible damage and aesthetically unpleasing. Installing the line in the concrete slab flooring would be difficult and expensive – and any repairs to the line would mean tearing up the floor.The only alternative, the contractor suggested, would be to route the lines overhead – run them straight up from the chilling unit, over the joists above, and around the back of the stair case. Once past the staircase, it was straight shot above the joists to the short wall; the lines would then run behind the wall to the wine cooler resting on the floor.
This highly creative solution pleased the client greatly: it not only isolated the chilling unit, but allowed it to be easily serviced; the lines were protected and out of sight; and the wine rack – situated as it was in the room – seemed like it was part of the original house design.
At that point, the contractor needed a wine rack design that seemed equally “original” to the home – and here, too, the challenge was met. Custom-built cabinetry span the length of the wall, with two floor-level cabinets flanking the wine cooler. Above, twin glass-facing walnut displays – lighted and rising nearly to the ceiling – rest on a black marble countertop, showcasing the client’s impressive wine collection.
On the long wall perpendicular to the rack, a widescreen television hangs between two built-in bookcases designed by the contractor. The firm also fabricated the two bookcases now flanking the original fireplace in the far end wall – as well as the glass-faced hanging cabinets which are lighted above the newly installed wet bar.
 OUTinDesign
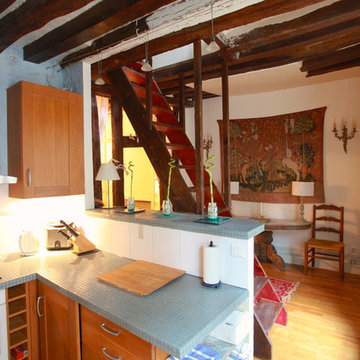
Set against the 17 century beams, the kitchen’s linear quality is enhanced by stark sea green tile, contemporary honey cabinets and stainless appliances. Walls are painted in an old world patina – a taupe base over which a Greek blue was applied. The wax finish to the wall renders a weathered look. The non-descript stairs called for creative surgery. To make them match the many 17th century beams in the apartment, they were sanded, and then chains, hammers, axes and drills attacked them. Finally, after staining, the stairs look like they belonged there. An old Aubusson tapestry was hung above a Louis Philippe console that was found in a remote antique shop’s garden in La Perche, a rainy area abutting Normandy.
 Building Designers Association of Australia
"The Boulevarde began with an artwork commissioned by the clients from eminent Aboriginal artist BiBi Barba. This artwork influenced the creative process throughout and is etched across its many elements to create a harmony of light and shade when combined with sustainable features such as the Green roof and long cantilevered sections. Working within the confines of a narrow block, the desire was to diverge from the typical and create a home at once distinct and blended with its surrounds.
The Boulevarde embodies sustainability in every aspect of its construction. Fully automated yet designed for living. The five-bedroom home is a distinctly modern design letting in light and energy from the outside world to create a seamless sanctuary.
From the global first Hydronic heating for the swimming pool to the plant rich Green roof, the house harmonises with its environment collecting rainwater for irrigation, using solar technology to heat the water and also provide free power to the occupants, while using external automatic window shades to moderate interior temperature.
The Boulevarde has set new benchmarks for sustainable building in the wider industry. Bespoke, in every element The Boulevarde is an active space designed to enhance daily life. The brilliant result is to the designers and builders testaments."

Sponsored
Columbus, OH
Free consultation for landscape design!

Peabody Landscape Group
Columbus' Reliable Landscape Design & Contracting
 KCBR Design | Remodel
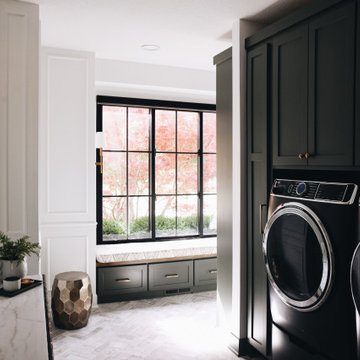
This main floor remodel in Lenexa, Kansas, was the third phase of a full-home transformation for our longtime clients. After previously renovating their basement and primary bathroom, they invited us back to reimagine the heart of their home with fresh perspective and elevated function.
The entryway was completely transformed from a builder-basic pass-through into a bright, welcoming focal point that sets the tone for the entire main floor. In the kitchen, we reworked the layout to improve flow and maximize storage, while introducing timeless finishes and thoughtful details that now carry throughout the home.
The family room was redesigned to feel warm, cohesive, and connected—complete with custom built-ins and a refreshed fireplace. We also converted the former laundry room into a fully functional prep kitchen, and redesigned the mudroom to meet the demands of daily life without compromising style.
This project reflects a balance of beauty, utility, and personal expression, with every space tailored to support how this family lives and gathers in their home.
 Fairfield House & Garden Co
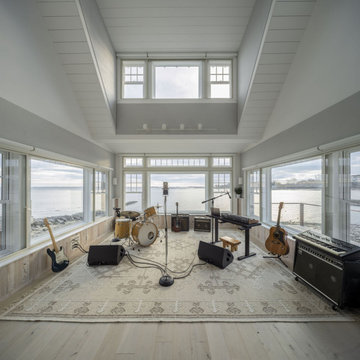
This waterfront recording cottage is a remarkable feat of engineering and design, built in just nine months, despite the challenges posed by its location on an island with limited vehicular access. Our team worked closely with an Architect, Landscape Architect, Studio Designer & Audio Visual team to create a space that is truly one of a kind.
The cottage features a sound isolated live room and an isolation booth that are fully equipped with top-of-the-line recording equipment. The recording space is fully integrated with multi-room control, enabling the user to monitor the recording process from any room in the cottage. In addition, it is equipped with two kitchenettes, one and a half baths and a state-of-the-art Lutron lighting system, adding ambiance to the space, and setting the right mood for the musicians. The result of this custom build is a recording studio that is both functional and aesthetically pleasing, providing the perfect space for creativity.
 Carter & Company
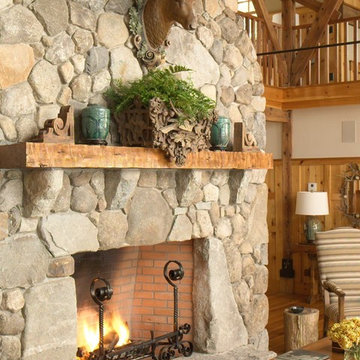
The Escape embraces one of the best aspects of life in New England – the amazing range of natural settings within a relatively short distance from home that allows us an entirely different living experience. Here we get to rejuvenate and recreate with friends and family at our home away from home. From the mountains and lakes of New Hampshire, to the Island of Nantucket and the coast of Maine, Carter & Company has had the great fortune to help design, build and decorate some amazing vacation homes. These are special places with unique points of view that creatively reflect the natural environment, all with an emphasis on ease, comfort and relaxation.
172