
Search results for "Settings" in Home Design Ideas

 Blackband Design
Interior Design By: Blackband Design 949.872.2234
Elegant alcove bathtub photo in Orange County with a two-piece toilet, white cabinets and gray walls
Elegant alcove bathtub photo in Orange County with a two-piece toilet, white cabinets and gray walls

 Kankel Conroy Rose & Hill Landscape Architecture
The homeowners desired an outdoor space that felt more rustic than their refined interior spaces, but still related architecturally to their house. Cement plaster support arbor columns provide enough of visual tie to the existing house exterior. Oversized wood beams and rafter members provide a unique outdoor atmosphere. Structural bolts and hardware were minimized for a cleaner appearance. Structural connections and supports were engineered to meet California's stringent earthquake standards.
Ali Atri Photography


Find the right local pro for your project

 Faust Construction
photography by Travis Bechtel
Example of a large trendy open concept dark wood floor living room design in Kansas City with beige walls and a wall-mounted tv
Example of a large trendy open concept dark wood floor living room design in Kansas City with beige walls and a wall-mounted tv

 The Good Home - Interiors & Design
Maine Photo Company - Liz Donnelly
Bedroom - mid-sized coastal master light wood floor bedroom idea in Portland Maine with gray walls
Bedroom - mid-sized coastal master light wood floor bedroom idea in Portland Maine with gray walls

 Lilli Design
Michael Hunter
Example of a transitional white tile gray floor freestanding bathtub design in Dallas with gray walls
Example of a transitional white tile gray floor freestanding bathtub design in Dallas with gray walls

 Allwood Construction Inc
Inspiration for a timeless home theater remodel in San Francisco with a wall-mounted tv

Sponsored
Delaware, OH

Buckeye Basements, Inc.
Central Ohio's Basement Finishing ExpertsBest Of Houzz '13-'21

 FBC Remodel
©Finished Basement Company
Large transitional medium tone wood floor and beige floor family room photo in Denver with gray walls, no fireplace and a home theater
Large transitional medium tone wood floor and beige floor family room photo in Denver with gray walls, no fireplace and a home theater
 WIDORF&CO Flooring Distributors
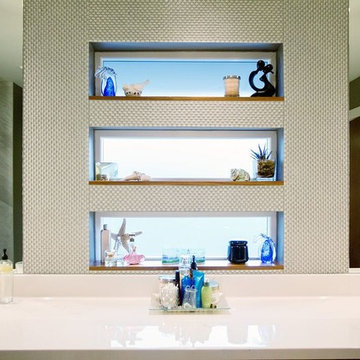
Glass wavy mosaic wrapping around the windows and mirrors.
Call us today for a free estimate!
(778) 317-5014
Designed by 9Design
Freestanding bathtub - mid-sized modern master gray tile and porcelain tile porcelain tile freestanding bathtub idea in Vancouver with an integrated sink, flat-panel cabinets, quartz countertops, a one-piece toilet and gray walls
Freestanding bathtub - mid-sized modern master gray tile and porcelain tile porcelain tile freestanding bathtub idea in Vancouver with an integrated sink, flat-panel cabinets, quartz countertops, a one-piece toilet and gray walls

 Alison Whittaker Design, Inc.
Ken Gutmaker
Mid-sized elegant freestanding desk medium tone wood floor study room photo in San Francisco with gray walls
Mid-sized elegant freestanding desk medium tone wood floor study room photo in San Francisco with gray walls



 Melissa Winn Interiors
Urban gray tile pebble tile floor alcove shower photo in San Francisco with gray walls

 Jessica Risko Smith Interior Design
Lepere Studio
Large transitional single-wall medium tone wood floor laundry room photo in Santa Barbara with shaker cabinets, gray cabinets, white walls, a stacked washer/dryer and gray countertops
Large transitional single-wall medium tone wood floor laundry room photo in Santa Barbara with shaker cabinets, gray cabinets, white walls, a stacked washer/dryer and gray countertops

Sponsored
Columbus, OH

Hope Restoration & General Contracting
Columbus Design-Build, Kitchen & Bath Remodeling, Historic Renovations

 Besch Architecture
The main family room area of this loft condo features a two story wall that was clad with reclaimed barn wood. The master bedroom over looks onto this space from the bi-fold door opening above.
Peter Nilson Photography

 Alair Homes - Salt Lake
Brad Montgomery tym Homes
Living room - large transitional open concept medium tone wood floor and brown floor living room idea in Salt Lake City with a standard fireplace, a stone fireplace, a wall-mounted tv and white walls
Living room - large transitional open concept medium tone wood floor and brown floor living room idea in Salt Lake City with a standard fireplace, a stone fireplace, a wall-mounted tv and white walls

Alcove shower - mid-sized traditional master gray tile and stone tile mosaic tile floor alcove shower idea in Chicago with an undermount sink, gray cabinets, quartzite countertops, gray walls, recessed-panel cabinets and gray countertops

 TKS Design Group
Free ebook, Creating the Ideal Kitchen. DOWNLOAD NOW
Our clients and their three teenage kids had outgrown the footprint of their existing home and felt they needed some space to spread out. They came in with a couple of sets of drawings from different architects that were not quite what they were looking for, so we set out to really listen and try to provide a design that would meet their objectives given what the space could offer.
We started by agreeing that a bump out was the best way to go and then decided on the size and the floor plan locations of the mudroom, powder room and butler pantry which were all part of the project. We also planned for an eat-in banquette that is neatly tucked into the corner and surrounded by windows providing a lovely spot for daily meals.
The kitchen itself is L-shaped with the refrigerator and range along one wall, and the new sink along the exterior wall with a large window overlooking the backyard. A large island, with seating for five, houses a prep sink and microwave. A new opening space between the kitchen and dining room includes a butler pantry/bar in one section and a large kitchen pantry in the other. Through the door to the left of the main sink is access to the new mudroom and powder room and existing attached garage.
White inset cabinets, quartzite countertops, subway tile and nickel accents provide a traditional feel. The gray island is a needed contrast to the dark wood flooring. Last but not least, professional appliances provide the tools of the trade needed to make this one hardworking kitchen.
Designed by: Susan Klimala, CKD, CBD
Photography by: Mike Kaskel
For more information on kitchen and bath design ideas go to: www.kitchenstudio-ge.com

Sponsored
Columbus, OH

Trish Takacs Design
Award Winning & Highly Skilled Kitchen & Bath Designer in Columbus

 Alyssa Lee Photography
© Alyssa Lee Photography
Inspiration for a timeless formal medium tone wood floor living room remodel in Minneapolis with gray walls, a standard fireplace and a wall-mounted tv
Inspiration for a timeless formal medium tone wood floor living room remodel in Minneapolis with gray walls, a standard fireplace and a wall-mounted tv

 Anthony Wilder Design/Build, Inc.
Photography by Morgan Howarth
This is an example of a traditional porch design in DC Metro with a roof extension.
This is an example of a traditional porch design in DC Metro with a roof extension.
11