
Search results for "Settings" in Home Design Ideas

 Fluidesign Studio
Building Design, Plans, and Interior Finishes by: Fluidesign Studio I Builder: Anchor Builders I Photographer: sethbennphoto.com
Inspiration for a craftsman mudroom remodel in Minneapolis with yellow walls
Inspiration for a craftsman mudroom remodel in Minneapolis with yellow walls



 Spacecrafting / Architectural Photography
Builder: Denali Custom Homes - Architectural Designer: Alexander Design Group - Interior Designer: Studio M Interiors - Photo: Spacecrafting Photography
Find the right local pro for your project
 Timothy Whealon Inc.
Max Kim-Bee

Deck container garden - contemporary deck container garden idea in New York with no cover
Deck container garden - contemporary deck container garden idea in New York with no cover
 Matthew Bolt Graphic Design
Matthew Bolt Graphic Design
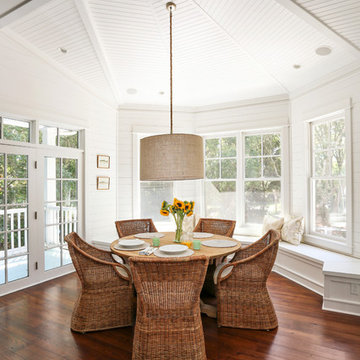
Inspiration for a coastal dark wood floor dining room remodel in San Francisco with white walls
Inspiration for a coastal dark wood floor dining room remodel in San Francisco with white walls

 Upland Development, Inc.
Large transitional girl dark wood floor and brown floor childrens' room photo in Salt Lake City with white walls

 Melinamade - Residential Design + Interiors
Girls bathroom remodel for two sisters from two small separate bathrooms originally to a new larger, "Jack and Jill" style bathroom for better flow. Cesarstone white counter tops, tub deck, and shower bench/curb. Wood look porcelain floor planking. White subway tile with glass bubble mosaic tile accents. Construction by JP Lindstrom, Inc. Bernard Andre Photography



 Zabala Erickson, LLC
Ruggedness and refinement. The balance of the two approaches to the mountain environment let the imagination play. Comfort and warmth, dignity and strength. In these spaces family and freinds are safe and sound while vividly engaged with the mountain winter wonderland outside.
Photography by Kim Sargent Photography

 2e Architects
Alain jaramillo
Example of a classic bathroom design in Baltimore with an undermount tub
Example of a classic bathroom design in Baltimore with an undermount tub

 Laura of Pembroke
Elegant master bedroom with vaulted ceiling and sitting area
Bedroom - large transitional master carpeted bedroom idea in Cleveland with gray walls and no fireplace
Bedroom - large transitional master carpeted bedroom idea in Cleveland with gray walls and no fireplace

 Maryland Home Pros
Ian Dawson, C&I Studios
Walk-in shower - small modern master gray tile and ceramic tile ceramic tile walk-in shower idea in Baltimore with a vessel sink, a two-piece toilet and gray walls
Walk-in shower - small modern master gray tile and ceramic tile ceramic tile walk-in shower idea in Baltimore with a vessel sink, a two-piece toilet and gray walls

 Michael Schmitt Architect pc
Devon Banks - Photographer
Example of a mountain style single-wall dark wood floor wet bar design in New York with shaker cabinets and dark wood cabinets
Example of a mountain style single-wall dark wood floor wet bar design in New York with shaker cabinets and dark wood cabinets
 Vastu Interior Design Ltd
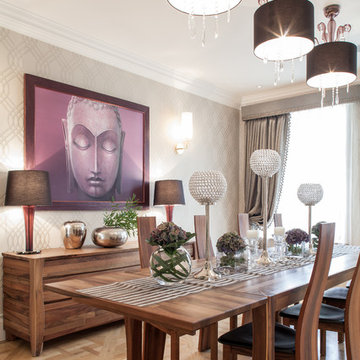
Inspiration for a transitional medium tone wood floor dining room remodel in London with beige walls and no fireplace

Sponsored
Columbus, OH
Free consultation for landscape design!

Peabody Landscape Group
Columbus' Reliable Landscape Design & Contracting

Example of a mid-sized transitional master gray floor and porcelain tile bathroom design in New York with shaker cabinets, gray cabinets, white walls, a drop-in sink, quartz countertops and white countertops

 Paradise Restored Landscaping & Exterior Design
play structure, swing set, play set, river rock walkway, columns, bubblers, landscaping, play area
Photo of a traditional outdoor playset in Portland.
Photo of a traditional outdoor playset in Portland.

 Interiors by Steven G
Barry Grossman Photography
Example of a trendy white floor living room design in Miami with a ribbon fireplace
Example of a trendy white floor living room design in Miami with a ribbon fireplace

 Renae Keller Interior Design
Troy Thies Photography
This "Flex Room" is just that. A flexible room for two children that can grow with them as they need space for desks and larger chairs. Right now, it is perfect for their play items.



 Francesca Owings Interior Design
Bedroom - coastal master bedroom idea in Grand Rapids with blue walls and no fireplace

 Sweetlake Interior Design LLC
Master bathroom design & build in Houston Texas. This master bathroom was custom designed specifically for our client. She wanted a luxurious bathroom with lots of detail, down to the last finish. Our original design had satin brass sink and shower fixtures. The client loved the satin brass plumbing fixtures, but was a bit apprehensive going with the satin brass plumbing fixtures. Feeling it would lock her down for a long commitment. So we worked a design out that allowed us to mix metal finishes. This way our client could have the satin brass look without the commitment of the plumbing fixtures. We started mixing metals by presenting a chandelier made by Curry & Company, the "Zenda Orb Chandelier" that has a mix of silver and gold. From there we added the satin brass, large round bar pulls, by "Lewis Dolin" and the satin brass door knobs from Emtek. We also suspended a gold mirror in the window of the makeup station. We used a waterjet marble from Tilebar, called "Abernethy Marble." The cobalt blue interior doors leading into the Master Bath set the gold fixtures just right.

 Arrow. Land + Structures
French Inspired Pool and Landscape. Designed and Photographed by Marco Romani, RLA - Landscape Architect. Arrow
Example of a classic backyard stone and rectangular pool fountain design in Chicago
Example of a classic backyard stone and rectangular pool fountain design in Chicago
7