
Search results for "Shadows" in Home Design Ideas
 Shadow Creek Homes

Example of a mid-sized transitional porcelain tile and gray floor mudroom design in Denver with gray walls

Find the right local pro for your project

 Kristina Crestin Design
Jared Kuzia Photography

Example of a mid-sized transitional l-shaped slate floor and gray floor enclosed kitchen design in Boston with a farmhouse sink, shaker cabinets, blue cabinets, quartzite countertops, white backsplash, subway tile backsplash, stainless steel appliances, an island and white countertops
Example of a mid-sized transitional l-shaped slate floor and gray floor enclosed kitchen design in Boston with a farmhouse sink, shaker cabinets, blue cabinets, quartzite countertops, white backsplash, subway tile backsplash, stainless steel appliances, an island and white countertops
 Colin & Justin

Full size modern windows meet an up cycled headboard made from an old dock to create an individual look. Photography: Brandon Barre
Inspiration for a small rustic guest medium tone wood floor bedroom remodel in Toronto with white walls
Inspiration for a small rustic guest medium tone wood floor bedroom remodel in Toronto with white walls

 Shadow Creek Homes

Mid-sized transitional kids' white tile and ceramic tile porcelain tile, white floor, single-sink and shiplap wall alcove bathtub photo in Denver with shaker cabinets, blue cabinets, white walls, an undermount sink, quartz countertops, white countertops, a niche and a built-in vanity
 Shadow Creek Homes
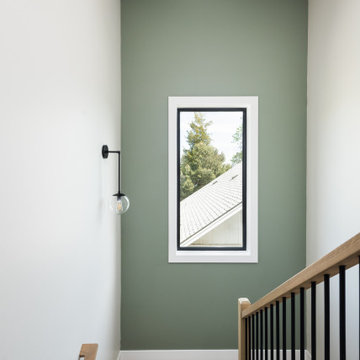
Staircase - transitional wooden u-shaped metal railing staircase idea in Denver with painted risers
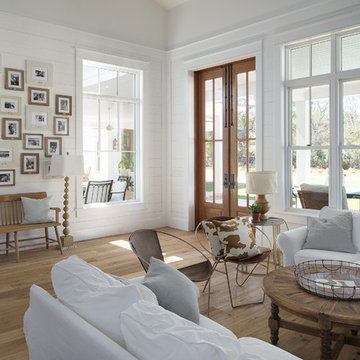
 Buffalo Lumber Company Inc.
With 2 teenage daughters how do you keep all this white clean?
Kelly: (Laughing) “The kids and I have only been here about 6 months but the kids have had probably 10 parties and it’s just, you know it’s a good quality paint. Bleach is great, I have everything slip covered and it’s washable.”
*************************************************************************
Buffalo Lumber specializes in Custom Milled, Factory Finished Wood Siding and Paneling. We ONLY do real wood.
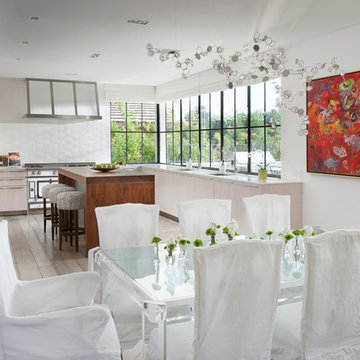
 PHX Architecture
Dino Tonn Photography
Example of a transitional light wood floor kitchen/dining room combo design in Los Angeles with white walls
Example of a transitional light wood floor kitchen/dining room combo design in Los Angeles with white walls

 Sherwin-Williams
Gray is the new black, and math is the new sexy. We’re in a global race to acquire knowledge, especially in the hard sciences. As we embrace our inner geek, we’re also celebrating the quantifiable world’s impact on design: using geometry and 3D printing to create patterns and shapes in which shadows, negative space and tone on tone are as important as the structure itself.
Classic French Gray SW 0077
Extra White SW 7006
Tricorn Black SW 6258
Gauntlet Gray SW 7019
Agreeable Gray SW 7029
Earl Grey SW 7660
Crushed Ice SW 7647
Peppercorn SW 7674
Ceiling: Peppercorn SW 7674

 Tammara Stroud Design
In 1949, one of mid-century modern’s most famous NW architects, Paul Hayden Kirk, built this early “glass house” in Hawthorne Hills. Rather than flattening the rolling hills of the Northwest to accommodate his structures, Kirk sought to make the least impact possible on the building site by making use of it natural landscape. When we started this project, our goal was to pay attention to the original architecture--as well as designing the home around the client’s eclectic art collection and African artifacts. The home was completely gutted, since most of the home is glass, hardly any exterior walls remained. We kept the basic footprint of the home the same—opening the space between the kitchen and living room. The horizontal grain matched walnut cabinets creates a natural continuous movement. The sleek lines of the Fleetwood windows surrounding the home allow for the landscape and interior to seamlessly intertwine. In our effort to preserve as much of the design as possible, the original fireplace remains in the home and we made sure to work with the natural lines originally designed by Kirk.

 A&D Building | 150 E 58th St. | NYC
Inspiration for a large modern master carpeted and gray floor bedroom remodel in New York
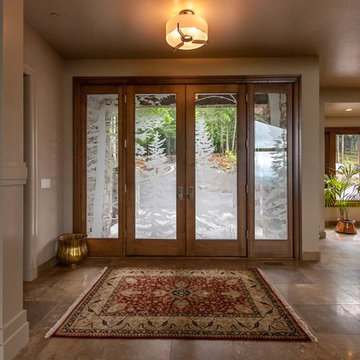
 Moon Shadow Glass
This etched Forest pattern brings the surrounding landscape to the front porch. The sky is the limit on patterns and design.
Entryway - rustic entryway idea in Portland
Entryway - rustic entryway idea in Portland
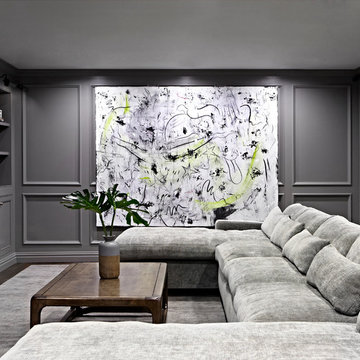
 Chango
Interior Design, Interior Architecture, Construction Administration, Custom Millwork & Furniture Design by Chango & Co.
Photography by Jacob Snavely
Example of a huge transitional underground dark wood floor basement design in New York with gray walls, a ribbon fireplace and a metal fireplace
Example of a huge transitional underground dark wood floor basement design in New York with gray walls, a ribbon fireplace and a metal fireplace



 Jute Interior Design
Photo- Lisa Romerein
Inspiration for a mediterranean laundry room remodel in San Francisco
Inspiration for a mediterranean laundry room remodel in San Francisco

 Edmonds + Lee Architects
Bruce Damonte
Mid-sized minimalist open concept concrete floor family room photo in San Francisco with white walls
Mid-sized minimalist open concept concrete floor family room photo in San Francisco with white walls

 Moderne Builders
Spectacular Pool surrounded under very large boulder formations as reflected in the dramatic Black House back-drop. The guiding metaphor from the start was to be "in the shadow of the mountain."
Photo - Marc Angeles
81