
Search results for "Shadows" in Home Design Ideas

 ALISONDAMONTE
Photo © Bruce Damonte
1950s formal medium tone wood floor living room photo in San Francisco with white walls
1950s formal medium tone wood floor living room photo in San Francisco with white walls
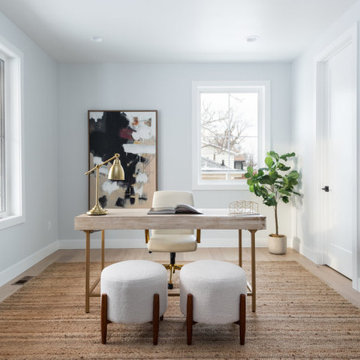
 Shadow Creek Homes
Inspiration for a transitional freestanding desk light wood floor study room remodel in Denver with gray walls
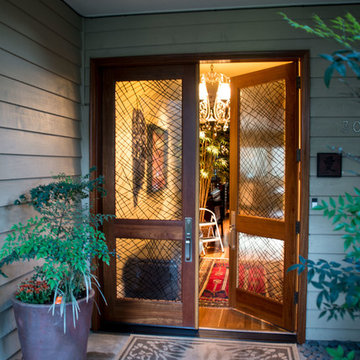
 Moon Shadow Glass
We have many designs and in house artist to create a unique look for your entry. An Asian inspired printed and laminated door panel for this customer.
Find the right local pro for your project
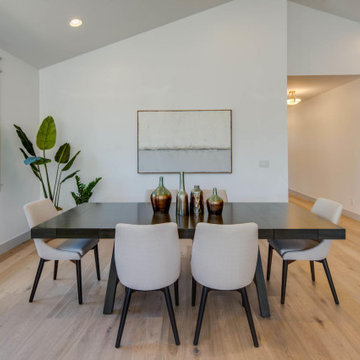 Shadow Creek Homes
Mid-sized transitional light wood floor and vaulted ceiling kitchen/dining room combo photo in Denver with white walls

 Santa Barbara Home Design
Design Consultant Jeff Doubét is the author of Creating Spanish Style Homes: Before & After – Techniques – Designs – Insights. The 240 page “Design Consultation in a Book” is now available. Please visit SantaBarbaraHomeDesigner.com for more info.
Jeff Doubét specializes in Santa Barbara style home and landscape designs. To learn more info about the variety of custom design services I offer, please visit SantaBarbaraHomeDesigner.com
Jeff Doubét is the Founder of Santa Barbara Home Design - a design studio based in Santa Barbara, California USA.
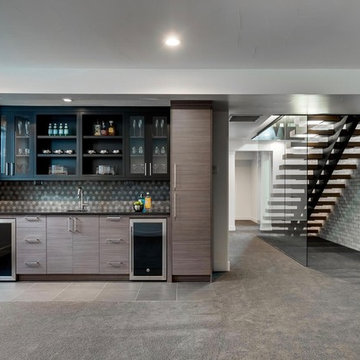

 Design & Build . . . by Roger Perron, Inc.
This is the remodeled laundry room with its new large counter and extra storage. The trotting horse on the wall symbolizes the equestrian theme of this home, which is owned by horse lovers.

 IL Decor
Affianco L2-31 Wall Unit I by Sangiacomo, Italy in brown oak veneer and matt bianco and grigio corda lacquer.
Example of a mid-sized minimalist open concept gray floor living room design in Boston with white walls, no fireplace and a tv stand
Example of a mid-sized minimalist open concept gray floor living room design in Boston with white walls, no fireplace and a tv stand
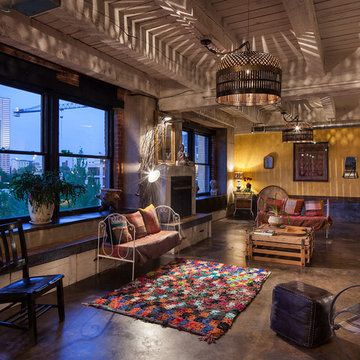



 Valerie Grant Interiors
Peter Rymwid
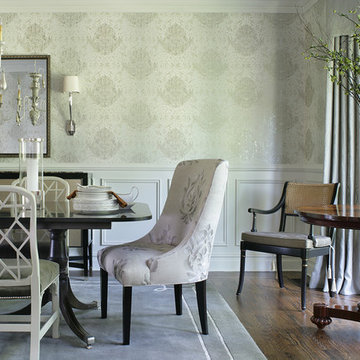
Enclosed dining room - large traditional dark wood floor enclosed dining room idea in New York with no fireplace and beige walls
Enclosed dining room - large traditional dark wood floor enclosed dining room idea in New York with no fireplace and beige walls
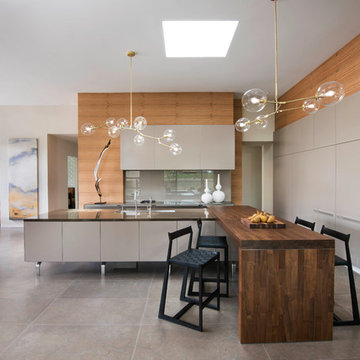
 Cullum Homes
Inspiration for a contemporary l-shaped limestone floor kitchen remodel in Phoenix with an undermount sink, flat-panel cabinets, stainless steel appliances and two islands

 BuiltIN studio
Andrew Rugge/archphoto
Example of a trendy dark wood floor freestanding bathtub design in New York with white walls
Example of a trendy dark wood floor freestanding bathtub design in New York with white walls
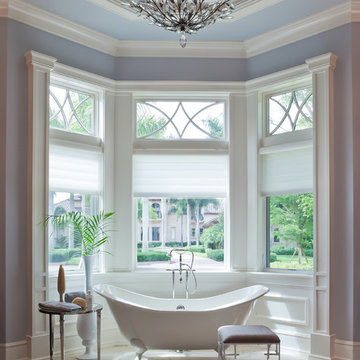
 Harwick Homes
Lori Hamilton Photography
Freestanding bathtub - large traditional master marble floor freestanding bathtub idea in Miami with blue walls
Freestanding bathtub - large traditional master marble floor freestanding bathtub idea in Miami with blue walls

 Kitchen & Bath Details
Matt Francis Photos
Inspiration for a small coastal u-shaped medium tone wood floor kitchen remodel in Boston with an undermount sink, shaker cabinets, white cabinets, quartz countertops, green backsplash, stainless steel appliances, no island, white countertops and matchstick tile backsplash
Inspiration for a small coastal u-shaped medium tone wood floor kitchen remodel in Boston with an undermount sink, shaker cabinets, white cabinets, quartz countertops, green backsplash, stainless steel appliances, no island, white countertops and matchstick tile backsplash



 Lake Flato Architects
Casey Dunn
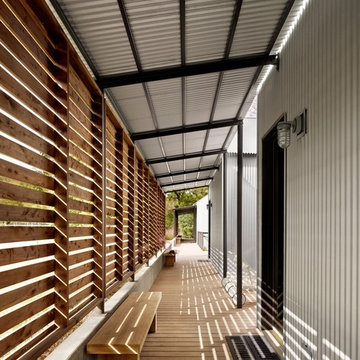
Hallway - contemporary medium tone wood floor hallway idea in Austin with gray walls
Hallway - contemporary medium tone wood floor hallway idea in Austin with gray walls


 Morr Interiors
Shelly Harrison Photography

Mid-sized transitional ceramic tile mudroom photo in Boston with gray walls and a purple front door
Mid-sized transitional ceramic tile mudroom photo in Boston with gray walls and a purple front door
82