
Search results for "Shadows" in Home Design Ideas
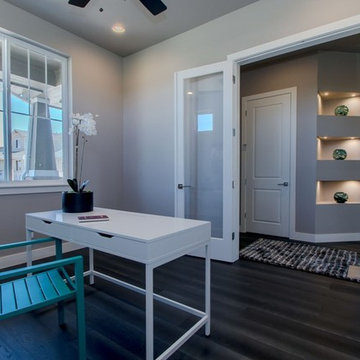
 Shadow Creek Homes
Home office - mid-sized transitional freestanding desk dark wood floor home office idea in Denver with beige walls

 FIELDWORK Design & Architecture
Brian Walker Lee
Inspiration for a contemporary detached garden shed remodel in Portland
Inspiration for a contemporary detached garden shed remodel in Portland
 Shadow Creek Homes
Hallway - transitional light wood floor and shiplap ceiling hallway idea in Denver with gray walls
Find the right local pro for your project

 AR Homes by American Eagle Builders
Example of a classic open concept medium tone wood floor family room design with gray walls and a wall-mounted tv

 Tanamera Construction / TC Homes
Vance Fox
Example of a large mountain style slate floor front door design in Sacramento with a medium wood front door and brown walls
Example of a large mountain style slate floor front door design in Sacramento with a medium wood front door and brown walls
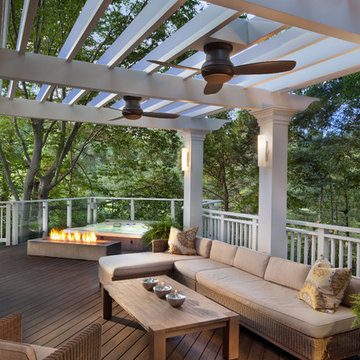
 Anthony Wilder Design/Build, Inc.
Photography by Morgan Howarth
Example of a classic deck design in DC Metro
Example of a classic deck design in DC Metro
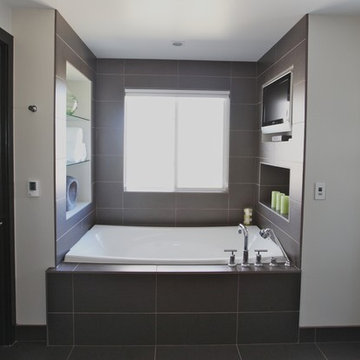 Shadow Creek Homes
Trendy master brown tile and porcelain tile porcelain tile drop-in bathtub photo in Denver with white walls
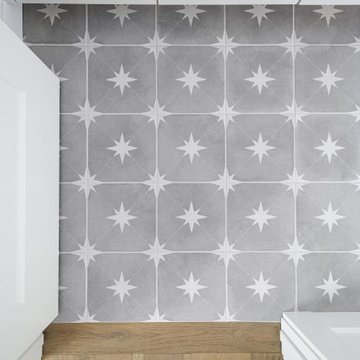 Shadow Creek Homes
Example of a mid-sized transitional kids' porcelain tile and gray floor bathroom design in Denver with white walls
 Shadow Creek Homes
Inspiration for a large transitional backyard ground level metal railing deck remodel in Denver with a roof extension


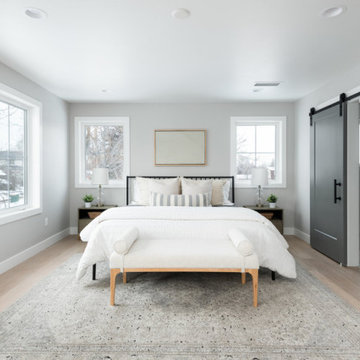 Shadow Creek Homes
Inspiration for a transitional master light wood floor bedroom remodel in Denver with gray walls
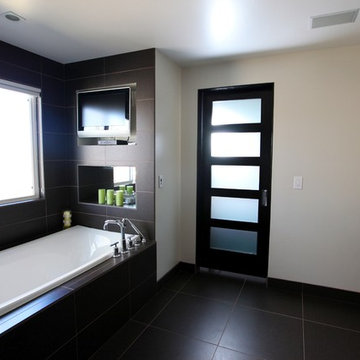 Shadow Creek Homes
Example of a trendy master brown tile and porcelain tile porcelain tile drop-in bathtub design in Denver with white walls
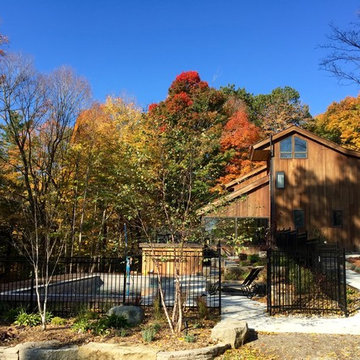
 Artistic Shadows Landscaping
Features include; brushed concrete, armour stone accent rocks, and retaining walls, birch trees, Azek Decking, decorative black pool fencing.

 Wendy O'Brien Interior Planning & Design
This beautiful showcase home offers a blend of crisp, uncomplicated modern lines and a touch of farmhouse architectural details. The 5,100 square feet single level home with 5 bedrooms, 3 ½ baths with a large vaulted bonus room over the garage is delightfully welcoming.
For more photos of this project visit our website: https://wendyobrienid.com.
 Shadow Creek Homes
Example of a mid-sized trendy porcelain tile, gray floor and shiplap wall mudroom design in Denver with gray walls

 Swanson Homes
Spacecrafting
Wet bar - small transitional single-wall slate floor wet bar idea in Minneapolis with display racks, an undermount sink, shaker cabinets, dark wood cabinets, quartzite countertops, beige backsplash and subway tile backsplash
Wet bar - small transitional single-wall slate floor wet bar idea in Minneapolis with display racks, an undermount sink, shaker cabinets, dark wood cabinets, quartzite countertops, beige backsplash and subway tile backsplash
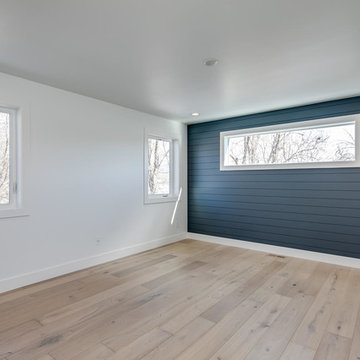 Shadow Creek Homes
Bedroom - mid-sized transitional master light wood floor bedroom idea in Denver with blue walls

 Wesley-Wayne Interiors, LLC
We continued the gray, blue and gold color palette into the master bedroom. Custom bedding and luxurious shag area rugs brought sophistication, while placing colorful floral accents around the room made for an inviting space.
Design: Wesley-Wayne Interiors
Photo: Stephen Karlisch

 John Milner Architects, Inc.
Matt Wargo Photography
Living room - traditional enclosed living room idea in Philadelphia with yellow walls, a standard fireplace and no tv
Living room - traditional enclosed living room idea in Philadelphia with yellow walls, a standard fireplace and no tv

 Homes By Dickerson
The "Garrison" in Barton's Grove, Raleigh, NC
Example of a classic gray three-story brick house exterior design in Raleigh with a hip roof and a shingle roof
Example of a classic gray three-story brick house exterior design in Raleigh with a hip roof and a shingle roof
83