
Search results for "Shadows" in Home Design Ideas

 Greystone Homes LLC
Unique pivot front door with frosted glass.
Front door - large contemporary dark wood floor front door idea with beige walls and a glass front door
Front door - large contemporary dark wood floor front door idea with beige walls and a glass front door

 Swanson Homes
Spacecrafting
Wet bar - small transitional single-wall slate floor wet bar idea in Minneapolis with display racks, an undermount sink, shaker cabinets, dark wood cabinets, quartzite countertops, beige backsplash and subway tile backsplash
Wet bar - small transitional single-wall slate floor wet bar idea in Minneapolis with display racks, an undermount sink, shaker cabinets, dark wood cabinets, quartzite countertops, beige backsplash and subway tile backsplash
 Shadow Creek Homes
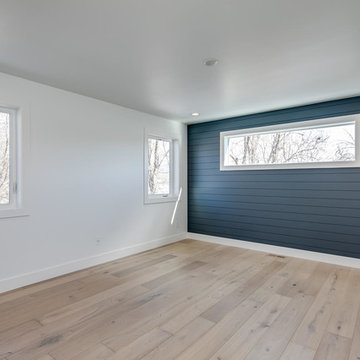
Bedroom - mid-sized transitional master light wood floor bedroom idea in Denver with blue walls
Find the right local pro for your project

 Wesley-Wayne Interiors, LLC
We continued the gray, blue and gold color palette into the master bedroom. Custom bedding and luxurious shag area rugs brought sophistication, while placing colorful floral accents around the room made for an inviting space.
Design: Wesley-Wayne Interiors
Photo: Stephen Karlisch

 John Milner Architects, Inc.
Matt Wargo Photography
Living room - traditional enclosed living room idea in Philadelphia with yellow walls, a standard fireplace and no tv
Living room - traditional enclosed living room idea in Philadelphia with yellow walls, a standard fireplace and no tv
 Homes By Dickerson

The "Garrison" in Barton's Grove, Raleigh, NC
Example of a classic gray three-story brick house exterior design in Raleigh with a hip roof and a shingle roof
Example of a classic gray three-story brick house exterior design in Raleigh with a hip roof and a shingle roof
 Haven Design and Construction

The focal point of this beautiful kitchen is the stunning stainless range hood accented with antique gold strapping. The marble backsplash was the inspiration for the gray and white cabinets and the two islands add drama and function to the space. Quartzite countertops provide durability and compliment the marble backsplash. This transitional kitchen features a coffee center, two sinks, a potfiller, 48" Wolf gas range, 36" Subzero refrigerator column, 24" Subzero freezer column, dishwasher drawers, a warming drawer, convection microwave and a wine refrigerator. It's truly a chef's dream kitchen.
 Hufft

HufftPowder room - contemporary black and white tile white floor powder room idea in Kansas City with flat-panel cabinets, black cabinets, white walls, an undermount sink and black countertops
 Attraction Lights

Notice the extra height of the Swirls Grande Path near the step to the front porch. Attraction Lights makes a variety of fixture heights to fit the needs of any outdoor lighting project! The difference in the shadow patterns on the walkway provide added interest by using two different LED lamps for creating the slightly varied shadow patterns. For the most distinct shadow patterns, use Attraction Lights recommended LEDs. This is a low voltage lighting system with each LED consuming only two watts of power! Photo by Lyle Braund, Attraction Lights

 Dura Supreme Cabinetry
This gray and transitional kitchen remodel bridges the gap between contemporary style and traditional style. The dark gray cabinetry, light gray walls, and white subway tile backsplash make for a beautiful, neutral canvas for the bold teal blue and yellow décor accented throughout the design.
Designer Gwen Adair of Cabinet Supreme by Adair did a fabulous job at using grays to create a neutral backdrop to bring out the bright, vibrant colors that the homeowners love so much.
This Milwaukee, WI kitchen is the perfect example of Dura Supreme's recent launch of gray paint finishes, it has been interesting to see these new cabinetry colors suddenly flowing across our manufacturing floor, destined for homes around the country. We've already seen an enthusiastic acceptance of these new colors as homeowners started immediately selecting our various shades of gray paints, like this example of “Storm Gray”, for their new homes and remodeling projects!
Dura Supreme’s “Storm Gray” is the darkest of our new gray painted finishes (although our current “Graphite” paint finish is a charcoal gray that is almost black). For those that like the popular contrast between light and dark finishes, Storm Gray pairs beautifully with lighter painted and stained finishes.
Request a FREE Dura Supreme Brochure Packet:
http://www.durasupreme.com/request-brochure
 Shadow Creek Homes
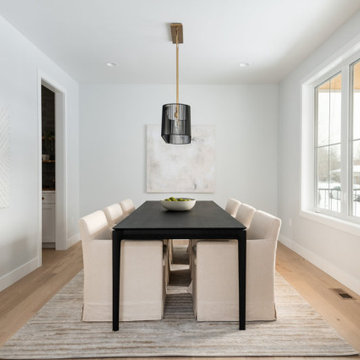
Enclosed dining room - transitional light wood floor enclosed dining room idea in Denver with gray walls
 Carolyn Reyes
Photo: Carolyn Reyes © 2015 Houzz
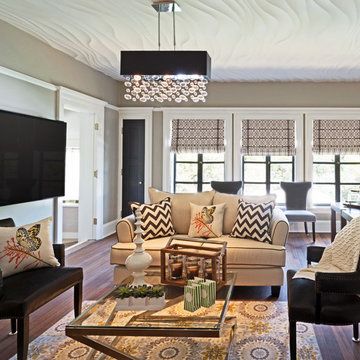
Family Room, main house
Design team: Surfaces USA
Inspiration for a timeless family room remodel in Los Angeles
Inspiration for a timeless family room remodel in Los Angeles


 Budget Blinds of Cedar Falls / Waterloo, IA
Budget Blinds blackout roller shades, photo credit installer Adam Brannick
Example of a mid-sized transitional guest bedroom design in Cedar Rapids with gray walls and no fireplace
Example of a mid-sized transitional guest bedroom design in Cedar Rapids with gray walls and no fireplace

 Cullum Homes
Trendy gray floor powder room photo in Phoenix with medium tone wood cabinets, black walls, a vessel sink and black countertops
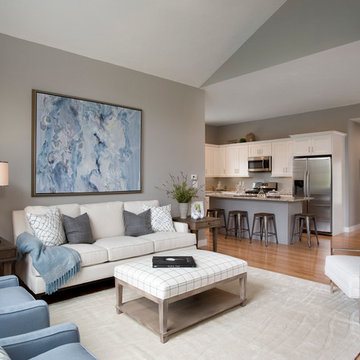
 Morr Interiors
Shelly Harrison Photography
Example of a mid-sized transitional formal and open concept light wood floor living room design in Boston with gray walls, no tv, a standard fireplace and a plaster fireplace
Example of a mid-sized transitional formal and open concept light wood floor living room design in Boston with gray walls, no tv, a standard fireplace and a plaster fireplace

 Rikki Snyder
Photo: Rikki Snyder © 2014 Houzz
Example of a small cottage chic medium tone wood floor bedroom design in New York with blue walls
Example of a small cottage chic medium tone wood floor bedroom design in New York with blue walls

 Shadow Creek Homes
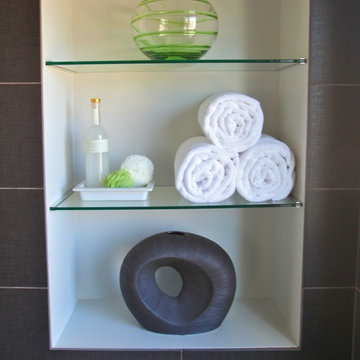
Example of a trendy master brown tile and porcelain tile porcelain tile drop-in bathtub design in Denver with white walls

84