
Search results for "Shadows" in Home Design Ideas

 Shadow Creek Homes
Inspiration for a mid-sized transitional medium tone wood floor front door remodel in Denver with white walls and a light wood front door
 Shadow Creek Homes
Inspiration for a transitional underground carpeted, gray floor and exposed beam basement remodel in Denver with white walls
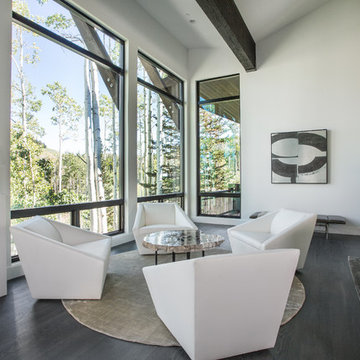
 Jaffa Group Design Build
Example of a trendy open concept dark wood floor living room design in Salt Lake City with white walls
Find the right local pro for your project

 Two Fold Interiors
www.veronicamartindesignstudio.com
Photo credit: Scott Norsworthy
Inspiration for a large contemporary wooden u-shaped open and glass railing staircase remodel in Toronto
Inspiration for a large contemporary wooden u-shaped open and glass railing staircase remodel in Toronto


 Shadow Creek Homes
Transitional open concept medium tone wood floor family room photo in Denver with white walls, a standard fireplace and a shiplap fireplace
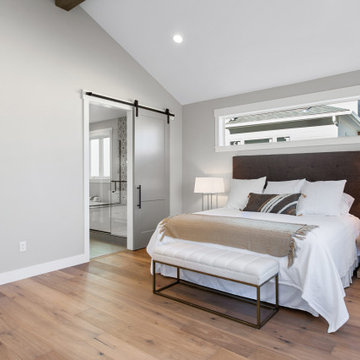 Shadow Creek Homes
Bedroom - transitional master medium tone wood floor and vaulted ceiling bedroom idea in Denver with gray walls

 Henrietta Heisler Interiors Inc
Beautiful relaxing freestanding tub surrounded by luxurious elements such as Carrera marble tile flooring and brushed gold bath filler. Our favorite feature is the custom functional ledge below the window!

 Tanner Homes
Costa Christ
Inspiration for a large transitional white one-story brick gable roof remodel in Dallas with a shingle roof
Inspiration for a large transitional white one-story brick gable roof remodel in Dallas with a shingle roof

 Cullum Homes
Example of a mid-sized minimalist galley concrete floor and gray floor open concept kitchen design in Phoenix with an undermount sink, flat-panel cabinets, dark wood cabinets, beige backsplash, paneled appliances, an island, marble countertops and white countertops
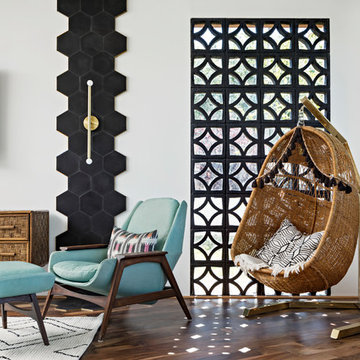
Example of a 1950s medium tone wood floor family room design in Phoenix with white walls, no fireplace and a wall-mounted tv

 Well-Designed Interiors
Example of a french country three-story stone exterior home design in New York
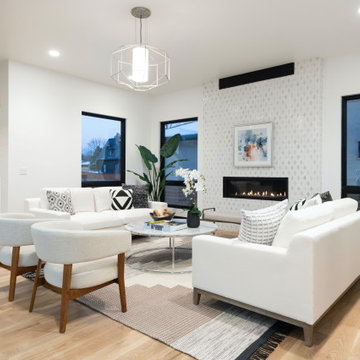 Shadow Creek Homes
Large trendy open concept light wood floor family room photo in Denver with white walls, a ribbon fireplace and a tile fireplace

 Kristina Wolf Design
This dining room was transformed from a barely used room into a place where friends and family can visit all night long. The two soft chandeliers provide ample lighting while not detracting from the view to the backyard. The chairs bring in a good balance of texture and natural richness. Brad Knipstein was the photographer.

 Studio Talo Architecture
Michael Lipman
Trendy master dark wood floor bedroom photo in Chicago with white walls and no fireplace
Trendy master dark wood floor bedroom photo in Chicago with white walls and no fireplace

 L Marie Interior Design
Clients' first home and there forever home with a family of four and in laws close, this home needed to be able to grow with the family. This most recent growth included a few home additions including the kids bathrooms (on suite) added on to the East end, the two original bathrooms were converted into one larger hall bath, the kitchen wall was blown out, entrying into a complete 22'x22' great room addition with a mudroom and half bath leading to the garage and the final addition a third car garage. This space is transitional and classic to last the test of time.
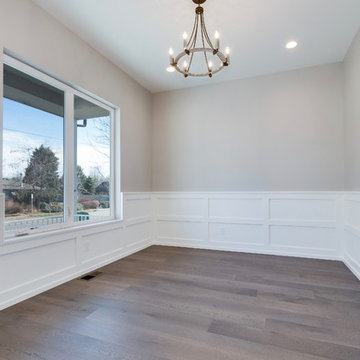 Shadow Creek Homes
Example of a mid-sized transitional medium tone wood floor study room design in Denver with beige walls

 Nature's Touch
Several beautiful features make this jacuzzi spa and swimming pool inviting for family and guests. The spa cantilevers over the pool . There is a four foot infinity edge water feature pouring into the pool. A lazy river water feature made out of moss boulders also falls over the pool's edge adding a pleasant, natural running water sound to the surroundings. The pool deck is exposed aggregate. Seat bench walls and the exterior of the hot tub made of moss rock veneer and capped with flagstone. The coping was custom fabricated on site out of flagstone. Retaining walls were installed to border the softscape pictured. We also installed an outdoor kitchen and pergola next to the home.
 SCJ Studio Landscape Architecture

In Seattle's Fremont neighborhood SCJ Studio designed a new landscape to surround and set off a contemporary home by Coates Design Architects. The narrow spaces around the tall home needed structure and organization, and a thoughtful approach to layout and space programming. A concrete patio was installed with a Paloform Bento gas fire feature surrounded by lush, northwest planting. A horizontal board cedar fence provides privacy from the street and creates the cozy feeling of an outdoor room among the trees. LED low-voltage lighting by Kichler Lighting adds night-time warmth .
Photography by: Miranda Estes Photography
 Shadow Creek Homes
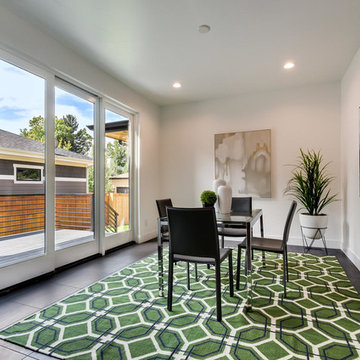
Example of a mid-sized trendy porcelain tile and gray floor enclosed dining room design in Denver with white walls
86