
Search results for "Shadows" in Home Design Ideas

 dSPACE Studio Architecture
Tony Soluri
Inspiration for a contemporary gray tile and stone slab brown floor powder room remodel in Chicago with gray walls and a pedestal sink
Inspiration for a contemporary gray tile and stone slab brown floor powder room remodel in Chicago with gray walls and a pedestal sink

 Patrick Dyke Collaborative l.l.c.
Martin Vecchio
Example of a large transitional beige split-level stucco house exterior design in Detroit
Example of a large transitional beige split-level stucco house exterior design in Detroit
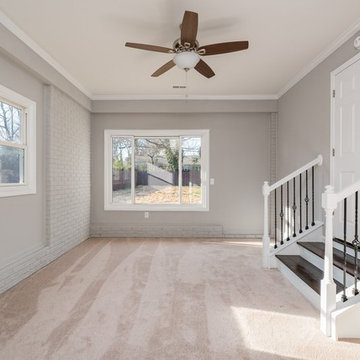
 Shadow1 Contracting
Bedroom - mid-sized transitional carpeted and beige floor bedroom idea in Charlotte with gray walls and no fireplace
Find the right local pro for your project

 Sawhorse Design & Build
Nice combination of glass, metal and ipee, iron wood decking for northwest living. Beautiful backyard retreat
Trendy deck photo in Seattle with a pergola and decking
Trendy deck photo in Seattle with a pergola and decking
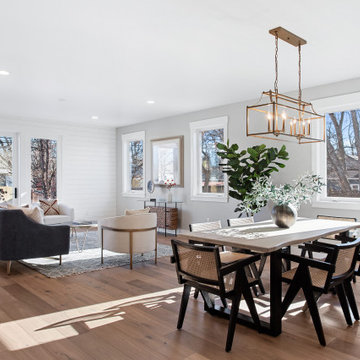
 In House Builders

Trendy beige floor living room photo in San Francisco with white walls, a ribbon fireplace and a stone fireplace
 Design & Build . . . by Roger Perron, Inc.
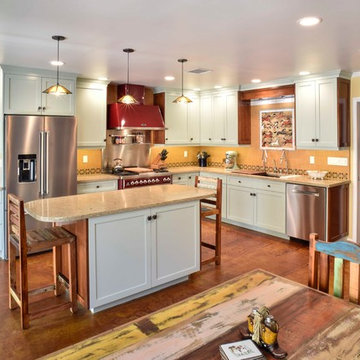
The equestrian motif in the kitchen features a horse mural backsplash above the sink. The island top and countertops are light brown quartz, coordinating with the custom beige and brown backsplash tiles. There is a convenient slide-out microwave drawer in the kitchen island.
The floor is brown stained concrete and the red brick colored commercial stove is a beautiful and functional addition.

 Artistic Interior Design/Amy N. Lee, ASID
Large trendy multicolored floor and slate floor hallway photo in Charlotte with white walls
 Shadow Creek Homes

Example of a mid-sized transitional open concept light wood floor and vaulted ceiling family room design in Denver with white walls

 Schanstra Design Group
Example of a large trendy gray floor and concrete floor sunroom design in Chicago with a standard ceiling
 Tutto Interiors

Expansive transitional women's 2- story Master bedroom closet with a custom designed armoire jewelry cabinet and shadow box.
Photography by Carlson Productions, LLC
 Shadow Creek Homes

Mid-sized trendy shiplap ceiling and light wood floor enclosed dining room photo in Denver with white walls and no fireplace
 LAURA MILLER Interior Design
Laurence Taylor, Taylor Architectural Photography
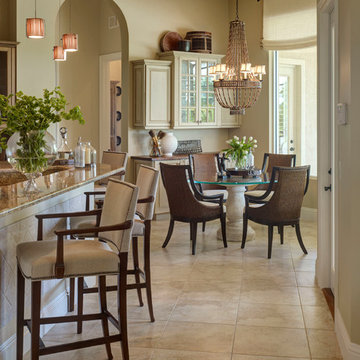
Inspiration for a transitional eat-in kitchen remodel in Miami with glass-front cabinets, white cabinets and granite countertops
Inspiration for a transitional eat-in kitchen remodel in Miami with glass-front cabinets, white cabinets and granite countertops
 Shadowed Woods Finishing
Scott Whiting
Inspiration for a mid-sized rustic open concept carpeted and beige floor living room remodel in Salt Lake City with beige walls, a corner fireplace and a wood fireplace surround
Inspiration for a mid-sized rustic open concept carpeted and beige floor living room remodel in Salt Lake City with beige walls, a corner fireplace and a wood fireplace surround
 Shadow Creek Homes
Large transitional black two-story board and batten gable roof photo in Denver with a mixed material roof and a black roof
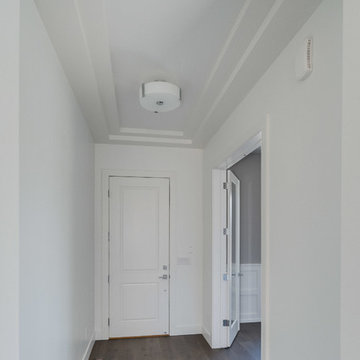 Shadow Creek Homes
Transitional medium tone wood floor foyer photo in Denver with white walls and a white front door

 Harwick Homes
Lori Hamilton Photography
Inspiration for a large contemporary master light wood floor bedroom remodel in Miami with blue walls
Inspiration for a large contemporary master light wood floor bedroom remodel in Miami with blue walls

 Hillstar Construction Services
Freestanding bathtub - mid-sized contemporary master black tile and stone tile concrete floor and beige floor freestanding bathtub idea in Los Angeles with flat-panel cabinets, light wood cabinets, white walls, a vessel sink, solid surface countertops and a hinged shower door
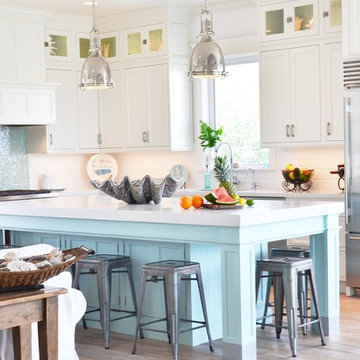
 DUCHATEAU Floors
This beautiful coastal home features St. Moritz Hardwood from DuChâteau's Chateau Collection.
Home/Kitchen design by WaterviewKitchens.com | Photography by PureJoyHome.com
85