
Search results for "Shared spaces" in Home Design Ideas

 Marvin Design Gallery by Eldredge Lumber
Integrity from Marvin Windows and Doors open this tiny house up to a larger-than-life ocean view.
Example of a small country white two-story exterior home design in Portland Maine with a metal roof
Example of a small country white two-story exterior home design in Portland Maine with a metal roof

 Mindful Designs, Inc.
Gibeon Photography
Example of a trendy l-shaped medium tone wood floor kitchen design in Other with open cabinets, white cabinets, concrete countertops, white backsplash, subway tile backsplash, stainless steel appliances and an island
Example of a trendy l-shaped medium tone wood floor kitchen design in Other with open cabinets, white cabinets, concrete countertops, white backsplash, subway tile backsplash, stainless steel appliances and an island

 Stone Connection Granite Interiors Inc
Photo courtesy of August Interiors.
To view more photos of this project, visit https://www.augustinteriorsnc.com/portfolio/rustic-and-refined-at-bearwallow-mountain/
Find the right local pro for your project

 K Interiors
Example of a mid-sized danish 3/4 mosaic tile floor and white floor bathroom design in San Francisco with flat-panel cabinets, light wood cabinets, white walls, an undermount sink, quartzite countertops and gray countertops
 Casework Inter Design
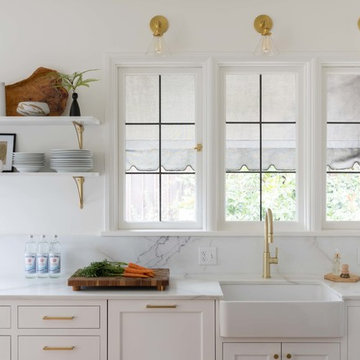
This kitchen overhaul created a bright functional space for the family to gather, prepare and share meals. Crisp white finishes amplify the abundant natural light, while walnut and brass accents lend depth, texture and a subtle glisten. A similar palette is pulled through to the powder bathroom with the addition of a watery blue backsplash and geometric floor tiles. In keeping with the rest of the home, the girls’ bath is also clean and bright. To echo the spirit of the two young sisters that share the space we incorporated a few playful, feminine elements.
Interior Design: Casework
Photography: Jenny Trygg
General Contractor: Raven Builders
Architecture: Studio Coop
Custom Millwork: Maple Key LLC
Press: Schoolhouse
Powder Bath tile selected by Hether Dunn Design
 User
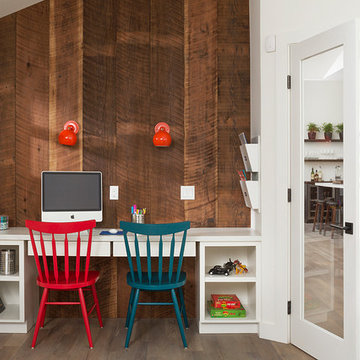
UserResidence in Mill Valley, Marin County. Photos by Jeff Zaruba. Workspace.
Inspiration for a contemporary gender-neutral kids' room remodel in San Francisco
Inspiration for a contemporary gender-neutral kids' room remodel in San Francisco


Sponsored
Columbus, OH
Free consultation for landscape design!

Peabody Landscape Group
Franklin County's Reliable Landscape Design & Contracting
 Locati Architects

Rustic Zen Residence by Locati Architects, Interior Design by Cashmere Interior, Photography by Audrey Hall
Inspiration for a rustic kids' brown tile and subway tile tub/shower combo remodel in Other with flat-panel cabinets, medium tone wood cabinets, an undermount tub, white walls and a trough sink
Inspiration for a rustic kids' brown tile and subway tile tub/shower combo remodel in Other with flat-panel cabinets, medium tone wood cabinets, an undermount tub, white walls and a trough sink
 TINEKE TRIGGS

Inspiration for a mid-sized transitional gender-neutral carpeted and white floor kids' room remodel in San Francisco with white walls
 By Design Interiors Inc
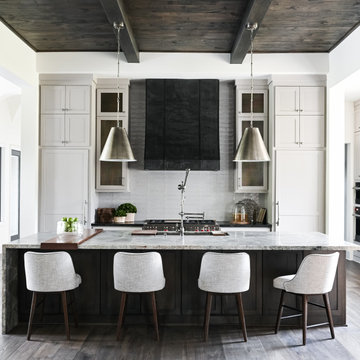
This modern transitional home boasts an elegant kitchen that looks onto a large informal living room and shares space with the dining room and butler's pantry. Senior designer, Ayca, selected design elements that flow throughout the entire space to create a dynamic kitchen. The result is a perfect mix of industrial and organic materials, including a leathered quartzite countertop for the island with an unusual single-sided waterfall edge. The honed soapstone perimeter countertops complement the marble fireplace of the living room. A custom zinc vent hood, burnished brass mesh cabinet fronts, and leather finish slabs contrast against the dark wood floors, ceiling, and upper beams.

 DESIGNS! - Susan Hoffman Interior Designs
Inspiration for a transitional dark wood floor and brown floor living room remodel in Minneapolis with beige walls, a standard fireplace and a stone fireplace
 Moynihan & Associates Inc.

Design ideas for a mid-sized traditional partial sun side yard stone formal garden in St Louis.

 THINK Architecture, Inc.
Photo by: Joshua Caldwell
Inspiration for a large timeless formal medium tone wood floor and brown floor living room remodel in Salt Lake City with a standard fireplace, a tile fireplace, white walls and no tv
Inspiration for a large timeless formal medium tone wood floor and brown floor living room remodel in Salt Lake City with a standard fireplace, a tile fireplace, white walls and no tv



 Breathing Room Design
Example of a transitional kitchen pantry design in Los Angeles with shaker cabinets and white backsplash
 Van Wicklen Design
Travis Wayne Baker

Powder room - small cottage powder room idea in Austin with a vessel sink, furniture-like cabinets, wood countertops, a two-piece toilet, white walls and brown countertops
Powder room - small cottage powder room idea in Austin with a vessel sink, furniture-like cabinets, wood countertops, a two-piece toilet, white walls and brown countertops

 MMI Design
This existing client reached out to MMI Design for help shortly after the flood waters of Harvey subsided. Her home was ravaged by 5 feet of water throughout the first floor. What had been this client's long-term dream renovation became a reality, turning the nightmare of Harvey's wrath into one of the loveliest homes designed to date by MMI. We led the team to transform this home into a showplace. Our work included a complete redesign of her kitchen and family room, master bathroom, two powders, butler's pantry, and a large living room. MMI designed all millwork and cabinetry, adjusted the floor plans in various rooms, and assisted the client with all material specifications and furnishings selections. Returning these clients to their beautiful '"new" home is one of MMI's proudest moments!

 Regan Baker Design Inc.
Stylish brewery owners with airline miles that match George Clooney’s decided to hire Regan Baker Design to transform their beloved Duboce Park second home into an organic modern oasis reflecting their modern aesthetic and sustainable, green conscience lifestyle. From hops to floors, we worked extensively with our design savvy clients to provide a new footprint for their kitchen, dining and living room area, redesigned three bathrooms, reconfigured and designed the master suite, and replaced an existing spiral staircase with a new modern, steel staircase. We collaborated with an architect to expedite the permit process, as well as hired a structural engineer to help with the new loads from removing the stairs and load bearing walls in the kitchen and Master bedroom. We also used LED light fixtures, FSC certified cabinetry and low VOC paint finishes.
Regan Baker Design was responsible for the overall schematics, design development, construction documentation, construction administration, as well as the selection and procurement of all fixtures, cabinets, equipment, furniture,and accessories.
Key Contributors: Green Home Construction; Photography: Sarah Hebenstreit / Modern Kids Co.
In this photo:
We added a pop of color on the built-in bookshelf, and used CB2 space saving wall-racks for bikes as decor.

Sponsored
Columbus, OH

Structural Remodeling
Franklin County's Heavy Timber Specialists | Best of Houzz 2020!



 HEYDT DESIGNS
David Duncan Livingston
Alcove shower - mid-sized farmhouse master white tile and subway tile dark wood floor alcove shower idea in San Francisco with an undermount sink, shaker cabinets, white cabinets and white walls
Alcove shower - mid-sized farmhouse master white tile and subway tile dark wood floor alcove shower idea in San Francisco with an undermount sink, shaker cabinets, white cabinets and white walls

 New River Building Co.
Photo Credit: David Cannon; Design: Michelle Mentzer
Instagram: @newriverbuildingco
Inspiration for a farmhouse l-shaped medium tone wood floor and brown floor kitchen remodel in Atlanta with an undermount sink, recessed-panel cabinets, white cabinets, gray backsplash, mosaic tile backsplash, stainless steel appliances, an island and beige countertops
Inspiration for a farmhouse l-shaped medium tone wood floor and brown floor kitchen remodel in Atlanta with an undermount sink, recessed-panel cabinets, white cabinets, gray backsplash, mosaic tile backsplash, stainless steel appliances, an island and beige countertops
29