
Search results for "Shed loft" in Home Design Ideas

 Frog Rock Design, LLP - Residential Architecture
Inspiration for a small contemporary one-car staircase remodel

 Copperstone Kitchens and Renovations
Garage
Inspiration for a mid-sized transitional detached studio / workshop shed remodel in Ottawa
Inspiration for a mid-sized transitional detached studio / workshop shed remodel in Ottawa
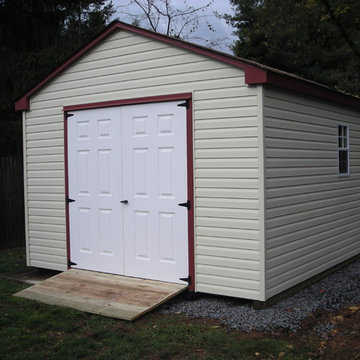
 ShedsPA
This large A-Frame with vinyl siding comes pre-assembled and ready to use. If need be, we can build the structure on your property for a small additional charge. When you upgrade to the vinyl siding, the fiberglass slab doors are included.
Find the right local pro for your project

 Timberchic
Beautifully done Timberchic accent wall using coastal white Timberchic. Really brightens up this sunroom!
Example of a mid-sized farmhouse formal and enclosed carpeted and beige floor sunroom design with white walls, a standard fireplace, a brick fireplace and a standard ceiling
Example of a mid-sized farmhouse formal and enclosed carpeted and beige floor sunroom design with white walls, a standard fireplace, a brick fireplace and a standard ceiling

 Possibilities for Design
Eric Lucero Photography
Garage workshop - large industrial attached one-car garage workshop idea in Denver
Garage workshop - large industrial attached one-car garage workshop idea in Denver


 A.W. Hobor & Sons, Inc.
Two-story pole barn with whitewash pine board & batten siding, black metal roofing, Okna 5500 series Double Hung vinyl windows with grids, unfinished interior with OSB as 2nd floor work space, and stair case with landing.


 Copperstone Kitchens and Renovations
Garage
Mid-sized transitional detached studio / workshop shed photo in Ottawa
Mid-sized transitional detached studio / workshop shed photo in Ottawa

 Platform 5 Architects
Alan Williams Photography
Beach style wooden spiral staircase photo in London with wooden risers
Beach style wooden spiral staircase photo in London with wooden risers


 JKC Inc General Contractor
Example of a mid-sized mountain style brown one-story wood and board and batten gable roof design in Phoenix with a shingle roof

 meik architecture + design
This childrens room has a loft space above the onsuite bathroom and opens to a covered patio.
Bedroom - contemporary bedroom idea
Bedroom - contemporary bedroom idea


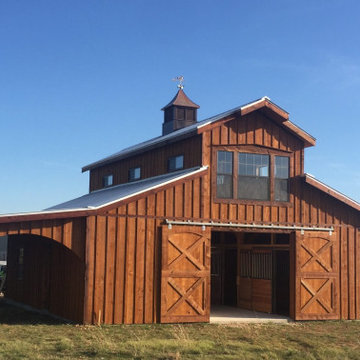
 TCC.
Outfitted with picture windows from the loft above allows you to watch the horses play. We proudly say this 36' X 36' with a 10' X 36' loafing shed and loft is one of our most popular barns. This classic all wood horse barn with three stalls, tack and feed room can be built on your ranch for as little $99,000.

 Feldman Architecture, Inc.
Joe Fletcher
Freestanding bathtub - transitional green tile freestanding bathtub idea in San Francisco with multicolored walls
Freestanding bathtub - transitional green tile freestanding bathtub idea in San Francisco with multicolored walls


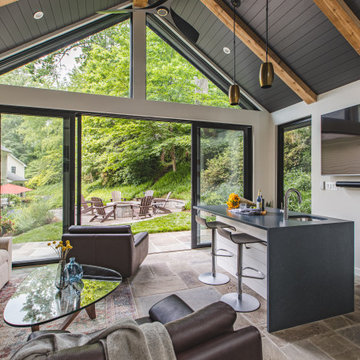


 InVision Architecture
Located in Monterey Park, CA, the project included complete renovation and addition of a 2nd floor loft and deck. The previous house was a traditional style and was converted into an Art Moderne house with shed roofs. The 2,312 square foot house features 3 bedrooms, 3.5 baths, and upstairs loft. The 400 square foot garage was increased and repositioned for the renovation.

 J Square Architecture
Blake Gordon Photography
Example of a trendy built-in desk light wood floor home office design in Austin with beige walls
Example of a trendy built-in desk light wood floor home office design in Austin with beige walls

 Blume Architecture
Kids' bedroom - bedroom country gray floor kids' bedroom idea in Dallas with white walls
53