
Search results for "Shelter" in Home Design Ideas
 Robeson Design
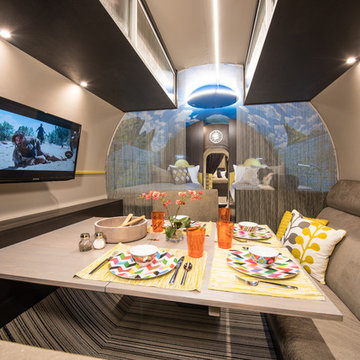
This custom-made dining table expands to accommodate seating for the entire family and cleverly folds away. Energy efficient LED tape light run the length of this 25' tube as the shimmer screen curtains provide a bit of separation to the adjoining bedroom. Horizontally striped carpet tiles offer the illusion of a wider room while a few bright place settings and pillows bring the perfect amount of color.
 Studio Geiger Architecture
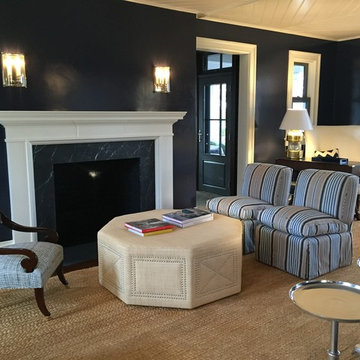
Mid-sized transitional formal and open concept dark wood floor and beige floor living room photo in New York with blue walls, a standard fireplace, a plaster fireplace and no tv
 Studio Geiger Architecture
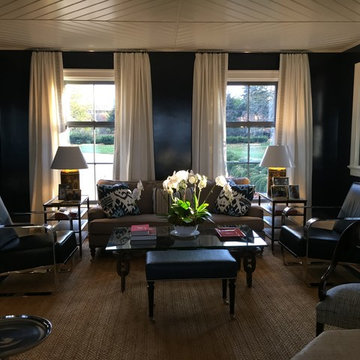
Mid-sized transitional formal and open concept dark wood floor and brown floor living room photo in New York with blue walls, no fireplace and no tv
Find the right local pro for your project
 Studio Geiger Architecture
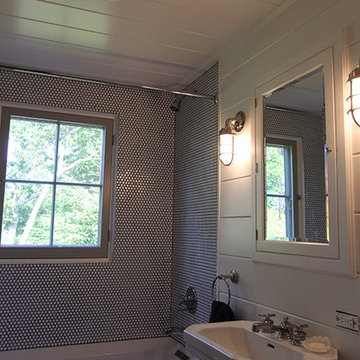
Mid-sized transitional kids' white tile and ceramic tile bathroom photo in New York with a pedestal sink and white walls
 Studio Geiger Architecture
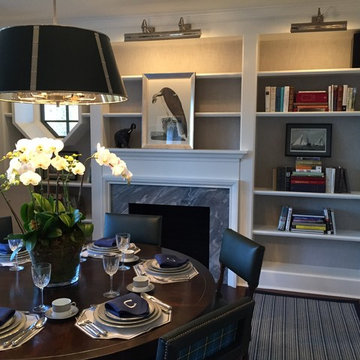
Example of a large transitional dark wood floor and brown floor enclosed dining room design in New York with white walls and no fireplace
 Studio Geiger Architecture
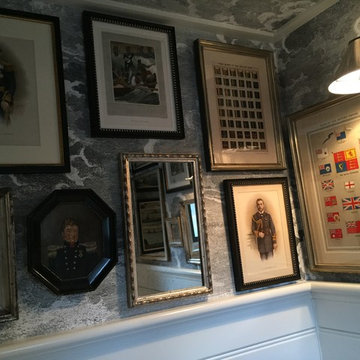
Mid-sized transitional master gray tile and white tile bathroom photo in New York with gray walls
 Studio Geiger Architecture
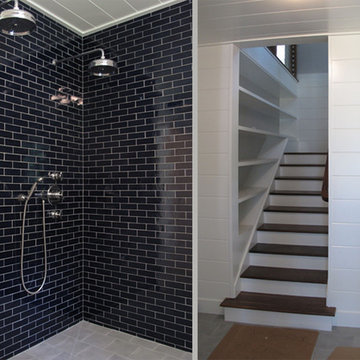
Small transitional wooden u-shaped staircase photo in New York with wooden risers

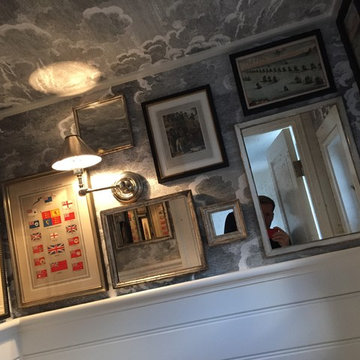 Studio Geiger Architecture
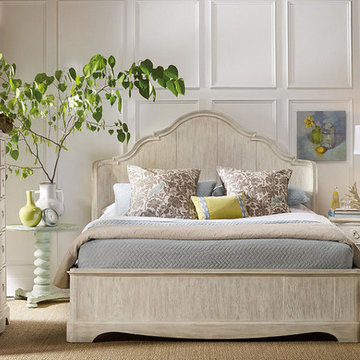
Bathroom - mid-sized transitional master gray tile and white tile bathroom idea in New York with gray walls
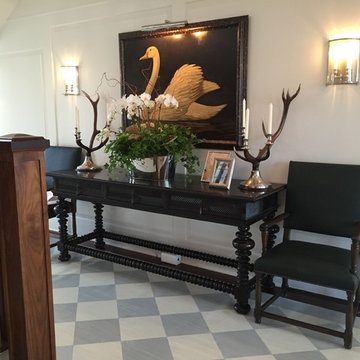 Studio Geiger Architecture
Entry hall - large transitional porcelain tile and gray floor entry hall idea in New York with white walls
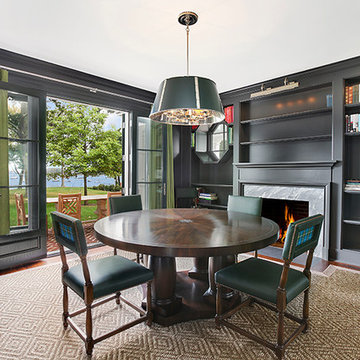 Studio Geiger Architecture
Enclosed dining room - mid-sized transitional medium tone wood floor and brown floor enclosed dining room idea in New York with gray walls, a standard fireplace and a stone fireplace
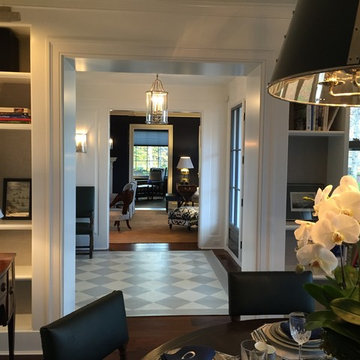 Studio Geiger Architecture
Large transitional dark wood floor and brown floor enclosed dining room photo in New York with white walls and no fireplace

 Design Harmony
Cory Holland
Transitional u-shaped light wood floor and beige floor kitchen pantry photo in Seattle with open cabinets, white cabinets, brick backsplash and no island
Transitional u-shaped light wood floor and beige floor kitchen pantry photo in Seattle with open cabinets, white cabinets, brick backsplash and no island

 Steve Masley Consulting and Design
The garden 3 weeks after planting, on a foggy day.
Photo by Steve Masley
Inspiration for a timeless deck container garden remodel in San Francisco
Inspiration for a timeless deck container garden remodel in San Francisco

 Leslie Cotter Interiors
Inspiration for a mid-sized transitional girl brown floor and dark wood floor kids' room remodel in Louisville with white walls


 Patricia McGrath Design
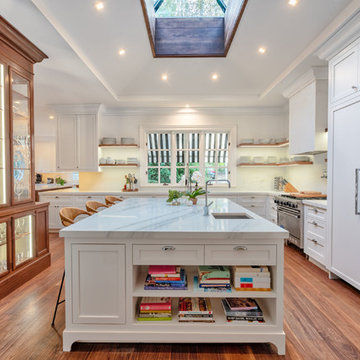
Example of a beach style l-shaped dark wood floor and brown floor kitchen design in New York with an undermount sink, shaker cabinets, white cabinets, white backsplash, paneled appliances, an island and white countertops



 chadbourne + doss architects
The roof deck of the Cycle House by chadbourne + doss architects includes a cantilevered roof that provides covered space for outdoor lounging.
photo by Benjamin Benschneider


12