
Search results for "Shimmer" in Home Design Ideas
 J. Stephens Interiors
Hamptons-Inspired Kitchen
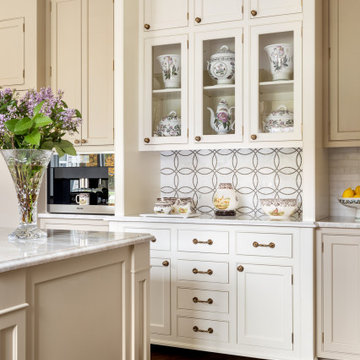
One cannot help but feel a distinct sense of serenity and timeless beauty when entering this Hamptons-style kitchen. Bathed in natural light and shimmering with inspired accents and details, this complete kitchen transformation is at once elegant and inviting. Plans and elevations were conceived to create balance and function without sacrificing harmony and visual intrigue.
A metal custom hood, with an eye-catching brass band and impeccably balanced cabinets on either side, provides a strong focal point for the kitchen, which can be viewed from the adjacent living room. Brass faucets, hardware and light fixtures complement and draw further attention to this anchoring element. A wall of glass cabinetry enhances the existing windows and pleasantly expands the sense of openness in the space.
Taj Mahal quartzite blends gracefully with the cabinet finishes. Cream-tone, herringbone tiles are custom-cut into different patterns to create a sense of visual movement as the eyes move across the room. An elegant, marble-top island paired with sumptuous, leather-covered stools, not only offers extra counterspace, but also an ideal gathering place for loved ones to enjoy.
This unforgettable kitchen gem shines even brighter with the addition of glass cabinets, designed to display the client’s collection of Portmeirion china. Careful consideration was given to the selection of stone for the countertops, as well as the color of paint for the cabinets, to highlight this inspiring collection.
Breakfast room
A thoughtfully blended mix of furniture styles introduces a splash of European charm to this Hamptons-style kitchen, with French, cane-back chairs providing a sense of airy elegance and delight.
A performance velvet adorns the banquette, which is piled high with lush cushions for optimal comfort while lounging in the room. Another layer of texture is achieved with a wool area rug that defines and accentuates this gorgeous breakfast nook with sprawling views of the outdoors.
Finishing features include drapery fabric and Brunschwig and Fils Bird and Thistle paper, whose natural, botanic pattern combines with the beautiful vistas of the backyard to inspire a sense of being in a botanical, outdoor wonderland.

 Borges Brooks Builders

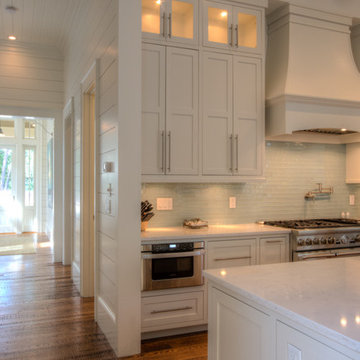
Modern coastal home in Watercolor, Florida built by Borges Brooks Builders. Photo by Fletcher Isacks.
Example of an eclectic medium tone wood floor kitchen design in Miami with recessed-panel cabinets, white cabinets, marble countertops, glass tile backsplash, stainless steel appliances and an island
Example of an eclectic medium tone wood floor kitchen design in Miami with recessed-panel cabinets, white cabinets, marble countertops, glass tile backsplash, stainless steel appliances and an island
Find the right local pro for your project
 Wanda Ely Architect Inc.
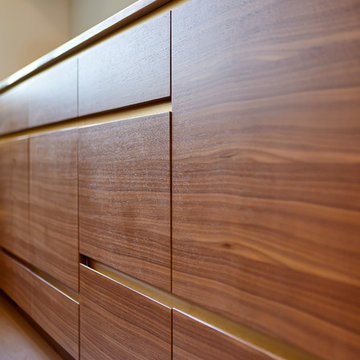
The project’s millwork uses integrated finger pulls for drawers and elevates the inset portions with strips of brass that create a composition of shimmering horizontal lines across the millwork.

 Greene Design LLC
Photo by Jack Gardner
Small beach style master glass tile and beige tile pebble tile floor bathroom photo in Miami with shaker cabinets, gray cabinets, a two-piece toilet, gray walls, an undermount sink and quartz countertops
Small beach style master glass tile and beige tile pebble tile floor bathroom photo in Miami with shaker cabinets, gray cabinets, a two-piece toilet, gray walls, an undermount sink and quartz countertops

 DESIGN SOLUTIONS
Barry Grossman
Example of a large trendy enclosed marble floor game room design in Miami with gray walls, no fireplace and a media wall
Example of a large trendy enclosed marble floor game room design in Miami with gray walls, no fireplace and a media wall

 Julie Holloway
Jennifer Kesler
Kitchen pantry - large traditional galley dark wood floor kitchen pantry idea in Atlanta with a farmhouse sink, shaker cabinets, blue cabinets, quartz countertops, white backsplash, glass tile backsplash, stainless steel appliances and an island
Kitchen pantry - large traditional galley dark wood floor kitchen pantry idea in Atlanta with a farmhouse sink, shaker cabinets, blue cabinets, quartz countertops, white backsplash, glass tile backsplash, stainless steel appliances and an island
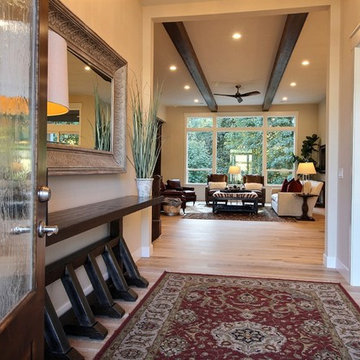
 Cascade West Development
Paint by Sherwin Williams
Body Color - Wool Skein - SW 6148
Flex Suite Color - Universal Khaki - SW 6150
Downstairs Guest Suite Color - Silvermist - SW 7621
Downstairs Media Room Color - Quiver Tan - SW 6151
Exposed Beams & Banister Stain - Northwood Cabinets - Custom Truffle Stain
Gas Fireplace by Heat & Glo
Flooring & Tile by Macadam Floor & Design
Hardwood by Shaw Floors
Hardwood Product Kingston Oak in Tapestry
Carpet Products by Dream Weaver Carpet
Main Level Carpet Cosmopolitan in Iron Frost
Downstairs Carpet Santa Monica in White Orchid
Kitchen Backsplash by Z Tile & Stone
Tile Product - Textile in Ivory
Kitchen Backsplash Mosaic Accent by Glazzio Tiles
Tile Product - Versailles Series in Dusty Trail Arabesque Mosaic
Sinks by Decolav
Slab Countertops by Wall to Wall Stone Corp
Main Level Granite Product Colonial Cream
Downstairs Quartz Product True North Silver Shimmer
Windows by Milgard Windows & Doors
Window Product Style Line® Series
Window Supplier Troyco - Window & Door
Window Treatments by Budget Blinds
Lighting by Destination Lighting
Interior Design by Creative Interiors & Design
Custom Cabinetry & Storage by Northwood Cabinets
Customized & Built by Cascade West Development
Photography by ExposioHDR Portland
Original Plans by Alan Mascord Design Associates
 Stone Selex

This backyard kitchen design combines Quartzite Ledgestone in Oyster Shell and Midnight Black. These natural stone veneer stone panels contain a slight shimmer and match perfectly with marble and granite. Bring all the amenities of your home kitchen for a backyard retreat the whole family will enjoy.

 Imagery
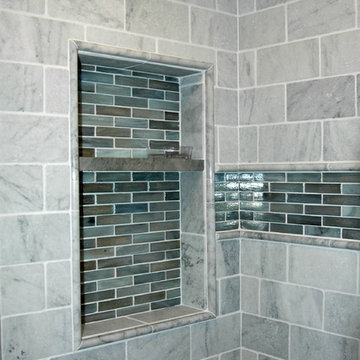
Example of a large classic master blue tile and subway tile porcelain tile alcove shower design in Orlando with an undermount sink, recessed-panel cabinets, white cabinets, quartzite countertops, a one-piece toilet and gray walls
 Cascade West Development

Paint by Sherwin Williams
Body Color - Wool Skein - SW 6148
Flex Suite Color - Universal Khaki - SW 6150
Downstairs Guest Suite Color - Silvermist - SW 7621
Downstairs Media Room Color - Quiver Tan - SW 6151
Exposed Beams & Banister Stain - Northwood Cabinets - Custom Truffle Stain
Gas Fireplace by Heat & Glo
Flooring & Tile by Macadam Floor & Design
Hardwood by Shaw Floors
Hardwood Product Kingston Oak in Tapestry
Carpet Products by Dream Weaver Carpet
Main Level Carpet Cosmopolitan in Iron Frost
Downstairs Carpet Santa Monica in White Orchid
Kitchen Backsplash by Z Tile & Stone
Tile Product - Textile in Ivory
Kitchen Backsplash Mosaic Accent by Glazzio Tiles
Tile Product - Versailles Series in Dusty Trail Arabesque Mosaic
Sinks by Decolav
Slab Countertops by Wall to Wall Stone Corp
Main Level Granite Product Colonial Cream
Downstairs Quartz Product True North Silver Shimmer
Windows by Milgard Windows & Doors
Window Product Style Line® Series
Window Supplier Troyco - Window & Door
Window Treatments by Budget Blinds
Lighting by Destination Lighting
Interior Design by Creative Interiors & Design
Custom Cabinetry & Storage by Northwood Cabinets
Customized & Built by Cascade West Development
Photography by ExposioHDR Portland
Original Plans by Alan Mascord Design Associates
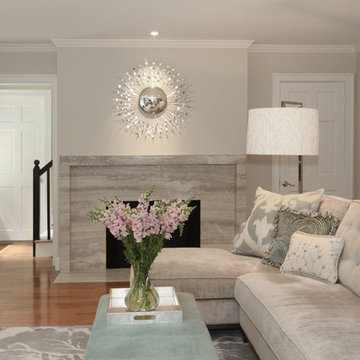
 You're Home Custom Interiors
A custom sectional with chaise was placed to take full advantage of the beautiful fireplace. Clad in silver travertine and crowned with a shimmering starburst mirror, the custom-designed fireplace becomes the heart of this modern, renovated space.

 JRP Design & Remodel
Crisp and elegant, this primary bathroom exudes modern luxe at its finest. Dewils Athena cabinetry in “Just White” and Top knobs “Emerald” hardware in chrome are the perfect, traditional backdrop for the Striato Olimpo “Leather” marble floors and Jeffrey Court Calcutta Mini Sticks accent tile to shine. Caesarstone Calacatta Nuevo countertops complete this classically-inspired design while the bold floors and shimmering chrome Hansgrohe “Puravi” plumbing fixtures give a hint of modern glam. Dunn Edwards Grey Owl paint gives this monochromatic space some depth and contrast; frameless Robern medicine cabinets and Restoration Hardware sconces balance out the Duravit oval tub to achieve a stylish and harmonious design.
Clarified Studios
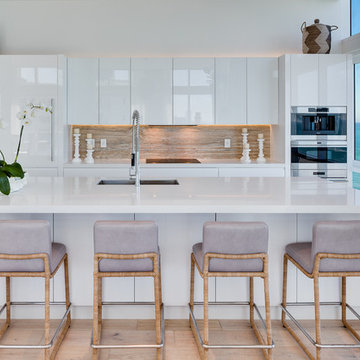
 Italkraft
Example of a mid-sized trendy single-wall light wood floor and brown floor open concept kitchen design in Miami with an undermount sink, flat-panel cabinets, white cabinets, quartzite countertops, beige backsplash, ceramic backsplash, stainless steel appliances, an island and white countertops
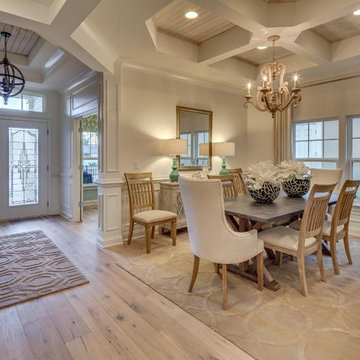


 Mauricio Nava Design, LLC
Photo by Chuck Williams

Example of a large transitional open concept travertine floor game room design in Houston with beige walls, a ribbon fireplace, a wall-mounted tv and a plaster fireplace
Example of a large transitional open concept travertine floor game room design in Houston with beige walls, a ribbon fireplace, a wall-mounted tv and a plaster fireplace
 LeBlanc Design
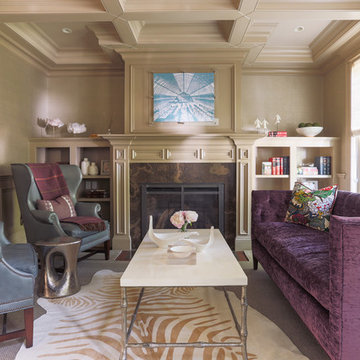
Living room - traditional carpeted living room idea in Boston with a standard fireplace
 KBK Interior Design
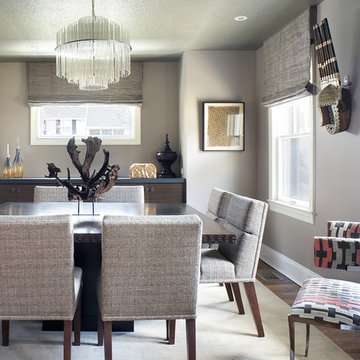
We took advantage of the square shape of this small room by creating handsome custom pieces. A dramatic custom square rift oak table with book matched top and hand chiseled edge creates seating for eight and provides contrast in the sleek space. Channel tufted chairs were designed in line with the tailored look. The wenge built-in buffet with a honed black stone top creates continuity with the adjacent living room fireplace through the repetitious use of materials. Sparkling mica wall covering on the ceiling provides a little shimmer and the vintage glass rod chandelier delivers a shot of understated glamour.
Designed by KBK Interior Design
www.KBKInteriorDesign.com
Photo by Peter Rymwid
47