
Search results for "Shimmer" in Home Design Ideas

 Cascade West Development
Paint by Sherwin Williams
Body Color - Wool Skein - SW 6148
Flex Suite Color - Universal Khaki - SW 6150
Downstairs Guest Suite Color - Silvermist - SW 7621
Downstairs Media Room Color - Quiver Tan - SW 6151

Exposed Beams & Banister Stain - Northwood Cabinets - Custom Truffle Stain
Gas Fireplace by Heat & Glo
Flooring & Tile by Macadam Floor & Design
Hardwood by Shaw Floors
Hardwood Product Kingston Oak in Tapestry
Carpet Products by Dream Weaver Carpet
Main Level Carpet Cosmopolitan in Iron Frost
Downstairs Carpet Santa Monica in White Orchid
Kitchen Backsplash by Z Tile & Stone
Tile Product - Textile in Ivory
Kitchen Backsplash Mosaic Accent by Glazzio Tiles
Tile Product - Versailles Series in Dusty Trail Arabesque Mosaic
Sinks by Decolav
Slab Countertops by Wall to Wall Stone Corp
Main Level Granite Product Colonial Cream
Downstairs Quartz Product True North Silver Shimmer
Windows by Milgard Windows & Doors
Window Product Style Line® Series
Window Supplier Troyco - Window & Door
Window Treatments by Budget Blinds
Lighting by Destination Lighting
Interior Design by Creative Interiors & Design
Custom Cabinetry & Storage by Northwood Cabinets
Customized & Built by Cascade West Development
Photography by ExposioHDR Portland
Original Plans by Alan Mascord Design Associates

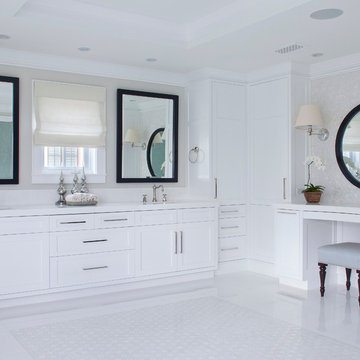
 Brooke Wagner Design
Inspiration for a large transitional gray tile and mosaic tile marble floor freestanding bathtub remodel in Los Angeles with an undermount sink, recessed-panel cabinets, white cabinets, marble countertops, a one-piece toilet and gray walls
Find the right local pro for your project

 Bosler Earth Design
Pergola in the front with a sitting space (furniture not there yet) so that parents of the music school can wait in a private shady space. the pittosporums in the front provide privacy and add a shimmer.
Daniel Bosler Photography
 Imagery
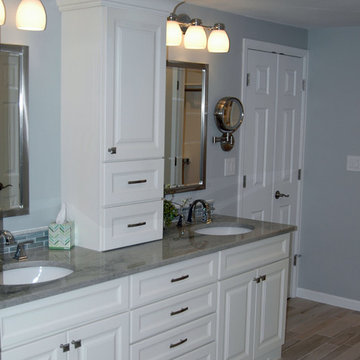
Inspiration for a mid-sized timeless master gray tile and stone tile porcelain tile alcove shower remodel in Orlando with an undermount sink, recessed-panel cabinets, white cabinets, quartzite countertops, a one-piece toilet and gray walls
 Karen Hayes Interiors
Will Draper

Small beach style kids' gray tile and subway tile mosaic tile floor and white floor bathroom photo in Cleveland with beaded inset cabinets, white cabinets, a one-piece toilet, gray walls, an undermount sink and quartz countertops
Small beach style kids' gray tile and subway tile mosaic tile floor and white floor bathroom photo in Cleveland with beaded inset cabinets, white cabinets, a one-piece toilet, gray walls, an undermount sink and quartz countertops
 Kathy Marshall Design
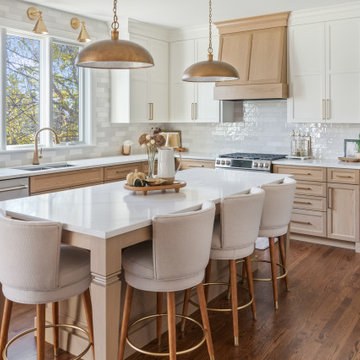
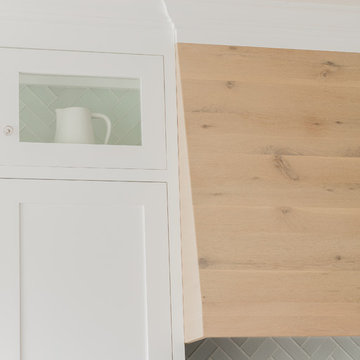
A closer look at the details in a coastal kitchen. The light wood smoothly covers the stove's ventilation hood. Together the cabinets, backsplash, and wood create a warm and welcoming feel for the kitchen.
 Cascade West Development
Paint by Sherwin Williams
Body Color - Wool Skein - SW 6148
Flex Suite Color - Universal Khaki - SW 6150
Downstairs Guest Suite Color - Silvermist - SW 7621
Downstairs Media Room Color - Quiver Tan - SW 6151
Exposed Beams & Banister Stain - Northwood Cabinets - Custom Truffle Stain
Gas Fireplace by Heat & Glo
Flooring & Tile by Macadam Floor & Design
Hardwood by Shaw Floors
Hardwood Product Kingston Oak in Tapestry
Carpet Products by Dream Weaver Carpet
Main Level Carpet Cosmopolitan in Iron Frost
Downstairs Carpet Santa Monica in White Orchid
Kitchen Backsplash by Z Tile & Stone
Tile Product - Textile in Ivory
Kitchen Backsplash Mosaic Accent by Glazzio Tiles
Tile Product - Versailles Series in Dusty Trail Arabesque Mosaic
Sinks by Decolav
Slab Countertops by Wall to Wall Stone Corp
Main Level Granite Product Colonial Cream
Downstairs Quartz Product True North Silver Shimmer
Windows by Milgard Windows & Doors
Window Product Style Line® Series
Window Supplier Troyco - Window & Door
Window Treatments by Budget Blinds
Lighting by Destination Lighting
Interior Design by Creative Interiors & Design
Custom Cabinetry & Storage by Northwood Cabinets
Customized & Built by Cascade West Development
Photography by ExposioHDR Portland
Original Plans by Alan Mascord Design Associates
 Deanna's Interior Designs
Mike Irby Photography
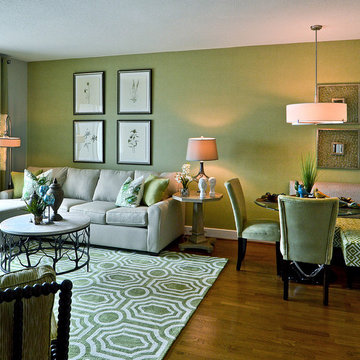
Living room - mid-sized transitional open concept medium tone wood floor living room idea in Philadelphia with green walls
Living room - mid-sized transitional open concept medium tone wood floor living room idea in Philadelphia with green walls
 Coastal Elements Construction

Inspiration for a mid-sized transitional single-wall concrete floor and beige floor wet bar remodel in Miami with an undermount sink, beige cabinets, solid surface countertops, gray backsplash, mosaic tile backsplash and white countertops
 Geneva Cabinet

Geneva Cabinet Company, LLC., Beverage Bar and Butlers Pantry with Wood-Mode Fine Custom Cabinetry with recessed Georgetown style door in Vintage Navy finish. Display glass door cabinets are polished aluminum for a chrome look with storage of glass ware, coffee bar with deep drawers and shimmer blue mosaic backsplash.
Victoria McHugh Photography


 Texas Ponds and Water Features, LLC
Disappearing or Pond-less Waterfalls allow you to enjoy the look and sound of moving water in your landscape without the maintenance of a pond. A waterfall is undoubtedly the most beautiful and coveted feature in a landscape. The eye is naturally drawn to the shimmering movement of the water. The sound of falling water soothes and relaxes you like no there sound in nature. It's a great alternative for those who are just trying to 'get their feet wet' or looking to fit a little piece of paradise into a small backyard. If your landscape lacks the space or if you have safety concerns about an ecosystem pond, then a Pond-less Waterfall is perfect for you. You can also add a stream to a pondless waterfall to add to the size and create the sense of a creek running through your landscape.
Texas Ponds and Water Features creates some of the most natural-looking water features and pondless waterfalls in the state. Using only natural stone, our specialists create waterfalls that look as is nature had carved them over hundreds of years. We serve both the Austin and Central Texas area as well as the Houston and Southeast TX areas and just about anywhere in between. Contact us today to get your backyard water feature project started.

 City Creek Furniture
Einstein Poleferrous
Bedroom - mid-sized rustic master dark wood floor bedroom idea in Phoenix with beige walls and a standard fireplace
Bedroom - mid-sized rustic master dark wood floor bedroom idea in Phoenix with beige walls and a standard fireplace

 Pfuner Design - Miami Interior Designers
Open concept kitchen - large transitional u-shaped marble floor open concept kitchen idea in Miami with flat-panel cabinets, white cabinets, marble countertops, metallic backsplash, mosaic tile backsplash, stainless steel appliances and an island

 By Design LLC
Jeri Norris
Example of a mid-sized mid-century modern l-shaped linoleum floor eat-in kitchen design in Grand Rapids with an undermount sink, recessed-panel cabinets, dark wood cabinets, quartz countertops, glass tile backsplash and black appliances
Example of a mid-sized mid-century modern l-shaped linoleum floor eat-in kitchen design in Grand Rapids with an undermount sink, recessed-panel cabinets, dark wood cabinets, quartz countertops, glass tile backsplash and black appliances
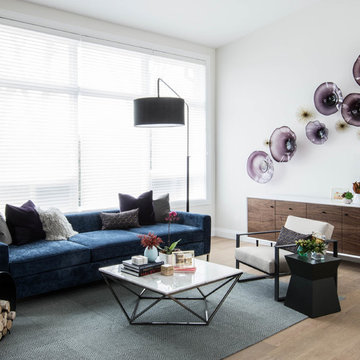
 Carriage Lane Design-Build Inc.
Photography: Stephani Buchman,
Floral: Bluebird Event Design
Example of a large danish open concept light wood floor and beige floor living room design in Toronto with white walls, no fireplace and no tv
Example of a large danish open concept light wood floor and beige floor living room design in Toronto with white walls, no fireplace and no tv
 KGA Studio Architects, PC

Inspiration for a transitional l-shaped light wood floor and shiplap ceiling open concept kitchen remodel in Denver with white cabinets, stainless steel appliances and an island

 J Visser Design
Point West at Macatawa Park, MI
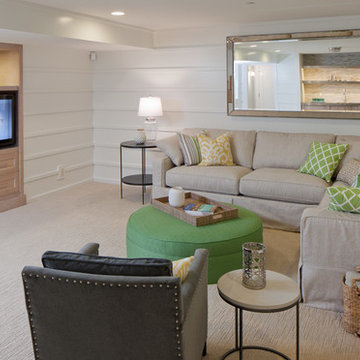
Inspiration for a coastal family room remodel in Grand Rapids
Inspiration for a coastal family room remodel in Grand Rapids
46