
Search results for "Shore beachy" in Home Design Ideas
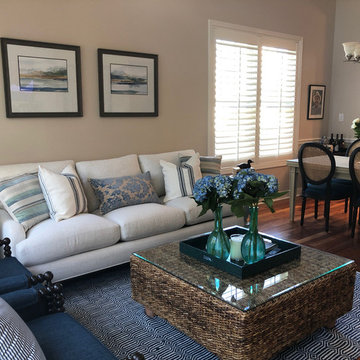
 O'Connor Home Design
The clients home in the city was traditional, moving to the shore allowed a more relaxed and fun decor.
Living room - mid-sized shabby-chic style open concept medium tone wood floor and brown floor living room idea in Philadelphia with beige walls, a standard fireplace, a stone fireplace and a wall-mounted tv
Living room - mid-sized shabby-chic style open concept medium tone wood floor and brown floor living room idea in Philadelphia with beige walls, a standard fireplace, a stone fireplace and a wall-mounted tv


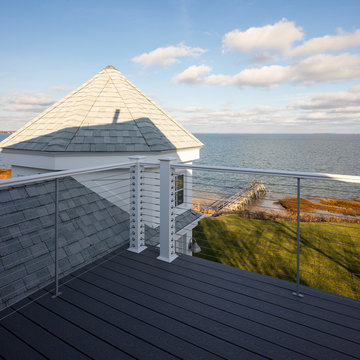
 Thorson Restoration & Construction
Kyle J. Caldwell Photography
Bedroom - coastal bedroom idea in Boston
Bedroom - coastal bedroom idea in Boston
Find the right local pro for your project
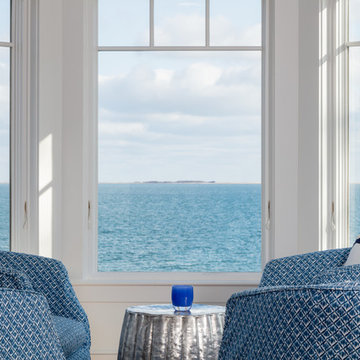 Thorson Restoration & Construction
Kyle J. Caldwell Photography
Living room - coastal living room idea in Boston
Living room - coastal living room idea in Boston


 Creative Landscaping, Inc.
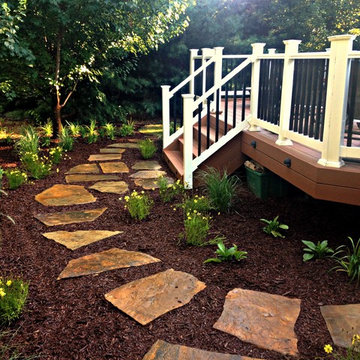
As you might guess from the "Wild Dunes Path" name of the project, this particular site sits only about a quarter of a mile away from the shores of Lake Michigan. With that in mind, we chose both hardscaping and plant material that would incorporate and enhance that "beachy" feel, keeping everything natural looking and free flowing. The plant material, consisting mainly of sedum, ornamental grasses, shasta daisies, coreopsis, and lirope, is fairly low maintenance, yet will provide interest all year round.
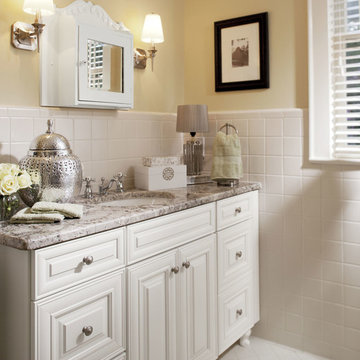
 Arnold Lumber Company
Example of a classic white tile and ceramic tile ceramic tile bathroom design in San Diego with raised-panel cabinets, white cabinets, yellow walls, an undermount sink and granite countertops
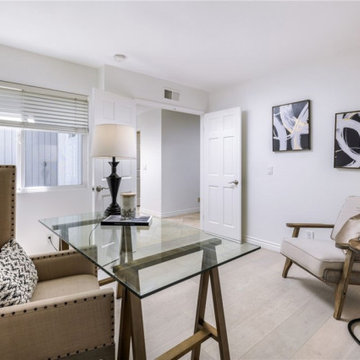
 HOM Staging & Design
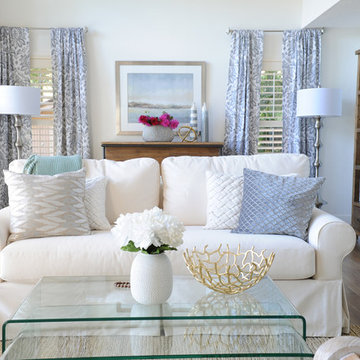
Our goal was to create a fresh, airy, and inviting atmosphere that would appeal to potential buyers. We wanted to highlight the home’s proximity to the beach and its laid-back California vibe. To achieve this, we used light-colored furniture and decor, with beachy accents and colorways throughout the house.
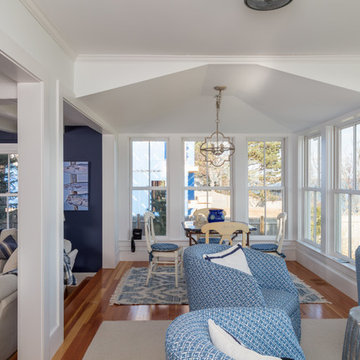 Thorson Restoration & Construction
Kyle J. Caldwell Photography
Example of a beach style living room design in Boston
Example of a beach style living room design in Boston
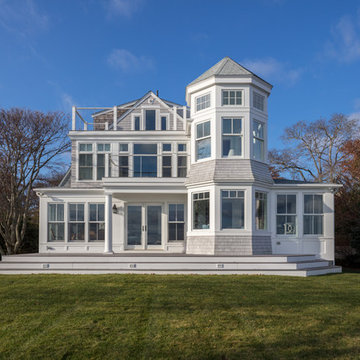 Thorson Restoration & Construction
Kyle J. Caldwell Photography
Mid-sized coastal gray three-story wood exterior home idea in Boston with a shingle roof
Mid-sized coastal gray three-story wood exterior home idea in Boston with a shingle roof
 Bilotta Kitchen & Home

Life on the Connecticut shore is idyllic, with breathtaking views of the Long Island Sound. Such a luxurious setting for the primary bath is less about perfunctory grooming and more about meditative restoration! The contemporary freestanding soaking tub beckons you to unwind before a panorama of sea, sand, rock jetties and marsh grasses. White wood blinds on the double-height widows provide privacy and light control and add to the beachy vibe.
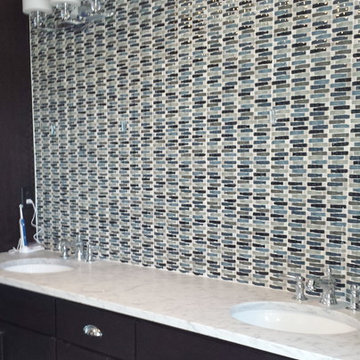
Sandy tones are pulled indoors with the stacked stone mosaic, which covers both the floor and the entire walls. The variegated colors and subtly-staggered heights of the stones evoke the ever-changing landscape just beyond. To ground the space, the vanities and matching mirror frames were executed in horizontal-grained rift cut oak with a custom stain. The dual sinks are separated by a lower-height cabinet and sit atop simple square furniture legs for an open feeling. Caesarstone countertops in an earthy mottled pattern blend with the cabinetry. For shine, the faucets are a sleek ribbon style fashioned in polished nickel, which coordinate with the floor-mounted tub filler and attached coiled hand-held spray.
It’s no wonder that two tub trays were included: you’ll want to spend a lot of time here.
This project was designed by Bilotta Designer Randy O’Kane in collaboration with Robert A. Cardello Architects.
 HOM Staging & Design
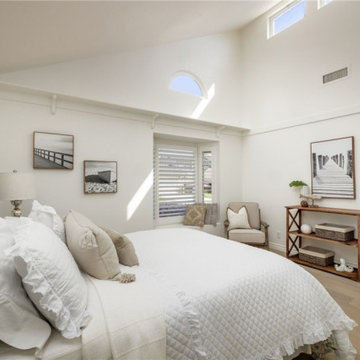
Our goal was to create a fresh, airy, and inviting atmosphere that would appeal to potential buyers. We wanted to highlight the home’s proximity to the beach and its laid-back California vibe. To achieve this, we used light-colored furniture and decor, with beachy accents and colorways throughout the house.
 Bilotta Kitchen & Home
Rising from the East Hampton dunes, this contemporary home, fronted with glass and alternating bands of wood and stucco, harmonizes with the surrounding landscape.

The interior embodies the principles of modern architecture: minimalism and lack of ornamentation. The kitchen and open plan dining and living rooms overlook the wooded lot and pool, complete with a covered deck for three-season entertaining. High ceilings and expansive use of glass endow the space with airiness and light. Street-facing windows are shorter and higher on the wall for privacy.
The kitchen’s open field of vision is maintained by omitting upper cabinets with only the vent hood and three floating shelves placed above the countertop plane, gracefully finishing at a tall section housing a paneled refrigerator with freezer drawers and a pantry engineered to align perfectly with the adjacent appliance.
The color palette is beachy chic without being cliché. Bleached wood flooring hints at sandy shores, while the cabinetry finish is reminiscent of driftwood. Maintenance free white quartz counters and waterfall island ends panels blend seamlessly with the walls. Housing two dishwashers, double trash, and even storage for serving platters, the 9’ island also accommodates four stools.
A perfect haven for relaxed living with a houseful of family and friends.
This project was done in collaboration with Hamptons-based firm Modern NetZero.
Bilotta Designer: Doranne Phillips-Telberg
Written by Paulette Gambacorta adapted for Houzz.
 Thorson Restoration & Construction
Kyle J. Caldwell Photography
Example of a small transitional 3/4 alcove shower design in Boston with flat-panel cabinets, light wood cabinets, solid surface countertops and a hinged shower door
Example of a small transitional 3/4 alcove shower design in Boston with flat-panel cabinets, light wood cabinets, solid surface countertops and a hinged shower door
 HOM Staging & Design
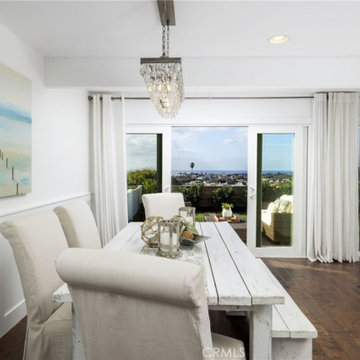
Our goal was to create a fresh, airy, and inviting atmosphere that would appeal to potential buyers. We wanted to highlight the home’s proximity to the beach and its laid-back California vibe. To achieve this, we used light-colored furniture and decor, with beachy accents and colorways throughout the house.
 Thorson Restoration & Construction
Kyle J. Caldwell Photography
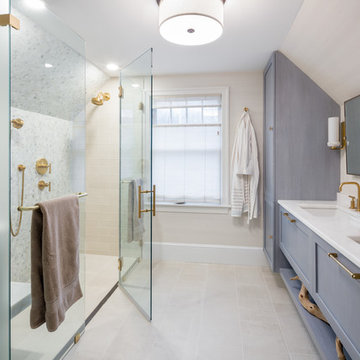
Walk-in shower - mid-sized transitional master beige tile and marble tile porcelain tile and beige floor walk-in shower idea in Boston with shaker cabinets, gray cabinets, a one-piece toilet, beige walls, an undermount sink, quartz countertops and a hinged shower door
Walk-in shower - mid-sized transitional master beige tile and marble tile porcelain tile and beige floor walk-in shower idea in Boston with shaker cabinets, gray cabinets, a one-piece toilet, beige walls, an undermount sink, quartz countertops and a hinged shower door
 Thorson Restoration & Construction
Kyle J. Caldwell Photography
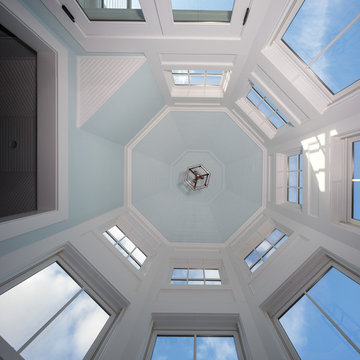
Beach style home design photo in Boston
Beach style home design photo in Boston
 Thorson Restoration & Construction
Kyle J. Caldwell Photography

Inspiration for a mid-sized transitional master beige tile and marble tile porcelain tile and beige floor walk-in shower remodel in Boston with shaker cabinets, gray cabinets, a one-piece toilet, beige walls, an undermount sink, quartz countertops and a hinged shower door
Inspiration for a mid-sized transitional master beige tile and marble tile porcelain tile and beige floor walk-in shower remodel in Boston with shaker cabinets, gray cabinets, a one-piece toilet, beige walls, an undermount sink, quartz countertops and a hinged shower door
12