
Search results for "Shore beachy" in Home Design Ideas
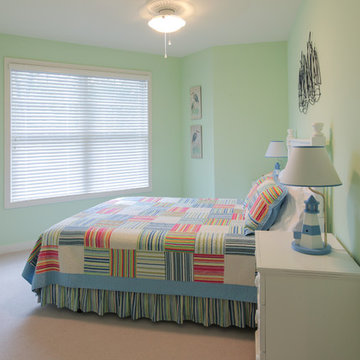
 Cottage Home, Inc.
This fantastic Lake Michigan home offers its owners quiet and retreat – while loudly boasting some amazing interior and exterior features. This lake home is nestled at the end of a long winding drive and at the top of a breathtaking Lake Michigan bluff. Extensive designing and planning ensured that every living space and bedroom has outstanding lake views. This lake home carries a light-hearted, beachy theme throughout – with welcoming blues and greens – accented by custom white cabinetry and superior trim details. The interior details include quartz and granite countertops, stainless appliances, quarter-sawn white oak floors, Pella windows, and beautiful finishing fixtures. The exterior displays Smart-Side siding and trim details, a screen room with the EZEBreeze screen system, composite decking, maintenance-free rail systems, and an upper turret to the most pristine views. This was an amazing home to build and will offer the owners, and generations to follow, a place to share time together and create awesome memories. Cottage Home is the premiere builder on the shore of Lake Michigan, between the Indiana border and Holland.

 San Luis Kitchen Co.
Here is a beach home kitchen done in whitewashed knotty pine. A rustic and earthy feel goes well with a relaxed sea shore lifestyle.
Example of a mid-sized beach style galley ceramic tile and beige floor open concept kitchen design in San Luis Obispo with an undermount sink, raised-panel cabinets, distressed cabinets, granite countertops, brown backsplash, stone slab backsplash, stainless steel appliances, a peninsula and brown countertops
Example of a mid-sized beach style galley ceramic tile and beige floor open concept kitchen design in San Luis Obispo with an undermount sink, raised-panel cabinets, distressed cabinets, granite countertops, brown backsplash, stone slab backsplash, stainless steel appliances, a peninsula and brown countertops
 Bilotta Kitchen & Home

Rising from the East Hampton dunes, this contemporary home, fronted with glass and alternating bands of wood and stucco, harmonizes with the surrounding landscape.
The interior embodies the principles of modern architecture: minimalism and lack of ornamentation. The kitchen and open plan dining and living rooms overlook the wooded lot and pool, complete with a covered deck for three-season entertaining. High ceilings and expansive use of glass endow the space with airiness and light. Street-facing windows are shorter and higher on the wall for privacy.
The kitchen’s open field of vision is maintained by omitting upper cabinets with only the vent hood and three floating shelves placed above the countertop plane, gracefully finishing at a tall section housing a paneled refrigerator with freezer drawers and a pantry engineered to align perfectly with the adjacent appliance.
The color palette is beachy chic without being cliché. Bleached wood flooring hints at sandy shores, while the cabinetry finish is reminiscent of driftwood. Maintenance free white quartz counters and waterfall island ends panels blend seamlessly with the walls. Housing two dishwashers, double trash, and even storage for serving platters, the 9’ island also accommodates four stools.
A perfect haven for relaxed living with a houseful of family and friends.
This project was done in collaboration with Hamptons-based firm Modern NetZero.
Bilotta Designer: Doranne Phillips-Telberg
Written by Paulette Gambacorta adapted for Houzz.
Find the right local pro for your project
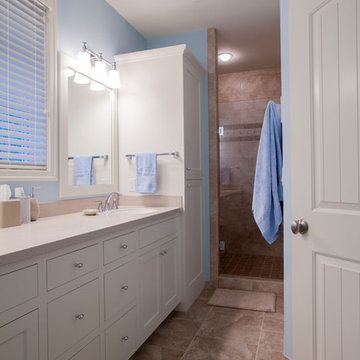 Cottage Home, Inc.
This fantastic Lake Michigan home offers its owners quiet and retreat – while loudly boasting some amazing interior and exterior features. This lake home is nestled at the end of a long winding drive and at the top of a breathtaking Lake Michigan bluff. Extensive designing and planning ensured that every living space and bedroom has outstanding lake views. This lake home carries a light-hearted, beachy theme throughout – with welcoming blues and greens – accented by custom white cabinetry and superior trim details. The interior details include quartz and granite countertops, stainless appliances, quarter-sawn white oak floors, Pella windows, and beautiful finishing fixtures. The exterior displays Smart-Side siding and trim details, a screen room with the EZEBreeze screen system, composite decking, maintenance-free rail systems, and an upper turret to the most pristine views. This was an amazing home to build and will offer the owners, and generations to follow, a place to share time together and create awesome memories. Cottage Home is the premiere builder on the shore of Lake Michigan, between the Indiana border and Holland.
 Mark Keel Construction
Salt & Light Photography
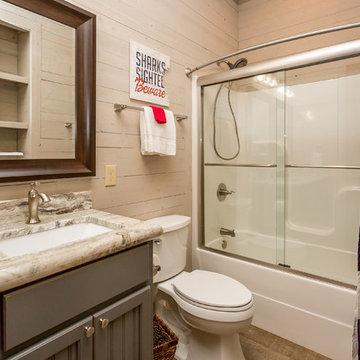
Example of a beach style brown tile doorless shower design in Miami with gray cabinets, beige walls, granite countertops and an undermount sink
Example of a beach style brown tile doorless shower design in Miami with gray cabinets, beige walls, granite countertops and an undermount sink


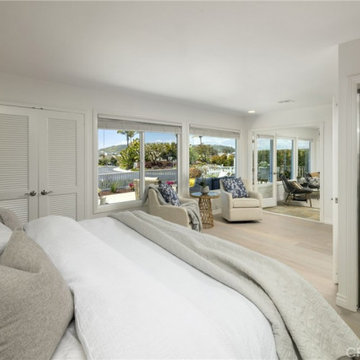
 HOM Staging & Design
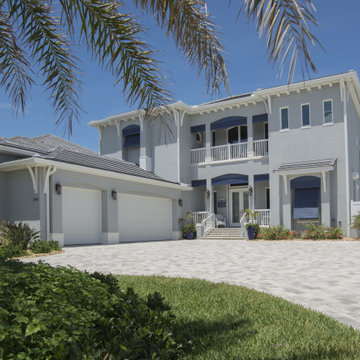
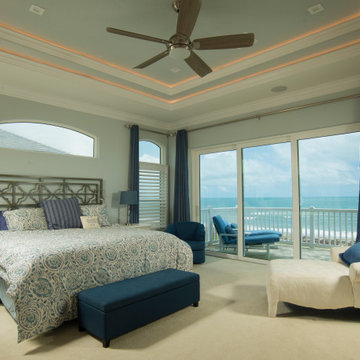

Our goal was to create a fresh, airy, and inviting atmosphere that would appeal to potential buyers. We wanted to highlight the home’s proximity to the beach and its laid-back California vibe. To achieve this, we used light-colored furniture and decor, with beachy accents and colorways throughout the house.
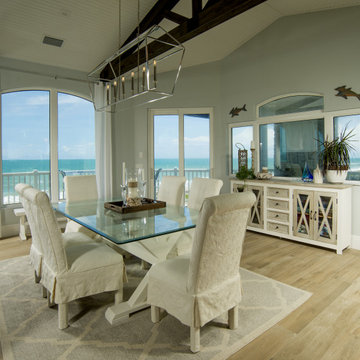
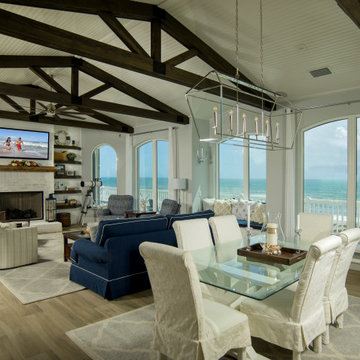
 Cottage Home, Inc.
This fantastic Lake Michigan home offers its owners quiet and retreat – while loudly boasting some amazing interior and exterior features. This lake home is nestled at the end of a long winding drive and at the top of a breathtaking Lake Michigan bluff. Extensive designing and planning ensured that every living space and bedroom has outstanding lake views. This lake home carries a light-hearted, beachy theme throughout – with welcoming blues and greens – accented by custom white cabinetry and superior trim details. The interior details include quartz and granite countertops, stainless appliances, quarter-sawn white oak floors, Pella windows, and beautiful finishing fixtures. The exterior displays Smart-Side siding and trim details, a screen room with the EZEBreeze screen system, composite decking, maintenance-free rail systems, and an upper turret to the most pristine views. This was an amazing home to build and will offer the owners, and generations to follow, a place to share time together and create awesome memories. Cottage Home is the premiere builder on the shore of Lake Michigan, between the Indiana border and Holland.
 Thorson Restoration & Construction
Kyle J. Caldwell Photography

Example of a mid-sized transitional master beige tile and marble tile porcelain tile and beige floor walk-in shower design in Boston with shaker cabinets, gray cabinets, a one-piece toilet, beige walls, an undermount sink, quartz countertops and a hinged shower door
Example of a mid-sized transitional master beige tile and marble tile porcelain tile and beige floor walk-in shower design in Boston with shaker cabinets, gray cabinets, a one-piece toilet, beige walls, an undermount sink, quartz countertops and a hinged shower door
 Bilotta Kitchen & Home

Rising from the East Hampton dunes, this contemporary home, fronted with glass and alternating bands of wood and stucco, harmonizes with the surrounding landscape.
The interior embodies the principles of modern architecture: minimalism and lack of ornamentation. The kitchen and open plan dining and living rooms overlook the wooded lot and pool, complete with a covered deck for three-season entertaining. High ceilings and expansive use of glass endow the space with airiness and light. Street-facing windows are shorter and higher on the wall for privacy.
The kitchen’s open field of vision is maintained by omitting upper cabinets with only the vent hood and three floating shelves placed above the countertop plane, gracefully finishing at a tall section housing a paneled refrigerator with freezer drawers and a pantry engineered to align perfectly with the adjacent appliance.
The color palette is beachy chic without being cliché. Bleached wood flooring hints at sandy shores, while the cabinetry finish is reminiscent of driftwood. Maintenance free white quartz counters and waterfall island ends panels blend seamlessly with the walls. Housing two dishwashers, double trash, and even storage for serving platters, the 9’ island also accommodates four stools.
A perfect haven for relaxed living with a houseful of family and friends.
This project was done in collaboration with Hamptons-based firm Modern NetZero.
Bilotta Designer: Doranne Phillips-Telberg
Written by Paulette Gambacorta adapted for Houzz.
 Thorson Restoration & Construction
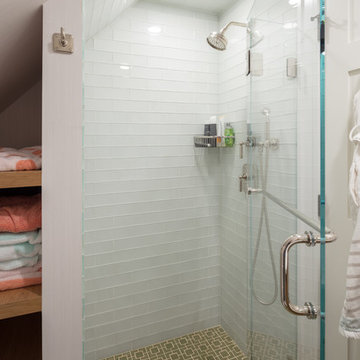
Small transitional 3/4 white tile alcove shower photo in Boston with flat-panel cabinets, light wood cabinets, solid surface countertops and a hinged shower door
 Thorson Restoration & Construction
Kyle J. Caldwell Photography
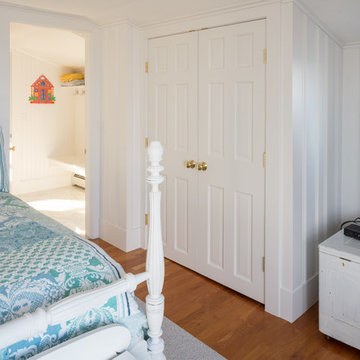
Inspiration for a coastal bedroom remodel in Boston
Inspiration for a coastal bedroom remodel in Boston
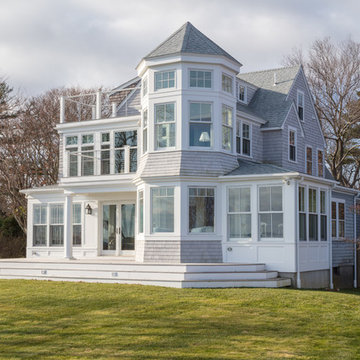 Thorson Restoration & Construction
Kyle J. Caldwell Photography
Example of a mid-sized beach style gray three-story wood gable roof design in Boston
Example of a mid-sized beach style gray three-story wood gable roof design in Boston
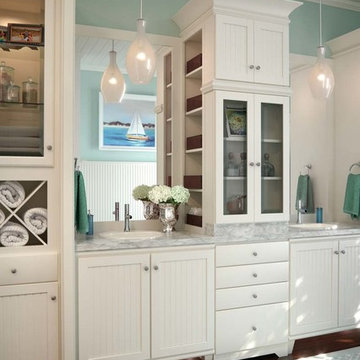
 Arnold Lumber Company
Inspiration for a large timeless master dark wood floor bathroom remodel in San Diego with recessed-panel cabinets, white cabinets, blue walls, a drop-in sink and marble countertops
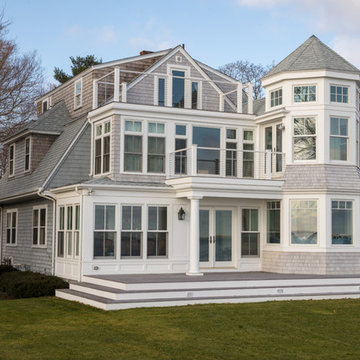 Thorson Restoration & Construction
Kyle J. Caldwell Photography
Mid-sized coastal gray three-story wood gable roof idea in Boston
Mid-sized coastal gray three-story wood gable roof idea in Boston
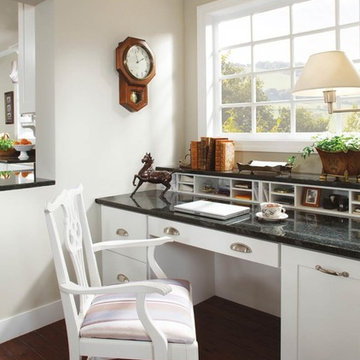 Arnold Lumber Company
Example of a mid-sized classic freestanding desk dark wood floor study room design in San Diego with beige walls
10