
Search results for "Shoulder" in Home Design Ideas

 Snake River Interiors
A custom home in Jackson, Wyoming
Photography: Cameron R. Neilson
Example of a mid-sized mountain style open concept light wood floor family room design with beige walls, a standard fireplace and a metal fireplace
Example of a mid-sized mountain style open concept light wood floor family room design with beige walls, a standard fireplace and a metal fireplace

 Alair Homes Chilliwack
This contemporary farmhouse is located on a scenic acreage in Greendale, BC. It features an open floor plan with room for hosting a large crowd, a large kitchen with double wall ovens, tons of counter space, a custom range hood and was designed to maximize natural light. Shed dormers with windows up high flood the living areas with daylight. The stairwells feature more windows to give them an open, airy feel, and custom black iron railings designed and crafted by a talented local blacksmith. The home is very energy efficient, featuring R32 ICF construction throughout, R60 spray foam in the roof, window coatings that minimize solar heat gain, an HRV system to ensure good air quality, and LED lighting throughout. A large covered patio with a wood burning fireplace provides warmth and shelter in the shoulder seasons.
Carsten Arnold Photography
 Laura Vlaming | Arkiteriors

Mid-sized cottage 3/4 white tile and stone slab ceramic tile drop-in bathtub photo in Milwaukee with raised-panel cabinets, dark wood cabinets, a one-piece toilet, blue walls, a trough sink and solid surface countertops
Find the right local pro for your project
 European Home
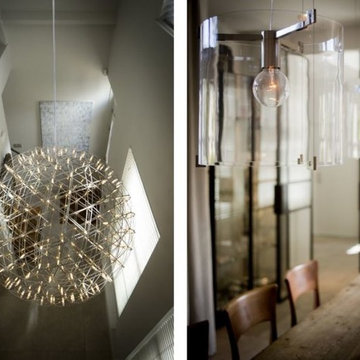

Pack your bags, today we are heading out to the Netherlands! The Villa Aan De Vect is a beautiful modern home designed by the architectural firm HOGO from Helmon, in the Netherlands. The home, inside and out, incorporates the clean lines and neutral tones that we’ve come to expect from modern design. However, the designers were able to sprinkle in a few traditional elements such as muted still-life paintings, representational sculpture, and a reclaimed wood table that could hold the dinner conversation all on its own. The Villa Aan De Vect transitions between traditional and modern style with an elegant ease — both time periods resting comfortably on the strong shoulders of great design.
 European Home
Pack your bags, today we are heading out to the Netherlands! The Villa Aan De Vect is a beautiful modern home designed by the architectural firm HOGO from Helmon, in the Netherlands. The home, inside and out, incorporates the clean lines and neutral tones that we’ve come to expect from modern design. However, the designers were able to sprinkle in a few traditional elements such as muted still-life paintings, representational sculpture, and a reclaimed wood table that could hold the dinner conversation all on its own. The Villa Aan De Vect transitions between traditional and modern style with an elegant ease — both time periods resting comfortably on the strong shoulders of great design.
 Griffin Designs LLC

Smokey turquoise glass tiles cover this luxury bath with an interplay of stacked and gridded tile patterns that enhances the sophistication of the monochromatic palette.
Floor to ceiling glass panes define a breathtaking steam shower. Every detail takes the homeowner’s needs into account, including an in-wall waterfall element above the shower bench. Griffin Designs measured not only the space but also the seated homeowner to ensure a soothing stream of water that cascades onto the shoulders, hits just the right places, and melts away the stresses of the day.
Space conserving features such as the wall-hung toilet allowed for more flexibility in the layout. With more possibilities came more storage. Replacing the original pedestal sink, a bureau-style vanity spans four feet and offers six generously sized drawers. One drawer comes complete with outlets to discretely hide away accessories, like a hair dryer, while maximizing function. An additional recessed medicine cabinet measures almost six feet in height.
The comforts of this primary bath continue with radiant floor heating, a built-in towel warmer, and thoughtfully placed niches to hold all the bits and bobs in style.


 Alair Homes Chilliwack
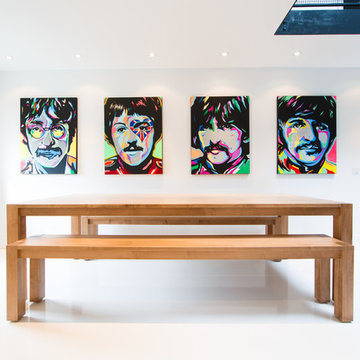
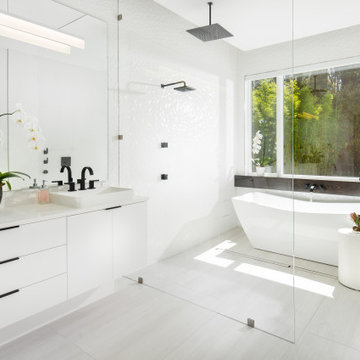
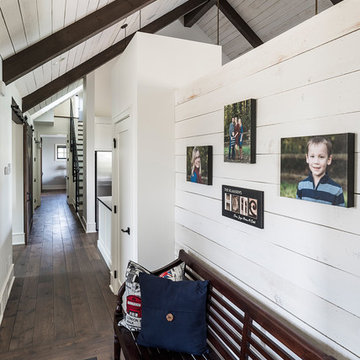
This contemporary farmhouse is located on a scenic acreage in Greendale, BC. It features an open floor plan with room for hosting a large crowd, a large kitchen with double wall ovens, tons of counter space, a custom range hood and was designed to maximize natural light. Shed dormers with windows up high flood the living areas with daylight. The stairwells feature more windows to give them an open, airy feel, and custom black iron railings designed and crafted by a talented local blacksmith. The home is very energy efficient, featuring R32 ICF construction throughout, R60 spray foam in the roof, window coatings that minimize solar heat gain, an HRV system to ensure good air quality, and LED lighting throughout. A large covered patio with a wood burning fireplace provides warmth and shelter in the shoulder seasons.
Carsten Arnold Photography
 Alair Homes Chilliwack

This contemporary farmhouse is located on a scenic acreage in Greendale, BC. It features an open floor plan with room for hosting a large crowd, a large kitchen with double wall ovens, tons of counter space, a custom range hood and was designed to maximize natural light. Shed dormers with windows up high flood the living areas with daylight. The stairwells feature more windows to give them an open, airy feel, and custom black iron railings designed and crafted by a talented local blacksmith. The home is very energy efficient, featuring R32 ICF construction throughout, R60 spray foam in the roof, window coatings that minimize solar heat gain, an HRV system to ensure good air quality, and LED lighting throughout. A large covered patio with a wood burning fireplace provides warmth and shelter in the shoulder seasons.
Carsten Arnold Photography
 Artisan Craft Homes
Troy Wolffis
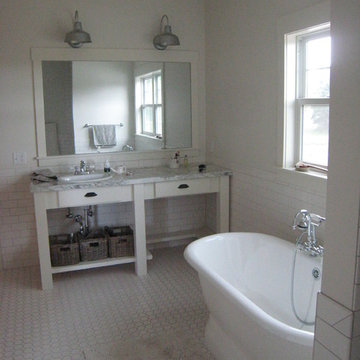
Small country master white tile and ceramic tile ceramic tile alcove shower photo in Grand Rapids with a drop-in sink, open cabinets, white cabinets, limestone countertops, a one-piece toilet and white walls
Small country master white tile and ceramic tile ceramic tile alcove shower photo in Grand Rapids with a drop-in sink, open cabinets, white cabinets, limestone countertops, a one-piece toilet and white walls
 LBC Lighting
Cleo
By Bruck
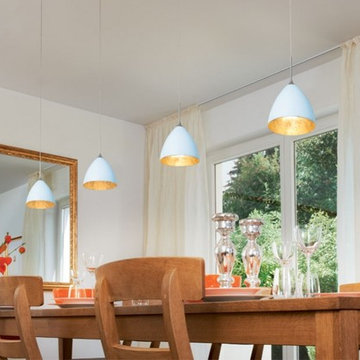
Bruck’s European and American Artisan, mouth-blown glass is known throughout the world for its quality and beauty. Several light source options, mounting options, colors and finishes allow for a unique design. Most of Bruck’s mini-pendant glass allows for easy screw-on / screw-off for a simple installation.
Standard cable length is 59”. Overall cable length is measured and begins from uni-plug or top of mono-point. For the track adapters, overall cable length begins at the shoulder of the ECO/GEO adapter and the track center of the Zonyx adapter. Cable length measurement ends at the top of glass or to the mounting arms.
 SMS Builders
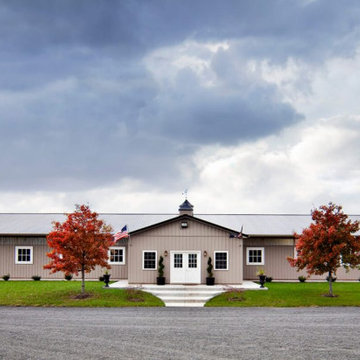
If you’re looking for an equestrian building, SMS Builders is your go-to provider! We specialize in custom horse barns creating the finest indoor arenas, horse barns, run-in sheds, and more! Our talented team of designers can assist with laying out your new barn structure or can simplify the whole process by designing the build to meet your specific needs. We will then coordinate the styling of the structure and execute the construction of your new barn taking the stress off your shoulders.
Each of our equestrian buildings is a custom-made solution for your specific needs. From our spacious indoor horse arenas to the finest detail of your horse barn, SMS Builders always has you and your team at the front of their mind.
 Masterworks Window Fashions & Design, LLC

Closeup of the military inspired window treatment and Lincrusta ceiling treatment in this award-winning guest bedroom, the Pennsylvania Room, at Anderson House, the headquarters of the Society of the Cincinnati, a Revolutionary War historical organization. The Lincrusta wallcovering is embossed, and was custom painted in two colors after installation. The fleur-de-lis finials represent the French contribution to our independence. A custom embroidered seal of the Society of the Cincinnati is at the center of the lifted swags on a flat pelmet. Custom banding on the draperies and valance, and the creation of epaulets for the "shoulders": of this window treatment were inspired by the portrait over the fireplace (not shown here). Bob Narod, Photographer, LLC
 Archipelago Home, LLC
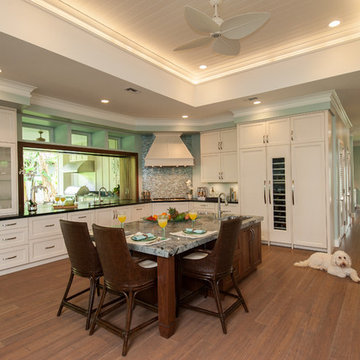
Kitchen designed for differing heights of kitchen cooks. One of the homeowners has an arm / shoulder injury making chopping food painful. The island countertop was lowered to accommodate her height and allow her to cut at a level that didn't cause pain.
Photography: Augie Salbosa
 Jennifer Hayman Design Group
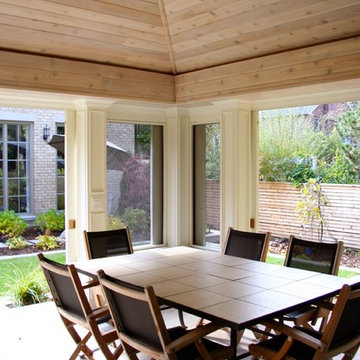
This outdoor living room offers the homeowners a quiet and secluded place to rest and unwind. A neighbouring Black Walnut Tree reduced the overall functional usability of this backyard, and the idea for an outdoor living room was developed. The pocket doors can be screens or can be switched to glass windows when the weather turns colder, offering extended use of the outdoor room during the shoulder seasons.
 VisionScapes
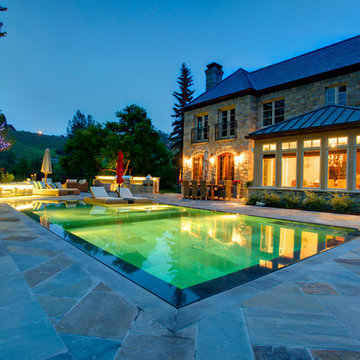
In one word: Exquisite. A landscape built into the natural banks of Calgary's Elbow river. A stunning slot overflow infinity pool surrounded by an expansive heated stone patio allow the clients to swim year round. The custom stainless steel outdoor kitchen with indirect lighting, copper tile, a bar fridge, grill and smoker ensures guests and family alike will enjoy many long days in this stunning yard with every possible amenity within arms reach. The custom fire pit sourced internationally removes the chill from our cool evenings in the shoulder season.
Photo Credit: Jamen Rhodes
 VisionScapes
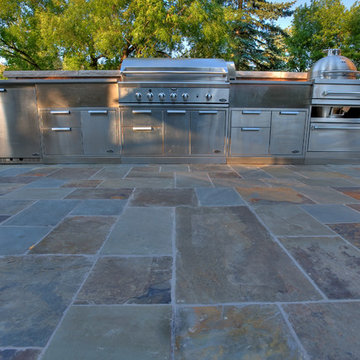
In one word: Exquisite. A landscape built into the natural banks of Calgary's Elbow river. A stunning slot overflow infinity pool surrounded by an expansive heated stone patio allow the clients to swim year round. The custom stainless steel outdoor kitchen with indirect lighting, copper tile, a bar fridge, grill and smoker ensures guests and family alike will enjoy many long days in this stunning yard with every possible amenity within arms reach. The custom fire pit sourced internationally removes the chill from our cool evenings in the shoulder season.
Photo Credit: Jamen Rhodes
 Soft Square Naples
Ligne Roset Archi
www.Softsquare.com
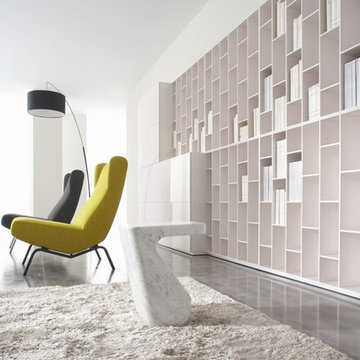
Archi is a reproduction of the CM 194 HD fireside chair and the CM 195 HD armchair - both designed by Pierre Paulin in 1955. Ligne Roset pays tribute to their timeless design. Archi's generous slope and ergonomic seat design support the body perfectly. The high back enables one to rest the head and shoulders. It is available with or without arms. The legs come in black lacquer or brilliant chrome.
 StudioHOFF Architecture

Opened living room in pop top.
Example of a small arts and crafts open concept medium tone wood floor living room design in Denver with gray walls, a standard fireplace and a stone fireplace
Example of a small arts and crafts open concept medium tone wood floor living room design in Denver with gray walls, a standard fireplace and a stone fireplace
25