
Search results for "Showcase" in Home Design Ideas
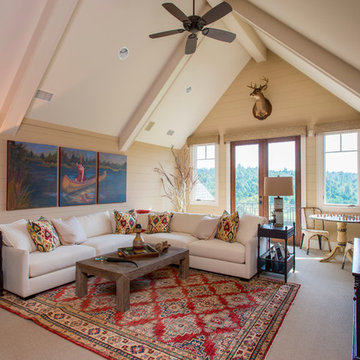

 Showcase Kitchens

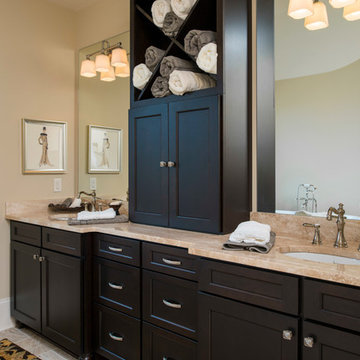
The drop in sink is one of the focal points with this custom vanity and free standing cabinet.
Bathroom - mid-sized transitional master white tile and subway tile ceramic tile and beige floor bathroom idea in New York with shaker cabinets, light wood cabinets, gray walls, a vessel sink and solid surface countertops
Bathroom - mid-sized transitional master white tile and subway tile ceramic tile and beige floor bathroom idea in New York with shaker cabinets, light wood cabinets, gray walls, a vessel sink and solid surface countertops
 Showcase Kitchens
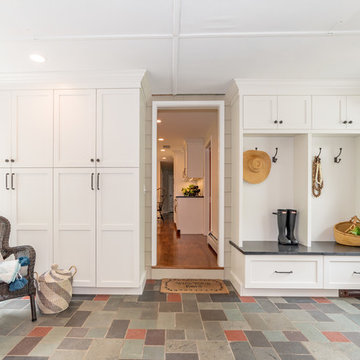
This space is great to come home and end your day. Hang your hat, coat, store your shoes. Great for keeping you neat and organized!
Large country slate floor and multicolored floor entryway photo in Bridgeport with gray walls
Large country slate floor and multicolored floor entryway photo in Bridgeport with gray walls
Find the right local pro for your project
 Cameo Homes Inc.

Stunning bathroom in this Park City, Utah home we built for the Park City Area Showcase of Homes.
Picture Credit: Lucy Call
http://cameohomesinc.com/
 Bret Franks Construction, Inc.
Nancy Nolan
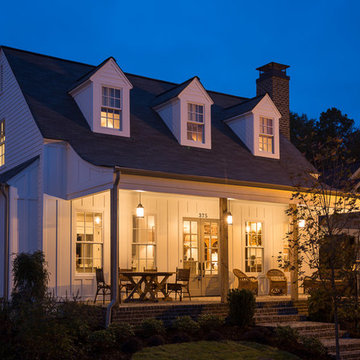
Mid-sized farmhouse white two-story concrete fiberboard exterior home idea in Little Rock
Mid-sized farmhouse white two-story concrete fiberboard exterior home idea in Little Rock
 Sisson Landscapes
Sisson Landscapes
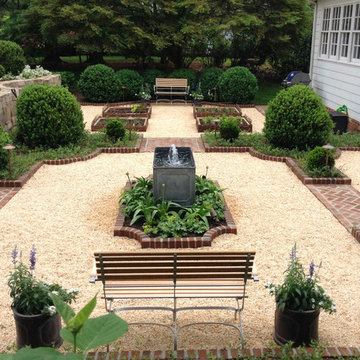
Photo of a large traditional full sun courtyard gravel landscaping in DC Metro.
Photo of a large traditional full sun courtyard gravel landscaping in DC Metro.

Sponsored
Columbus, OH
Transforming Spaces in Columbus

Daniel Home
Premier Interior Design Team Transforming Spaces in Franklin Co, Ohio
 Showcase Kitchens
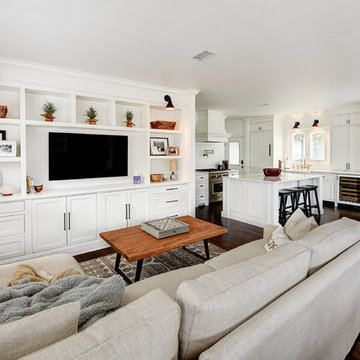
The built in custom cabinetry is the highlight in this living room. Provides plenty of space to display your designs and your entertainment system. This is a great open space as well as warm and inviting!
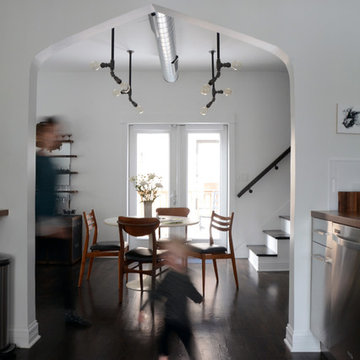
 Kayla Pearson
Photo: Kayla Pearson © 2015 Houzz
Inspiration for an industrial dining room remodel in Chicago
Inspiration for an industrial dining room remodel in Chicago
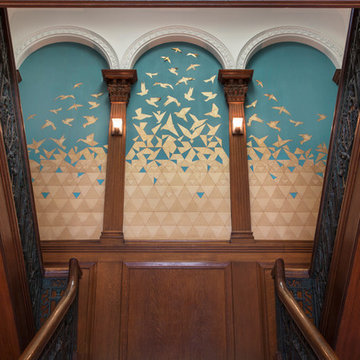
 Margot Hartford Photography
Photo: Margot Hartford © 2017 Houzz
Stair Landing: Deconstructed Delight
Designer: Elan Evans
Example of an entryway design in San Francisco
Example of an entryway design in San Francisco
 Knight Construction Design Inc.

Example of a transitional master beige tile and porcelain tile porcelain tile drop-in bathtub design in Minneapolis with an undermount sink, flat-panel cabinets, dark wood cabinets, quartz countertops and a two-piece toilet
 Bob Chatham Custom Home Design
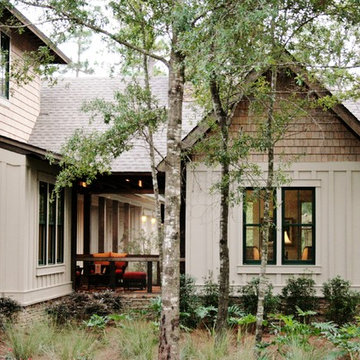
This two story cottage built by Pat Achee of Achee Properties, Inc. is the Baldwin County Home builders Association's Showcase Home for 2009. Designed by Bob Chatham, it is the first BCHA Showcase Home to be built as a National Association Of Home Builders "Green Certified" home. Located in The Waters of Fairhope, Alabama only minutes from downtown Fairhope. The recycled wood, open rafter tails, screened porches and stone skirting make up some of the natural hues that give this house it's casual appeal. The separate guest suite can be a multifunctional area that provides privacy from the main house. The screened side porch with it's stone fireplace and flat screen TV is a great place to hang out and watch the games. Furnishings provided by Malouf Furniture and Design in Foley, AL.

Sponsored
Columbus, OH
Transforming Spaces in Columbus
Daniel Home
Premier Interior Design Team Transforming Spaces in Franklin Co, Ohio
 MARGARITA BRAVO
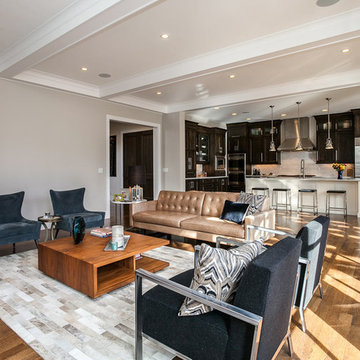
This client wanted to have their kitchen as their centerpiece for their house. As such, I designed this kitchen to have a dark walnut natural wood finish with timeless white kitchen island combined with metal appliances.
The entire home boasts an open, minimalistic, elegant, classy, and functional design, with the living room showcasing a unique vein cut silver travertine stone showcased on the fireplace. Warm colors were used throughout in order to make the home inviting in a family-friendly setting.
Project designed by Denver, Colorado interior designer Margarita Bravo. She serves Denver as well as surrounding areas such as Cherry Hills Village, Englewood, Greenwood Village, and Bow Mar.
For more about MARGARITA BRAVO, click here: https://www.margaritabravo.com/
To learn more about this project, click here: https://www.margaritabravo.com/portfolio/observatory-park/

 California Waterscapes

Welcome to our design space at the Pasadena Showcase House of Design. This “oasis” features a beautiful collection of koi fish, gracefully swimming in a 5’x8’ pond.
Our modern, clean-cut paver patio is customized to intertwine with large seating boulders. By bringing the pathway right to the edge of the pond, we showcase our favorite cantilever effect. Softening the design, California-friendly plants and a stunning live plant wall surrounds the area, while lights can be seen hanging from the trees, extending the ambiance into the evening hours.
 Morning Star Builders LTD
Mike Kaskel
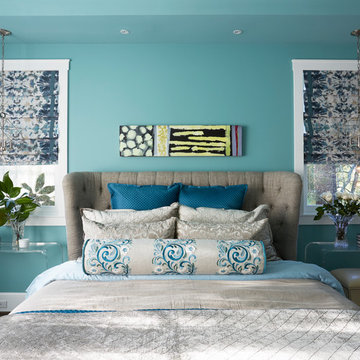
Example of a large classic master dark wood floor and brown floor bedroom design in Houston with blue walls and no fireplace
Example of a large classic master dark wood floor and brown floor bedroom design in Houston with blue walls and no fireplace

Sponsored
Columbus, OH
Transforming Spaces in Columbus
Daniel Home
Premier Interior Design Team Transforming Spaces in Franklin Co, Ohio
 Ann Lowengart Interiors

Matching twin beds lend themselves perfectly to this vibrant little girl’s room. The headboards, purchased on Chairish, immediately grabbed our attention for their classic yet current feel. Reupholstering them with the help of Revitaliste in Robert Allen Design fabrics, we selected a contrasting orange trim. Crisp white Serena & Lily bedding and orange Pottery Barn bed shams adorn the beds, below both of which rest matching hide chrome-base benches from Anthem San Francisco. Original donut paintings by Terry Romero Paul provided by Simon Breitbard Gallery, a custom Studio Bel Vetro glass lamp from Quintus, and a vintage bedside table from Chairish create a warm, inviting bedroom.
Photo credit: David Duncan Livingston
 Counter Dimensions
205 Photography

Mid-sized farmhouse u-shaped dark wood floor eat-in kitchen photo in Birmingham with a farmhouse sink, raised-panel cabinets, distressed cabinets, granite countertops, gray backsplash, ceramic backsplash, stainless steel appliances and an island
Mid-sized farmhouse u-shaped dark wood floor eat-in kitchen photo in Birmingham with a farmhouse sink, raised-panel cabinets, distressed cabinets, granite countertops, gray backsplash, ceramic backsplash, stainless steel appliances and an island
 Younger Homes
Madeline Harper Photography
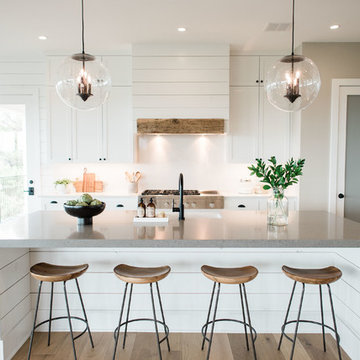

Eat-in kitchen - large farmhouse l-shaped light wood floor and brown floor eat-in kitchen idea in Austin with a farmhouse sink, shaker cabinets, white cabinets, quartz countertops, white backsplash, stone slab backsplash, stainless steel appliances, an island and gray countertops
Eat-in kitchen - large farmhouse l-shaped light wood floor and brown floor eat-in kitchen idea in Austin with a farmhouse sink, shaker cabinets, white cabinets, quartz countertops, white backsplash, stone slab backsplash, stainless steel appliances, an island and gray countertops
63