
Search results for "Showcase" in Home Design Ideas
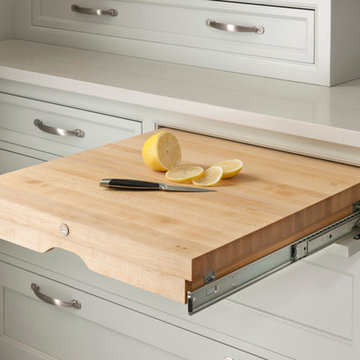

 McLusky Showcase Kitchens & Baths
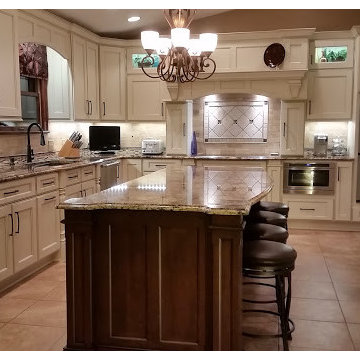
Kitchen Remodel, Large white kitchen with glaze finish, dak island, craftsman style design., 20" x 20" floor tile, Jenn-Air appliances, LED lighting, design and project remodel by McLusky Showcase Kitchens & Baths
Custom Cupboards Cabinetry
 Georgia Coast Design & Construction
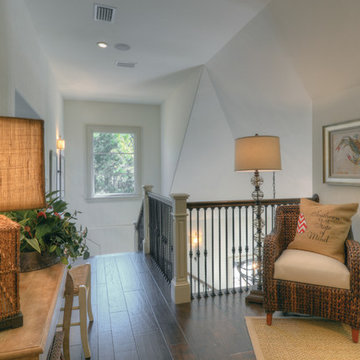
Georgia Coast Design & Construction - Southern Living Custom Builder Showcase Home at St. Simons Island, GA
Built on a one-acre, lakefront lot on the north end of St. Simons Island, the Southern Living Custom Builder Showcase Home is characterized as Old World European featuring exterior finishes of Mosstown brick and Old World stucco, Weathered Wood colored designer shingles, cypress beam accents and a handcrafted Mahogany door.
Inside the three-bedroom, 2,400-square-foot showcase home, Old World rustic and modern European style blend with high craftsmanship to create a sense of timeless quality, stability, and tranquility. Behind the scenes, energy efficient technologies combine with low maintenance materials to create a home that is economical to maintain for years to come. The home's open floor plan offers a dining room/kitchen/great room combination with an easy flow for entertaining or family interaction. The interior features arched doorways, textured walls and distressed hickory floors.
Find the right local pro for your project
 Robert Frank Interiors
Clark Dugger Photography
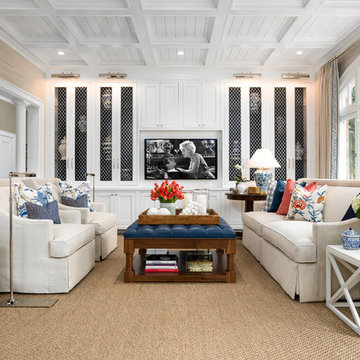
Family room - mid-sized transitional enclosed carpeted family room idea in Los Angeles with beige walls, no fireplace and a media wall
Family room - mid-sized transitional enclosed carpeted family room idea in Los Angeles with beige walls, no fireplace and a media wall
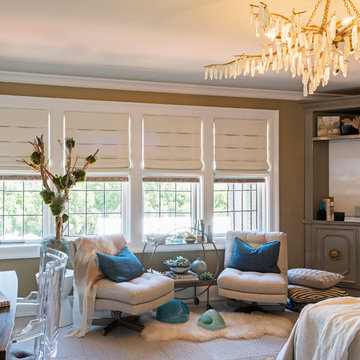
 Carolyn Reyes
Photo: Carolyn Reyes © 2017 Houzz
Guest Bedroom
Design team: Jeanne K. Chung of Cozy Stylish Chic
Example of a transitional bedroom design in Los Angeles
Example of a transitional bedroom design in Los Angeles
 Janet Paik
Regan Baker Design
Photo: Janet Paik © 2014 Houzz
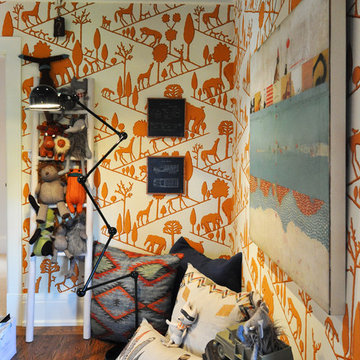
Kids' room - contemporary kids' room idea in San Francisco
Kids' room - contemporary kids' room idea in San Francisco

Sponsored
Columbus, OH
Transforming Spaces in Columbus

Daniel Home
Premier Interior Design Team Transforming Spaces in Franklin Co, Ohio
 SHOWCASE -- Hastings, Nebraska
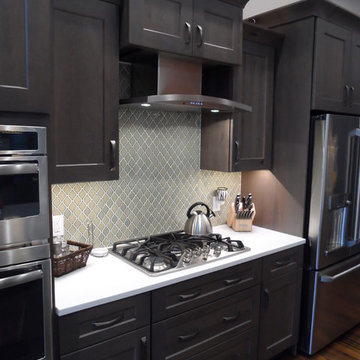
** Kitchen, Pantry & Bath Cabinetry is by Custom Cupboards in Rustic Beech with a "London Fog" stain; The door is #70800-65 with a #78 drawer front; Hinges are 1-1/4" Overlay with Soft-Close; Drawer Guides are Blumotion Full-Extension with Soft-Close
** TV Cabinetry is by Custom Cupboards in Craftwood "Bright White" with the same cabinet specifications as the Kitchen & Baths
** Kitchen, Pantry & Main Bath Hardware is by Hardware Resources #595-96-BNBDL and #595-128-BNBDL
** TV Cabinetry Hardware is by Hardware Resources #81021-DBAC
** Master Bath Cabinet Hardware is by Schaub #302-26 (pull) and #301-26 (knob)
** Kitchen Countertops are Zodiaq "Coarse Carrara" quartz with an Eased Edge
** TV Countertops are Staron "Sechura Mocha" quartz with an Eased Edge
** Main Bath Countertops are by The Onyx Collection, Inc. in "Flannel" with a Glossy finish with an eased edge with a Wave bowl sink in "Snowswirl"
**** All Lighting Fixtures, Ceiling Fans, Kitchen Sinks, Vanity Sinks, Faucets, Mirrors & Toilets are by SHOWCASE
 Blue Plum
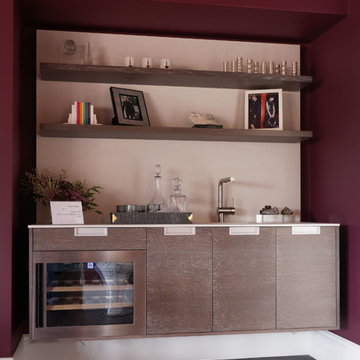
This unique wine bar floats on all sides and features a Liebherr HWS1800 wine fridge. The countertop and oversize backsplash is Neolith Textile White. The cabinet and shelf material is wire-brushed grey oak with a white glaze.
 Bob Chatham Custom Home Design
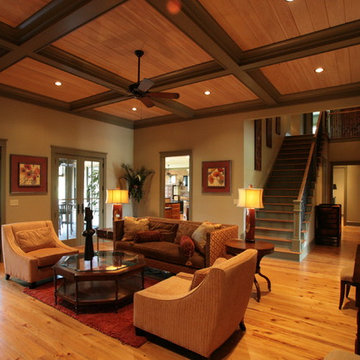
This lake lodge house plan was designed and built in Fairhope, Alabama in the Waters subdivision. Its luxurious design envelops everything "The Waters" lifestyle is all about, vacation living year round. Fairhope builder Pat Achee of Achee Properties. Inc, combined with the creative vision of designer Bob Chatham of Chatham Home Planning to create this lakefront showcase home.
 Carolyn Reyes
Photo: Carolyn Reyes © 2016 Houzz
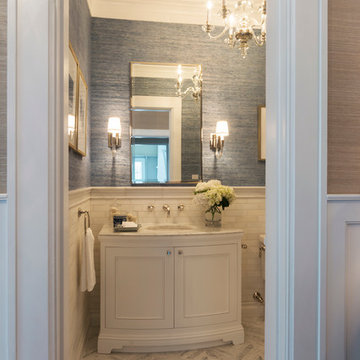
Powder Room
Example of a transitional bathroom design in Los Angeles
Example of a transitional bathroom design in Los Angeles

 Stone Acorn Builders
Inspiration for a large farmhouse freestanding desk light wood floor and beige floor home office library remodel in Austin with blue walls, a standard fireplace and a brick fireplace

Sponsored
Columbus, OH
Transforming Spaces in Columbus
Daniel Home
Premier Interior Design Team Transforming Spaces in Franklin Co, Ohio
 Carolyn Reyes
Photo: Carolyn Reyes © 2016 Houzz
Kitchen
Kitchen - transitional kitchen idea in Los Angeles
Kitchen - transitional kitchen idea in Los Angeles



Sponsored
Columbus, OH
Transforming Spaces in Columbus
Daniel Home
Premier Interior Design Team Transforming Spaces in Franklin Co, Ohio
 Wendy O'Brien Interior Planning & Design

In the heart of the home, the great room sits under luxurious 20’ ceilings rough hewn cladded cedar crossbeams that bring the outdoors in. A catwalk overlooks the space, which includes a beautiful floor-to-ceiling stone fireplace, wood beam ceilings, elegant twin chandeliers, and golf course views.
For more photos of this project visit our website: https://wendyobrienid.com.
Photography by Valve Interactive: https://valveinteractive.com/
 Bret Franks Construction, Inc.
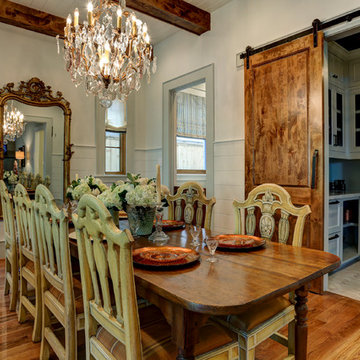
Nancy Nolan
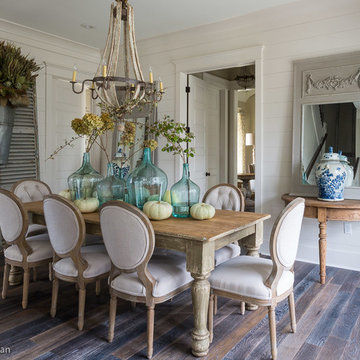
Example of a mid-sized farmhouse medium tone wood floor enclosed dining room design in Little Rock with beige walls
Example of a mid-sized farmhouse medium tone wood floor enclosed dining room design in Little Rock with beige walls
 Rikki Snyder
Photo: Rikki Snyder © 2016 Houzz

Inspiration for a contemporary blue floor hallway remodel in New York
Inspiration for a contemporary blue floor hallway remodel in New York
65