
Search results for "Showcase" in Home Design Ideas

 SEN Creative
Photo: Lauren Andersen © 2018 Houzz
Design: Bjorn Design
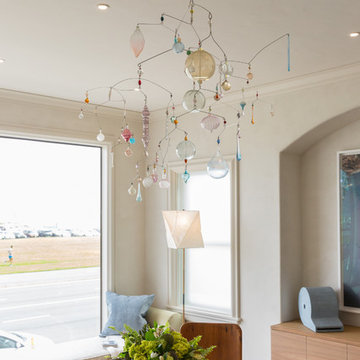
Example of a minimalist living room design in San Francisco
Example of a minimalist living room design in San Francisco
Find the right local pro for your project
 The Tile & Stone Gallery

Inspiration for a mid-sized modern master multicolored tile corner shower remodel in Other with shaker cabinets, white cabinets, a two-piece toilet, gray walls and an undermount sink
 Carolyn Reyes
Photo: Carolyn Reyes © 2017 Houzz
Design team: Tocco Finale
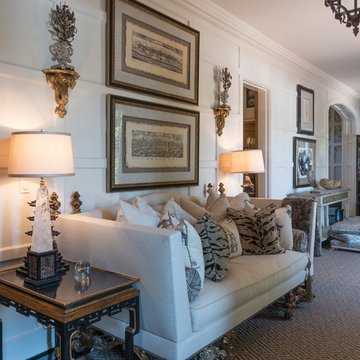
Grand Hall
Example of a transitional hallway design in Los Angeles
Example of a transitional hallway design in Los Angeles
 ABD STUDIO
Bess Friday
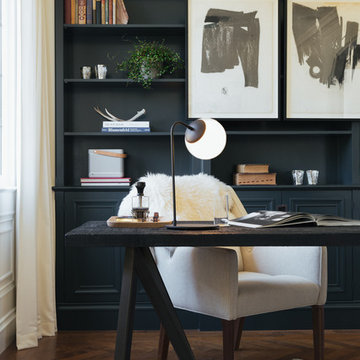
Transitional freestanding desk medium tone wood floor home office photo in San Francisco with black walls
Transitional freestanding desk medium tone wood floor home office photo in San Francisco with black walls
 The Drapery Showcase
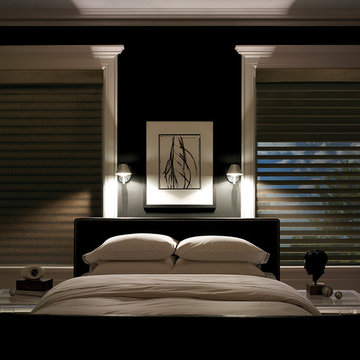
Example of a mid-sized minimalist master carpeted bedroom design in Orange County with gray walls and no fireplace

Sponsored
Columbus, OH
Transforming Spaces in Columbus

Daniel Home
Premier Interior Design Team Transforming Spaces in Franklin Co, Ohio
 Margot Hartford Photography
Margot Hartford Photography
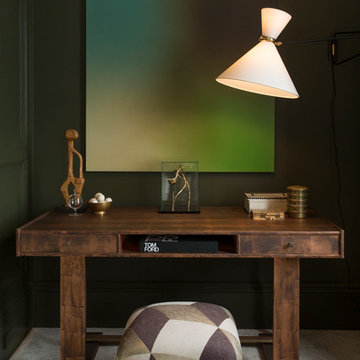
Bedroom - eclectic bedroom idea in San Francisco
Bedroom - eclectic bedroom idea in San Francisco
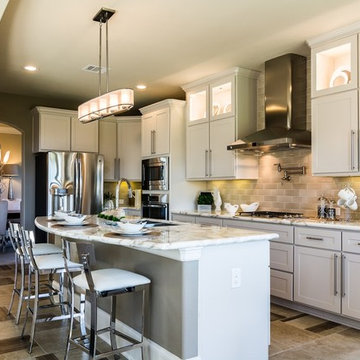

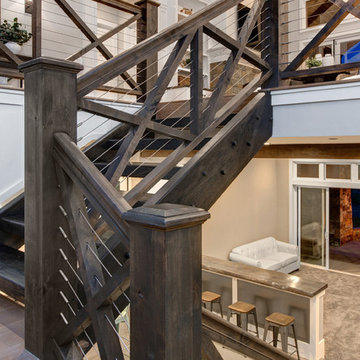


 Alair Homes Green Bay
This powder room has some great custom elements with black shiplap, gray mirrors and custom woodwork.
Inspiration for a farmhouse medium tone wood floor and brown floor powder room remodel with flat-panel cabinets, white cabinets, granite countertops and beige walls
Inspiration for a farmhouse medium tone wood floor and brown floor powder room remodel with flat-panel cabinets, white cabinets, granite countertops and beige walls
 SALA Architects
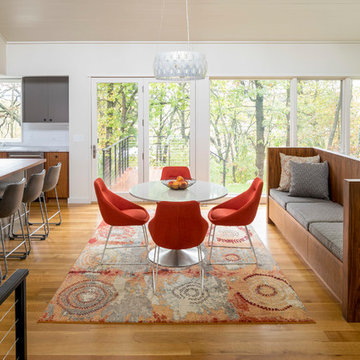
This small home for empty-nest owners of Showcase Renovation represents the epitome of collaboration between architect and builder. Compact single level living with a panoramic lake view was the catalyst for design. Primary living spaces align under a vaulted profile that draws light from above, while ceiling heights and floor levels vary to introduce drama and intimacy in just over 1300 square feet. Construction details accommodate continuous exterior insulation and expansive bands of glass.
Construction by Showcase Renovation
Photographs by Troy Thies
 McLusky Showcase Kitchens & Baths
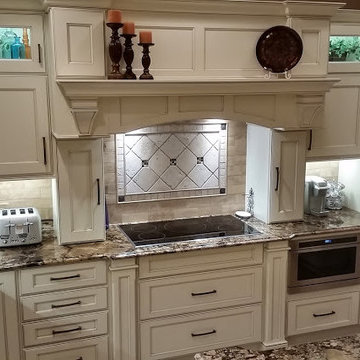
Kitchen Remodel, Large white kitchen with glaze finish, dak island, craftsman style design, 20" x 20" floor tile, Jenn-Air appliances, LED lighting, design and project remodel by McLusky Showcase Kitchens & Baths
Custom Cupboards Cabinetry

Sponsored
Columbus, OH
Transforming Spaces in Columbus
Daniel Home
Premier Interior Design Team Transforming Spaces in Franklin Co, Ohio
 Rauscher & Assoc
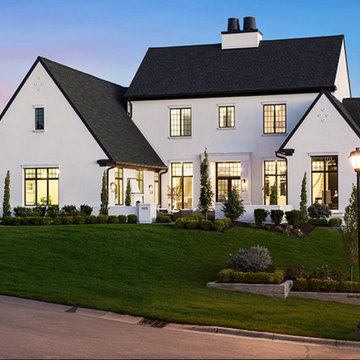
Large country white two-story stucco exterior home photo in Minneapolis with a shingle roof
 California Waterscapes

Welcome to our design space at the Pasadena Showcase House of Design. This “oasis” features a beautiful collection of koi fish, gracefully swimming in a 5’x8’ pond.
Our modern, clean-cut paver patio is customized to intertwine with large seating boulders. By bringing the pathway right to the edge of the pond, we showcase our favorite cantilever effect. Softening the design, California-friendly plants and a stunning live plant wall surrounds the area, while lights can be seen hanging from the trees, extending the ambiance into the evening hours.
 Accent Window Fashions LLC
Hunter Douglas Child's Room Ideas
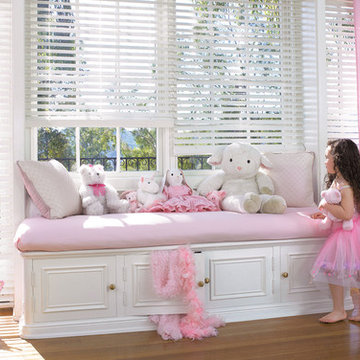
Hunter Douglas EverWood® Distinctions™ Blinds with LiteRise®
Hunter Douglas EverWood® Distinctions™ Blinds with LiteRise®
Material: Alternative Wood
Color: Porcelain
Available from Accent Window Fashions LLC
Hunter Douglas Showcase Priority Dealer
Hunter Douglas Certified Installer
#Hunter_Douglas #EverWood #Distinctions #Blinds #LiteRise #Kids #Childrens_Rooms #Childrens_Bedrooms #Kids_Rooms #Kids_Bedrooms #Window_Treatments #HunterDouglas #Accent_Window_Fashions
Copyright 2001-2013 Hunter Douglas, Inc. All rights reserved.

 Dillard-Jones Builders
A Dillard-Jones Builders design – this home takes advantage of 180-degree views and pays homage to the home’s natural surroundings with stone and timber details throughout the home.
Photographer: Fred Rollison Photography

Sponsored
Columbus, OH
Transforming Spaces in Columbus
Daniel Home
Premier Interior Design Team Transforming Spaces in Franklin Co, Ohio
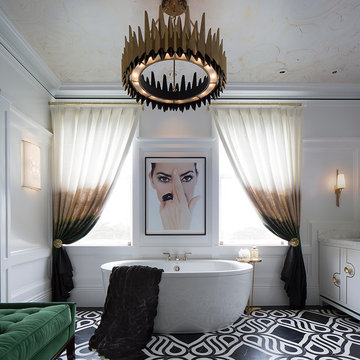
 TINEKE TRIGGS
Eric Rorer
Inspiration for a modern bathroom remodel in San Francisco with flat-panel cabinets and white cabinets
Inspiration for a modern bathroom remodel in San Francisco with flat-panel cabinets and white cabinets
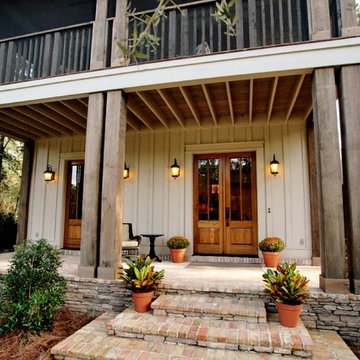
 Bob Chatham Custom Home Design
This two story cottage built by Pat Achee of Achee Properties, Inc. is the Baldwin County Home builders Association's Showcase Home for 2009. Designed by Bob Chatham, it is the first BCHA Showcase Home to be built as a National Association Of Home Builders "Green Certified" home. Located in The Waters of Fairhope, Alabama only minutes from downtown Fairhope. The recycled wood, open rafter tails, screened porches and stone skirting make up some of the natural hues that give this house it's casual appeal. The separate guest suite can be a multifunctional area that provides privacy from the main house. The screened side porch with it's stone fireplace and flat screen TV is a great place to hang out and watch the games. Furnishings provided by Malouf Furniture and Design in Foley, AL.
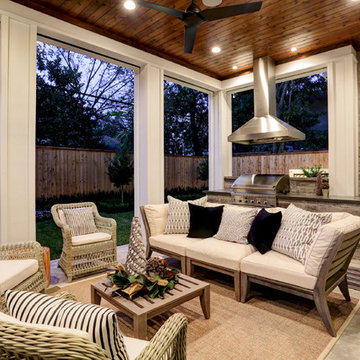
 Stone Acorn Builders
TK Images
Example of a mid-sized classic backyard concrete paver patio kitchen design in Austin with a roof extension
Example of a mid-sized classic backyard concrete paver patio kitchen design in Austin with a roof extension
67