
Search results for "Showcase" in Home Design Ideas

 Kitchen and Bath Showcase - Rapid City, SD
Johnny Sundby

Huge cottage chic galley dark wood floor eat-in kitchen photo in Other with a farmhouse sink, raised-panel cabinets, distressed cabinets, granite countertops, gray backsplash, stainless steel appliances and two islands
Huge cottage chic galley dark wood floor eat-in kitchen photo in Other with a farmhouse sink, raised-panel cabinets, distressed cabinets, granite countertops, gray backsplash, stainless steel appliances and two islands
 David James Custom Builder
Connie Anderson Photography
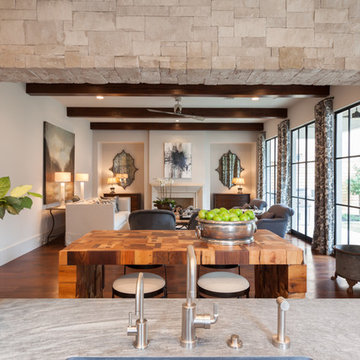
Example of a large transitional medium tone wood floor kitchen/dining room combo design in Houston
Example of a large transitional medium tone wood floor kitchen/dining room combo design in Houston
Find the right local pro for your project

 Carolyn Reyes
Photo: Carolyn Reyes © 2016 Houzz
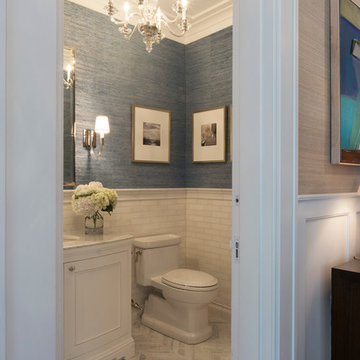
Powder Room
Transitional bathroom photo in Los Angeles
Transitional bathroom photo in Los Angeles
 User
UserPeter Valli

Example of a huge transitional porcelain tile eat-in kitchen design in Los Angeles with a farmhouse sink, shaker cabinets, white cabinets, marble countertops, gray backsplash, subway tile backsplash and an island
Example of a huge transitional porcelain tile eat-in kitchen design in Los Angeles with a farmhouse sink, shaker cabinets, white cabinets, marble countertops, gray backsplash, subway tile backsplash and an island
 Ellie Lillstrom Photography
Photo: A Darling Felicity Photography © 2015 Houzz

Bedroom - small eclectic guest medium tone wood floor bedroom idea in Seattle with white walls
Bedroom - small eclectic guest medium tone wood floor bedroom idea in Seattle with white walls

Sponsored
Columbus, OH
Transforming Spaces in Columbus

Daniel Home
Premier Interior Design Team Transforming Spaces in Franklin Co, Ohio

 Wendy O'Brien Interior Planning & Design

Custom master bathroom with large open shower and free standing concrete bathtub, vanity and dual sink areas.
Shower: Custom designed multi-use shower, beautiful marble tile design in quilted patterns as a nod to the farmhouse era. Custom built industrial metal and glass panel. Shower drying area with direct pass though to master closet.
Vanity and dual sink areas: Custom designed modified shaker cabinetry with subtle beveled edges in a beautiful subtle grey/beige paint color, Quartz counter tops with waterfall edge. Custom designed marble back splashes match the shower design, and acrylic hardware add a bit of bling. Beautiful farmhouse themed mirrors and eclectic lighting.
Flooring: Under-flooring temperature control for both heating and cooling, connected through WiFi to weather service. Flooring is beautiful porcelain tiles in wood grain finish.
For more photos of this project visit our website: https://wendyobrienid.com.
 Twin Cities Closet Company

Hers Master Closet in Driftwood textured melamine for 2015 ASID Showcase Home
Walk-in closet - mid-sized coastal women's carpeted walk-in closet idea in Minneapolis with flat-panel cabinets and light wood cabinets
Walk-in closet - mid-sized coastal women's carpeted walk-in closet idea in Minneapolis with flat-panel cabinets and light wood cabinets
 Dillard-Jones Builders
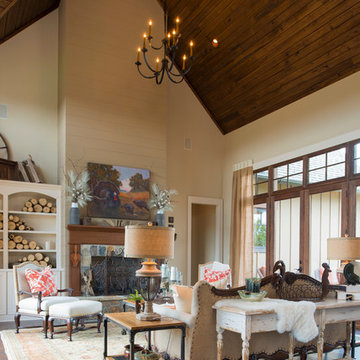
A Dillard-Jones Builders design – this custom mountain home was inspired by Southern Living Magazine and the North Georgia Mountains. Its elegant-rustic design flows throughout the entire home.
Photographer: Fred Rollison Photography


Sponsored
Columbus, OH
Transforming Spaces in Columbus
Daniel Home
Premier Interior Design Team Transforming Spaces in Franklin Co, Ohio
 Southern Showcase
M.E. Parker Photography

Example of a transitional open concept travertine floor living room design in Miami with beige walls and a media wall
Example of a transitional open concept travertine floor living room design in Miami with beige walls and a media wall
 McLusky Showcase Kitchens & Baths
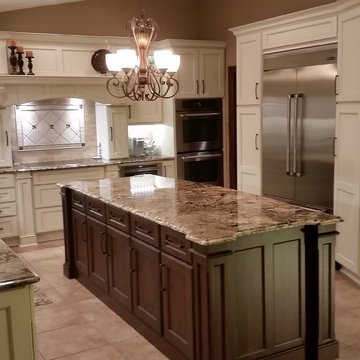
Kitchen Remodel, Large white kitchen with glaze finish, dak island, craftsman style design, 20" x 20" floor tile, Jenn-Air appliances, LED lighting, design and project remodel by McLusky Showcase Kitchens & Baths
Custom Cupboards Cabinetry


Sponsored
Columbus, OH
Transforming Spaces in Columbus
Daniel Home
Premier Interior Design Team Transforming Spaces in Franklin Co, Ohio
 SEN Creative
Photo: Lauren Andersen © 2018 Houzz
Design: Bjorn Design
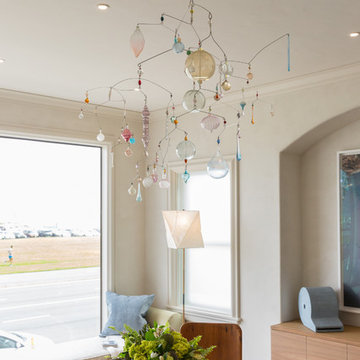
Example of a minimalist living room design in San Francisco
Example of a minimalist living room design in San Francisco
66