
Search results for "Showcasing" in Home Design Ideas

 Historical Concepts
The 2009 Coastal Living Idea House at I'On in Mt. Pleasant, South Carolina showcases transitional design and modern vernacular architecture. Built to Gold LEED standards, this Lowcountry home is environmentally sound and inherently sustainable.

 User
UserVilla Chamnez is a for-sale Spanish Contemporary custom home built by Hill Construction and developed by Scott & Andy McMillin of the Corky McMillin Companies. This designer showcase home features state-of-the-art Dacor appliances including WiFi oven & built in refrigerator. For the wine connoisseur, the Dacor WineStation is the first automated, temperature controlled, four-bottle wine dispensing system. The bathrooms feature beautiful freestanding tubs, touchless faucets, and steam showers. La Cantina doors open wide, creating an unobstructed 180 degree panoramic ocean views from Point Loma to Bird Rock to Torrey Pines.

 Nosan Signature Homes
The spacious great room in this home, completed in 2017, is open to the kitchen and features a linear fireplace on a floating honed limestone hearth, supported by hidden steel brackets, extending the full width between the two floor to ceiling windows. The custom oak shelving forms a display case with individual lights for each section allowing the homeowners to showcase favorite art objects. The ceiling features a step and hidden LED cove lighting to provide a visual separation for this area from the adjacent kitchen and informal dining areas. The rug and furniture were selected by the homeowners for everyday comfort as this is the main TV watching and hangout room in the home. A casual dining area provides seating for 6 or more and can also function as a game table. In the background is the 3 seasons room accessed by a floor-to-ceiling sliding door that opens 2/3 to provide easy flow for entertaining.
Find the right local pro for your project
 Knight Construction Design Inc.
Knight Constructon Design

Inspiration for a mid-sized transitional slate floor mudroom remodel in Minneapolis with gray walls and a white front door
Inspiration for a mid-sized transitional slate floor mudroom remodel in Minneapolis with gray walls and a white front door

 mackmiller design+build
The wainscoting is made from reclaimed white barn board. For this special job, no wood was joined, every edge was eased to look worn with a wavering block plane. Knots, bullet holes, gouges, old paint, saw marks and every other imperfection were embraced and showcased for the story they represented. Nothing looks new.
The ceiling is treated with tongue and grooved, beveled cedar planks.
There is nothing more incongruous than when a room is rustic but the sheetrock walls are left smooth - especially when the wall are left white. To give the walls an aged look we used a two-tone yellow-gold, coarse Venetian plaster.
PHOTO CREDIT: John Ray
 Great Neighborhood Homes
spacecrafting

Example of a classic sunroom design in Minneapolis with a ribbon fireplace, a brick fireplace and a standard ceiling
Example of a classic sunroom design in Minneapolis with a ribbon fireplace, a brick fireplace and a standard ceiling
 Habitations Residential Design Group

Kitchen - contemporary l-shaped light wood floor kitchen idea in Salt Lake City with an undermount sink, flat-panel cabinets, light wood cabinets, beige backsplash, two islands and granite countertops

Sponsored
Columbus, OH
Transforming Spaces in Columbus

Daniel Home
Premier Interior Design Team Transforming Spaces in Franklin Co, Ohio
 Margot Hartford Photography
Photo: Margot Hartford © 2017 Houzz
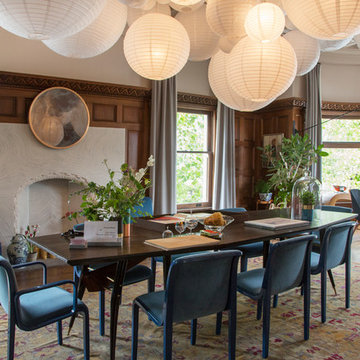
Dining Room: A Walk in the Clouds
Designer: Chloe Warner
 Cameo Homes Inc.
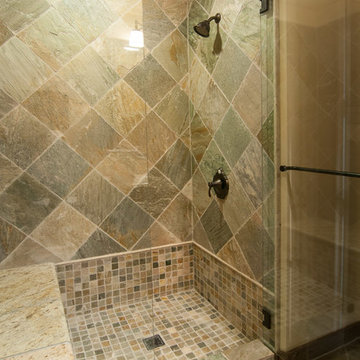
Park City Showcase of Homes 2013 by Utah Home Builder, Cameo Homes Inc., in Tuhaye, Park City, Utah. www.cameohomesinc.com
Inspiration for a rustic bathroom remodel in Salt Lake City
Inspiration for a rustic bathroom remodel in Salt Lake City
 User

UserLarge trendy master gray tile and subway tile marble floor and multicolored floor corner shower photo in San Francisco with flat-panel cabinets, light wood cabinets, white walls, an undermount sink, an undermount tub, quartz countertops and a hinged shower door
 Carolyn Reyes
Photo: Carolyn Reyes © 2017 Houzz
Design team: L’Esperance Design
Foyer and Staircase

Transitional staircase photo in Los Angeles
Transitional staircase photo in Los Angeles
 Renae Keller Interior Design, Inc.

Mid-sized beach style medium tone wood floor foyer photo in Minneapolis with beige walls


Sponsored
Columbus, OH
Transforming Spaces in Columbus
Daniel Home
Premier Interior Design Team Transforming Spaces in Franklin Co, Ohio
 David James Custom Builder
Connie Anderson Photography
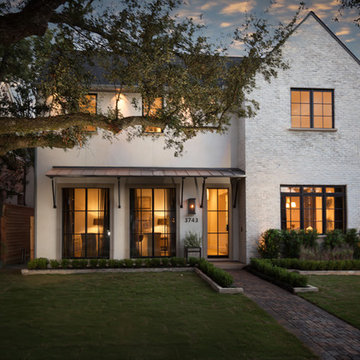
Example of a large transitional white two-story exterior home design in Houston
Example of a large transitional white two-story exterior home design in Houston
 Carolyn Reyes
Photo: Carolyn Reyes © 2017 Houzz
Master Bath
Design team: Home Front Build
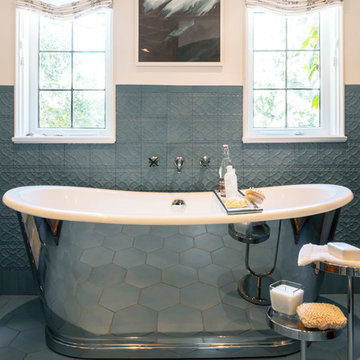
Transitional bathroom photo in Los Angeles
Transitional bathroom photo in Los Angeles



Sponsored
Columbus, OH
Transforming Spaces in Columbus
Daniel Home
Premier Interior Design Team Transforming Spaces in Franklin Co, Ohio
 Duerden's Appliance and Mattress

Example of a beach style built-in desk light wood floor study room design in Salt Lake City with gray walls

 KohlMark Architects and Builders
The design of this home was driven by the owners’ desire for a three-bedroom waterfront home that showcased the spectacular views and park-like setting. As nature lovers, they wanted their home to be organic, minimize any environmental impact on the sensitive site and embrace nature.
This unique home is sited on a high ridge with a 45° slope to the water on the right and a deep ravine on the left. The five-acre site is completely wooded and tree preservation was a major emphasis. Very few trees were removed and special care was taken to protect the trees and environment throughout the project. To further minimize disturbance, grades were not changed and the home was designed to take full advantage of the site’s natural topography. Oak from the home site was re-purposed for the mantle, powder room counter and select furniture.
The visually powerful twin pavilions were born from the need for level ground and parking on an otherwise challenging site. Fill dirt excavated from the main home provided the foundation. All structures are anchored with a natural stone base and exterior materials include timber framing, fir ceilings, shingle siding, a partial metal roof and corten steel walls. Stone, wood, metal and glass transition the exterior to the interior and large wood windows flood the home with light and showcase the setting. Interior finishes include reclaimed heart pine floors, Douglas fir trim, dry-stacked stone, rustic cherry cabinets and soapstone counters.
Exterior spaces include a timber-framed porch, stone patio with fire pit and commanding views of the Occoquan reservoir. A second porch overlooks the ravine and a breezeway connects the garage to the home.
Numerous energy-saving features have been incorporated, including LED lighting, on-demand gas water heating and special insulation. Smart technology helps manage and control the entire house.
Greg Hadley Photography

 O’Hara Interiors
Martha O'Hara Interiors, Interior Design | L. Cramer Builders + Remodelers, Builder | Troy Thies, Photography | Shannon Gale, Photo Styling
Please Note: All “related,” “similar,” and “sponsored” products tagged or listed by Houzz are not actual products pictured. They have not been approved by Martha O’Hara Interiors nor any of the professionals credited. For information about our work, please contact design@oharainteriors.com.
10